BRING YOUR VISION AND IMAGINE THE POSSIBILITIES! Located in the Willow Greens community, this spacious 4-bedroom, 3.5-bath residence offers 1,834 square feet of living space, distinctive architectural features, and an opportunity to transform a home with tremendous potential into something truly special. ***** From the moment you enter, the dramatic two-story living room makes an impression with its soaring ceilings, expansive windows, and abundant natural light. The open, airy design creates a wonderful foundation for a beautifully reimagined living space. The main floor also features a separate dining area, a kitchen with breakfast nook, and a convenient half bathroom. The first-floor primary suite offers a private bathroom and walk-in closet, providing the convenience of main-level living. ***** Upstairs, you'll find three additional bedrooms and two full bathrooms, offering plenty of flexibility for family, guests, or a home office. One of the upstairs bedrooms is particularly spacious and features access to a private balcony, where you can step outside and enjoy the fresh air and surrounding greenery. ***** Outdoor living is another highlight, with a generously sized screened lanai offering plenty of room to create a comfortable space for relaxing or entertaining. An attached two-car garage provides additional convenience, and residents of Willow Greens can enjoy the community swimming pool. ***** This home offers an opportunity for a buyer with creativity and vision who is ready to take on a project and make the space their own. With its unique architectural details, versatile floor plan, and multiple outdoor living spaces, the possibilities are exciting. Bring your ideas, your creativity, and your vision for what this home could become!
For sale
$299,000
1050 STARKEY ROAD #907, LARGO, FL 33771
4beds
1,834sqft
Townhouse
Built in 1995
2,309 Square Feet Lot
$-- Zestimate®
$163/sqft
$557/mo HOA
What's special
Expansive windowsPrivate bathroomAbundant natural lightAttached two-car garageGenerously sized screened lanaiMultiple outdoor living spacesSoaring ceilings
- 6 days
- 405
- 53
Likely to sell faster than
Zillow last checked:
Listing updated:
Listed by:
Betty Granucci 727-439-4193,
CHARLES RUTENBERG REALTY INC 727-538-9200
Source: Stellar MLS,MLS#: TB8560622 Originating MLS: Suncoast Tampa
Facts & features
Interior
Bedrooms & bathrooms
- Bedrooms: 4
- Bathrooms: 4
- Full bathrooms: 3
- 1/2 bathrooms: 1
Primary bedroom
- Features: Walk-In Closet(s)
- Level: First
- Area: 180 Square Feet
- Dimensions: 12x15
Bedroom 2
- Features: Jack & Jill Bathroom, Built-in Closet
- Level: Second
- Area: 154 Square Feet
- Dimensions: 14x11
Bedroom 4
- Features: Walk-In Closet(s)
- Level: Second
- Area: 180 Square Feet
- Dimensions: 15x12
Primary bathroom
- Features: Shower No Tub
- Level: First
- Area: 56 Square Feet
- Dimensions: 8x7
Bathroom 2
- Level: Second
- Area: 54 Square Feet
- Dimensions: 9x6
Bathroom 3
- Features: Jack & Jill Bathroom, Built-in Closet
- Level: Second
- Area: 132 Square Feet
- Dimensions: 12x11
Bathroom 3
- Level: Second
- Area: 40 Square Feet
- Dimensions: 5x8
Bathroom 4
- Level: First
- Area: 21 Square Feet
- Dimensions: 3x7
Balcony porch lanai
- Level: Second
- Area: 96 Square Feet
- Dimensions: 12x8
Dinette
- Level: First
- Area: 48 Square Feet
- Dimensions: 6x8
Dining room
- Level: First
- Area: 110 Square Feet
- Dimensions: 11x10
Kitchen
- Level: First
- Area: 108 Square Feet
- Dimensions: 9x12
Living room
- Level: First
- Area: 176 Square Feet
- Dimensions: 16x11
Loft
- Level: Second
- Area: 72 Square Feet
- Dimensions: 8x9
Heating
- Central, Electric
Cooling
- Central Air
Appliances
- Included: Dishwasher, Dryer, Microwave, Range, Refrigerator, Washer
- Laundry: Laundry Closet
Features
- High Ceilings, Thermostat, Walk-In Closet(s)
- Flooring: Carpet, Linoleum
- Doors: Sliding Doors
- Has fireplace: No
- Common walls with other units/homes: End Unit
Interior area
- Total structure area: 1,834
- Total interior livable area: 1,834 sqft
Video & virtual tour
Property
Parking
- Total spaces: 2
- Parking features: Garage Door Opener
- Attached garage spaces: 2
- Details: Garage Dimensions: 20X20
Features
- Levels: Two
- Stories: 2
- Patio & porch: Porch, Rear Porch, Screened, Wrap Around
- Exterior features: Balcony, Private Entrance
- Fencing: Vinyl
- Has view: Yes
- View description: Golf Course
Lot
- Size: 2,309 Square Feet
Details
- Parcel number: 023015980670000907
- Special conditions: None
Construction
Type & style
- Home type: Townhouse
- Property subtype: Townhouse
Materials
- Block, Vinyl Siding
- Foundation: Slab
- Roof: Shingle
Condition
- Completed
- New construction: No
- Year built: 1995
Utilities & green energy
- Sewer: Public Sewer
- Water: Public
- Utilities for property: BB/HS Internet Available, Cable Connected, Electricity Connected, Sewer Connected, Water Connected
Community & HOA
Community
- Features: Deed Restrictions, Pool
- Pet fee: $0 monthly
- Subdivision: WILLOW GREENS
HOA
- Has HOA: Yes
- Amenities included: Pool
- Services included: Community Pool, Maintenance Structure, Sewer, Trash, Water
- HOA fee: $557 monthly
- HOA name: Monica Beltran
- HOA phone: 727-577-2200
Location
- Region: Largo
Financial & listing details
- Price per square foot: $163/sqft
- Tax assessed value: $340,558
- Annual tax amount: $1,961
- Date on market: 10/22/2026
- Cumulative days on market: 7 days
- Listing terms: Cash,Special Funding
- Ownership: Fee Simple
- Total actual rent: 0
- Electric utility on property: Yes
- Road surface type: Asphalt
Estimated market value
Not available
Estimated sales range
Not available
Not available
Price history
| Date | Event | Price |
|---|---|---|
| 10/23/2026 | Listed for sale | $299,000$163/sqft |
Source:  Stellar MLS #TB8560622 Report a problem | ||
Public tax history
| Year | Property taxes | Tax assessment |
|---|---|---|
| 2025 | $1,961 +6.4% | $145,496 +2.9% |
| 2024 | $1,844 +2.5% | $141,396 +3% |
| 2023 | $1,799 +3.8% | $137,278 +3% |
| 2022 | $1,734 -0.5% | $133,280 +3% |
| 2021 | $1,742 +0.5% | $129,398 +1.4% |
| 2020 | $1,732 +2.5% | $127,611 +2.3% |
| 2019 | $1,691 | $124,742 +1.9% |
| 2018 | $1,691 +1.4% | $122,416 +2.1% |
| 2017 | $1,667 +4.6% | $119,898 +2.1% |
| 2016 | $1,595 -1.5% | $117,432 +0.7% |
| 2015 | $1,619 +1.5% | $116,616 +0.8% |
| 2014 | $1,595 +0.9% | $115,690 +1.5% |
| 2013 | $1,581 +3.2% | $113,980 +1.7% |
| 2012 | $1,531 | $112,075 -8.7% |
| 2011 | -- | $122,777 -0.4% |
| 2010 | -- | $123,304 +2.7% |
| 2009 | -- | $120,062 +0.1% |
| 2008 | $1,564 | $119,942 +3% |
| 2007 | -- | $116,449 -33.6% |
| 2005 | -- | $175,400 +17.2% |
| 2004 | $1,803 +6.8% | $149,600 +5.2% |
| 2003 | $1,689 +5.7% | $142,200 +17.8% |
| 2002 | $1,598 | $120,700 +13.1% |
| 2001 | $1,598 +4.5% | $106,700 +8.7% |
| 2000 | $1,529 | $98,200 |
Find assessor info on the county website
Monthly payment
Est. payment
Payment breakdown
Explore the cost of this home by adjusting the details. Changes won't be saved.Climate risks
Neighborhood: 33771
Similar homes
- $280,0003 bd3 ba1.6k sqft14101 CHRISTIE DRIVE, LARGO, FL 33771For Sale
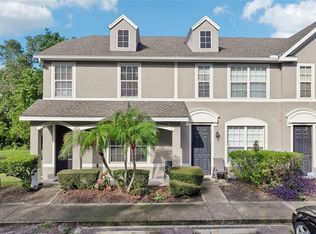
 MLS ID #TB8553309, Maria Gallace Gerelus, LUXURY & BEACH REALTY INC. Stellar MLS
- $310,0003 bd2 ba1.3k sqft1050 STARKEY ROAD #709, LARGO, FL 33771For Sale
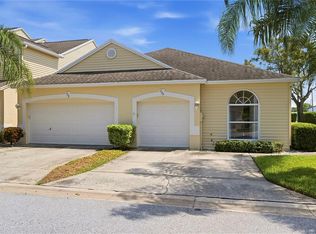 MLS ID #TB8551085, Anton Kozub, KELLER WILLIAMS ST PETE REALTY. Stellar MLS
- $355,0004 bd4 ba1.8k sqft1050 STARKEY ROAD #2105, LARGO, FL 33771For Sale
 MLS ID #TB8521991, Cheryl Guggi, BHHS FLORIDA PROPERTIES GROUP. Stellar MLS
- $333,0003 bd2 ba1.8k sqft225 COUNTRY CLUB DRIVE #E252, LARGO, FL 33771For Sale
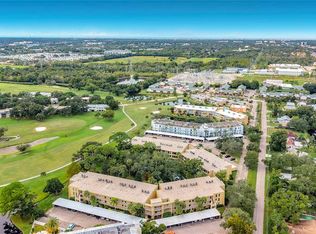 MLS ID #TB8559579, Richard Hehl, REAL BROKER, LLC. Stellar MLS
- $299,0004 bd2 ba1.1k sqft205 EMERALD LANE, LARGO, FL 33771For SaleMLS ID #TB8553224, Michelle Wall, KEYS TO THE BAY REAL ESTATE. Stellar MLS
- $316,0003 bd2 ba1.1k sqft3736 15TH TERRACE SE, LARGO, FL 33771For SaleMLS ID #TB8556885, Julio Veloz Hernandez, AVISTA BAY REALTY, LLC. Stellar MLS
- $279,0003 bd2 ba1.9k sqft225 COUNTRY CLUB DRIVE #F-1401, LARGO, FL 33771For SaleMLS ID #TB8482462, Rachel Alexander, SMITH & ASSOCIATES REAL ESTATE. Stellar MLS
- $290,0003 bd2 ba1.5k sqft1400 WATER VIEW DRIVE W #102, LARGO, FL 33771For SaleMLS ID #TB8517883, Ann Miceli, LPT REALTY, LLC. Stellar MLS
- $333,3332 bd2 ba1.3k sqft1200 COUNTRY CLUB DRIVE #2205, LARGO, FL 33771For SaleMLS ID #TB8525088, Steve Iles, ILES REALTORS. Stellar MLS
- $244,9903 bd2 ba1k sqft1718 ADAMS CIRCLE S, LARGO, FL 33771For SaleMLS ID #V4950211, Francesco Fassioli, KARIZA CAPITAL REALTY, LLC. Stellar MLS
- $329,9002 bd2 ba1.3k sqft1200 COUNTRY CLUB DRIVE #5402, LARGO, FL 33771For SaleMLS ID #TB8409606, Deidre Gray, COLDWELL BANKER REALTY. Stellar MLS
- $299,7373 bd2 ba1.8k sqft225 COUNTRY CLUB DRIVE #E343, LARGO, FL 33771For SaleMLS ID #TB8537833, Joe Yasso, RE/MAX REALTEC GROUP INC. Stellar MLS
- $399,9903 bd2 ba1.8k sqft960 STARKEY ROAD #3501, LARGO, FL 33771For SaleMLS ID #TB8542448, Steve Iles, ILES REALTORS. Stellar MLS
- $295,0002 bd2 ba1.5k sqft16 COUNTRY CLUB DRIVE #16, LARGO, FL 33771For SaleMLS ID #TB8546394, Kimberly Clark, CENTURY 21 COAST TO COAST. Stellar MLS
- $247,5002 bd3 ba1.2k sqft8874 CHRISTIE DRIVE, LARGO, FL 33771For SaleMLS ID #TB8534976, Irina Roth LLC, DALTON WADE INC. Stellar MLS
- $309,0002 bd2 ba1.5k sqft3 COUNTRY CLUB DRIVE #3, LARGO, FL 33771For SaleMLS ID #O6446470, Steven Koleno, BEYCOME OF FLORIDA LLC. Stellar MLS
- $379,0006 bd2 ba1.6k sqft1629 PALM WAY, LARGO, FL 33771For SaleMLS ID #TB8559526, Phyllis Apone, APONE REALTY. Stellar MLS
- $318,5002 bd2 ba1.3k sqft1200 COUNTRY CLUB DRIVE #3105, LARGO, FL 33771For SaleMLS ID #TB8536032, Steve Iles, ILES REALTORS. Stellar MLS
- $309,0003 bd2 ba1.8k sqft225 COUNTRY CLUB DRIVE #D142, LARGO, FL 33771For SaleMLS ID #TB8525826, Melissa Nicholls, RICHARD DOYLE REAL ESTATE. Stellar MLS
