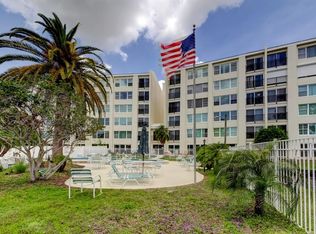
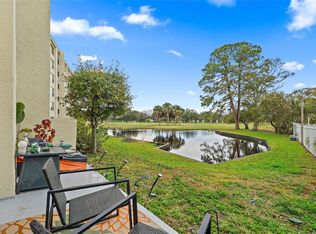
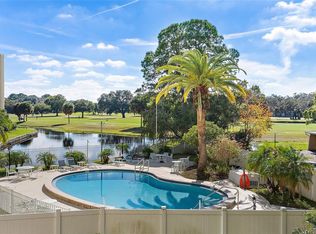
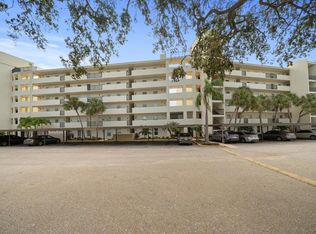
Rarely Available 3BR/2BA First-Floor Corner Unit in Penthouse Greens! Discover this stunning, light-filled 3-bedroom, 2-bathroom condo boasting a custom floor plan originally designed for the complex’s contractor. Offering true pride of ownership, this move-in-ready home features a custom eat-in kitchen with granite countertops, real wood cabinetry, a dedicated pantry, and an in-unit laundry area. Modern lighting and sleek ceiling fans elevate the entire living space. Enjoy peace of mind with a new AC and updated electrical panel (both 2023). Relax on your two private patios featuring panoramic views of the East Bay Golf Course and lush garden landscaping. This pet-friendly, non-age-restricted building includes two private parking spaces plus guest parking. Penthouse Greens offers premium amenities, including a clubhouse with a gym, a recreation area, and a newly updated climate-controlled pool/spa and sun deck. Centrally located just a short drive from local beaches, major airports, Largo Central Park, and the Performing Arts Center. Your dream home awaits!
For sale
Price cut: $15K (9/5)
$319,000
225 COUNTRY CLUB DRIVE #D142, LARGO, FL 33771
3beds
1,820sqft
Condominium
Built in 1972
-- sqft lot
$309,500 Zestimate®
$175/sqft
$607/mo HOA
What's special
Modern lightingIn-unit laundry areaDedicated pantrySleek ceiling fansReal wood cabinetry
- 65 days
- 197
- 14
Zillow last checked:
Listing updated:
Listed by:
Melissa Nicholls 727-851-1013,
RICHARD DOYLE REAL ESTATE 727-455-3883
Source: Stellar MLS,MLS#: TB8525826 Originating MLS: Suncoast Tampa
Originating MLS: Suncoast Tampa
Facts & features
Interior
Bedrooms & bathrooms
- Bedrooms: 3
- Bathrooms: 2
- Full bathrooms: 2
Primary bedroom
- Features: En Suite Bathroom, Walk-In Closet(s)
- Level: First
Kitchen
- Features: Pantry, Stone Counters, Storage Closet
- Level: First
Living room
- Features: Ceiling Fan(s)
- Level: First
Heating
- Central
Cooling
- Central Air
Appliances
- Included: Dishwasher, Dryer, Microwave, Range, Refrigerator, Washer
- Laundry: Inside, Laundry Room, Washer Hookup
Features
- Ceiling Fan(s), Kitchen/Family Room Combo, Living Room/Dining Room Combo, Open Floorplan, Walk-In Closet(s)
- Flooring: Tile
- Doors: Sliding Doors
- Has fireplace: No
- Common walls with other units/homes: Corner Unit
Interior area
- Total structure area: 1,820
- Total interior livable area: 1,820 sqft
Video & virtual tour
Property
Parking
- Total spaces: 2
- Parking features: Carport
- Carport spaces: 2
Features
- Levels: One
- Stories: 1
- Exterior features: Garden, Irrigation System, Lighting, Private Yard, Sidewalk
- Has private pool: Yes
- Pool features: Heated
- Has spa: Yes
- Has view: Yes
- View description: Golf Course, Pond
- Has water view: Yes
- Water view: Pond
Details
- Parcel number: 352915684090041420
- Special conditions: None
Construction
Type & style
- Home type: Condo
- Property subtype: Condominium
Materials
- Stucco
- Foundation: Block
- Roof: Membrane,Other
Condition
- New construction: No
- Year built: 1972
Utilities & green energy
- Sewer: Public Sewer
- Water: Public
- Utilities for property: BB/HS Internet Available, Cable Available, Electricity Connected, Public, Sewer Connected, Water Connected
Community & HOA
Community
- Features: Buyer Approval Required, Clubhouse, Fitness Center, Pool
- Pet fee: $0 monthly
- Subdivision: PENTHOUSE GREENS
HOA
- Has HOA: Yes
- Services included: Cable TV, Community Pool, Insurance, Internet, Maintenance Structure, Maintenance Grounds, Maintenance Repairs, Pest Control, Pool Maintenance, Private Road, Sewer, Trash, Water
- HOA fee: $607 monthly
- HOA name: Jim Nobles Management/Richard Drago
- HOA phone: 727-441-1451
Location
- Region: Largo
Financial & listing details
- Price per square foot: $175/sqft
- Tax assessed value: $249,104
- Annual tax amount: $4,729
- Date on market: 7/5/2026
- Cumulative days on market: 65 days
- Listing terms: Cash,Conventional,FHA,VA Loan
- Ownership: Condominium
- Total actual rent: 0
- Electric utility on property: Yes
- Road surface type: Concrete
Estimated market value
$309,500
$294,000 - $325,000
$2,222/mo
Price history
| Date | Event | Price |
|---|---|---|
| 9/5/2026 | Price change | $319,000-4.5%$175/sqft |
Source:  Stellar MLS #TB8525826 Report a problem Stellar MLS #TB8525826 Report a problem | ||
| 7/24/2026 | Price change | $334,000-4.3%$184/sqft |
Source: Stellar MLS #TB8525826 Report a problem | ||
| 7/5/2026 | Listed for sale | $349,000$192/sqft |
Source: Stellar MLS #TB8525826 Report a problem | ||
Public tax history
| Year | Property taxes | Tax assessment |
|---|---|---|
| 2025 | $4,730 +2% | $249,104 -0.2% |
| 2024 | $4,638 +626.8% | $249,608 +228.9% |
| 2023 | $638 +3.5% | $75,899 +3% |
| 2022 | $617 -2.8% | $73,688 +3% |
| 2021 | $635 -0.5% | $71,542 +1.4% |
| 2020 | $638 +0.5% | $70,554 +2.3% |
| 2019 | $635 | $68,968 +1.9% |
| 2018 | $635 -0.2% | $67,682 +2.1% |
| 2017 | $637 +2.3% | $66,290 +2.1% |
| 2016 | $622 -2.2% | $64,927 +0.7% |
| 2015 | $636 +0.8% | $64,476 +0.8% |
| 2014 | $631 -0.3% | $63,964 +1.5% |
| 2013 | $633 -12.4% | $63,019 -14.9% |
| 2012 | $722 | $74,096 -5.5% |
| 2011 | -- | $78,406 +1.5% |
| 2010 | -- | $77,247 +2.7% |
| 2009 | -- | $75,216 +0.1% |
| 2008 | $681 | $75,141 +3% |
| 2007 | -- | $72,952 -41.7% |
| 2005 | -- | $125,100 +19.1% |
| 2004 | $914 +7.3% | $105,000 +11.1% |
| 2003 | $852 +5.6% | $94,500 +3.1% |
| 2002 | $806 | $91,700 +10.3% |
| 2001 | $806 +5.4% | $83,100 +18.5% |
| 2000 | $765 | $70,100 |
Find assessor info on the county website
Monthly payment
Est. payment
Payment breakdown
Explore the cost of this home by adjusting the details. Changes won't be saved.Climate risks
Neighborhood: 33771
Nearby schools
Schools provided by the listing agent
- Elementary: Walsingham Elementary-PN
- Middle: Largo Middle-PN
- High: Largo High-PN
Source: Stellar MLS. This data may not be complete. We recommend contacting the local school district to confirm school assignments for this home.
Similar homes
- $287,0003 bd2 ba1.9k sqft225 COUNTRY CLUB DRIVE #F-1401, LARGO, FL 33771For Sale
 MLS ID #TB8482462, Rachel Alexander, SMITH & ASSOCIATES REAL ESTATE. Stellar MLS
 - $326,5003 bd2 ba1.5k sqft1400 WATER VIEW DRIVE W #104, LARGO, FL 33771For Sale
 MLS ID #TB8517038, Dustin Layton, RE/MAX ELITE REALTY. Stellar MLS
 - $300,0003 bd2 ba1.5k sqft1400 WATER VIEW DRIVE W #102, LARGO, FL 33771For Sale
 MLS ID #TB8517883, Ann Miceli, LPT REALTY, LLC. Stellar MLS
 - $320,0002 bd2 ba1.3k sqft1200 COUNTRY CLUB DRIVE #2405, LARGO, FL 33771For Sale
 MLS ID #TB8440677, Yury Sanchez, PARADISE REALTY AND INVESTMENT. Stellar MLS
 - $325,0002 bd2 ba1.4k sqft215 BOCA CIEGA POINT BOULEVARD N #3, ST PETERSBURG, FL 33708For SaleMLS ID #TB8519587, Natalya Halprin, CHARLES RUTENBERG REALTY INC. Stellar MLS
- $289,0002 bd2 ba1.3k sqft2741 VIA CIPRIANI #930A, CLEARWATER, FL 33764For SaleMLS ID #TB8462203, Lance Willard LLC, CHARLES RUTENBERG REALTY INC. Stellar MLS
- $319,0003 bd3 ba1.4k sqft1963 GEORGIA CIRCLE N, CLEARWATER, FL 33760For SaleMLS ID #TB8492753, Jill Gibson, STOFEL & ASSOCIATES REALTY. Stellar MLS
- $309,9002 bd2 ba1.3k sqft2651 MICHAEL PLACE #307, DUNEDIN, FL 34698For SaleMLS ID #TB8499437, Cheryl Stimac, STIMAC REALTY INC. Stellar MLS
- $349,0002 bd2 ba1.4k sqft10152 REGAL DRIVE, LARGO, FL 33774For SaleMLS ID #TB8518193, Linda Goldfarb, LSG CONSULTING SERVICES LLC. Stellar MLS
- $235,0002 bd2 ba1k sqft9700 STARKEY ROAD #325, SEMINOLE, FL 33777For SaleMLS ID #TB8537273, Cheryl Greenwood, GREENWOOD ST. PETE REALTY, INC. Stellar MLS
- $300,0002 bd2 ba1.1k sqft10355 PARADISE BOULEVARD #608, TREASURE ISLAND, FL 33706For SaleMLS ID #TB8487384, Lisa Romano, GULF BAY REALTY. Stellar MLS
- $350,0003 bd3 ba1.6k sqft1750 LAKE CYPRESS DRIVE #1002, SAFETY HARBOR, FL 34695For SaleMLS ID #TB8530268, Tiffany Lettelleir, KELLER WILLIAMS ST PETE REALTY. Stellar MLS
- $335,0002 bd2 ba1.6k sqft5130 BRITTANY DRIVE S #807, ST PETERSBURG, FL 33715For SaleMLS ID #TB8474921, Kimberly McNeece, DESTINATION FLORIDA RENTALS & REAL ESTATE. Stellar MLS
- $349,5002 bd2 ba1.7k sqft8140 TERRACE GARDEN DRIVE #103, ST PETERSBURG, FL 33709For SaleMLS ID #TB8524784, Melissa Yardy, RE/MAX PREFERRED. Stellar MLS
- $250,0002 bd2 ba1k sqft19029 US HIGHWAY 19 N #7-12, CLEARWATER, FL 33764For SaleMLS ID #TB8518209, Anne Januario, BHHS FLORIDA PROPERTIES GROUP. Stellar MLS
- $279,9002 bd2 ba1.2k sqft8013 BOONE DRIVE, LARGO, FL 33773For SaleMLS ID #TB8533278, Robbyn Quandt PLLC, FUTURE HOME REALTY INC. Stellar MLS
- $299,7002 bd2 ba1.3k sqft632 EDGEWATER DRIVE #139, DUNEDIN, FL 34698For SaleMLS ID #TB8505458, Joanne Dunn, FUTURE HOME REALTY INC. Stellar MLS
- $225,0002 bd2 ba1.1k sqft1247 S MARTIN LUTHER KING JR AVENUE #D103, CLEARWATER, FL 33756For SaleMLS ID #TB8507098, Eric Szemple, KELLER WILLIAMS REALTY- PALM HARBOR. Stellar MLS
- $375,0003 bd2 ba1.3k sqft2077 DRUID ROAD E, CLEARWATER, FL 33764For SaleMLS ID #A4700693, Randal Longo, KEYS REALTY REDEFINED LLC. Stellar MLS
- $469,9503 bd3 ba2k sqft2757 VIA CIPRIANI #1114A, CLEARWATER, FL 33764For SaleMLS ID #TB8424236, Colleen Tuttle, RE/MAX REALTEC GROUP INC. Stellar MLS
