Start living the Florida life you’ve been dreaming of! This one of a kind 1735 SF home in popular 55+ community of Five Towns delivers the space, style, and sunshine. Just 10 minutes to the beach. With one of the lowest condo fees (699.00/mo.) in the entire community, no special assessments, and hurricane shutters on every window, this condo offers major peace of mind for anybody. Love Convenience? You’ll have first-floor living, covered parking right out front, and the rare ability to use a gas grill right outside your back door. Located in the coveted Belmont building, you’ll enjoy serene water and nature views from your oversized screened lanai-your new favorite spot for morning coffee or evening breezes. Inside, this home shines * Renovated kitchen with granite counter tops, maple cabinets, gas range & stainless appliances * Large, open living/dining area perfect for hosting visitors * Freshly painted neutral tones in main living areas. Huge indoor laundry room with storage, utility sink & updated washer & dryers. Easy care laminate floors, tile in kitchen/baths & elegant crown molding. Well maintained A/C under 10 years old. The primary suite is spacious and comfortable with two walk-in closets and an updated bathroom. Guests will love the roomy 2nd bedroom and refreshed guest bathroom. Plus, a versatile bonus room gives you a space for an office, den, hobby room or extra guests. Five Towns is ideal newcomers-friendly neighbors, endless activities, multiple pools, clubhouses, fitness center, walking paths and more. The low monthly fee includes cable, internet, natural gas, water, sewer, trash and reserves and full access to amenities. A new RV/boat/vehicle storage area is ready for use. Looking for an affordable condo? This is it! Don’t miss this opportunity!
For sale
$349,500
8140 TERRACE GARDEN DRIVE #103, ST PETERSBURG, FL 33709
2beds
1,735sqft
Condominium
Built in 1982
-- sqft lot
$-- Zestimate®
$201/sqft
$699/mo HOA
What's special
Refreshed guest bathroomOversized screened lanaiElegant crown moldingFirst-floor livingEasy care laminate floorsMaple cabinetsTwo walk-in closets
- 61 days
- 210
- 1
Zillow last checked:
Listing updated:
Listed by:
Melissa Yardy 727-459-2329,
RE/MAX PREFERRED 727-367-3636
Source: Stellar MLS,MLS#: TB8524784 Originating MLS: Suncoast Tampa
Originating MLS: Suncoast Tampa
Facts & features
Interior
Bedrooms & bathrooms
- Bedrooms: 2
- Bathrooms: 2
- Full bathrooms: 2
Rooms
- Room types: Bonus Room
Primary bedroom
- Features: Tall Countertops, Walk-In Closet(s)
- Level: First
- Area: 186.48 Square Feet
- Dimensions: 16.8x11.1
Bathroom 2
- Features: Ceiling Fan(s), Dual Closets
- Level: First
- Area: 154.56 Square Feet
- Dimensions: 13.8x11.2
Balcony porch lanai
- Features: Ceiling Fan(s), No Closet
- Level: First
- Area: 230 Square Feet
- Dimensions: 23x10
Bonus room
- Features: Ceiling Fan(s), Built-in Closet
- Level: First
- Area: 109 Square Feet
- Dimensions: 10.9x10
Dining room
- Features: No Closet
- Level: First
- Area: 119.21 Square Feet
- Dimensions: 13.1x9.1
Kitchen
- Features: Granite Counters
- Level: First
- Area: 135 Square Feet
- Dimensions: 15x9
Living room
- Features: Ceiling Fan(s), No Closet
- Level: First
- Area: 325.92 Square Feet
- Dimensions: 19.4x16.8
Heating
- Natural Gas
Cooling
- Central Air
Appliances
- Included: Disposal, Dryer, Electric Water Heater, Microwave, Range, Refrigerator, Washer
- Laundry: Laundry Room
Features
- Ceiling Fan(s), Crown Molding, Living Room/Dining Room Combo, Open Floorplan, Primary Bedroom Main Floor, Solid Wood Cabinets, Walk-In Closet(s)
- Flooring: Laminate, Tile
- Windows: Window Treatments, Hurricane Shutters
- Has fireplace: No
Interior area
- Total structure area: 1,965
- Total interior livable area: 1,735 sqft
Video & virtual tour
Property
Parking
- Total spaces: 1
- Parking features: Carport
- Carport spaces: 1
Features
- Levels: One
- Stories: 1
- Patio & porch: Covered, Enclosed, Patio, Screened
- Exterior features: Lighting, Sidewalk, Storage
- Has private pool: Yes
- Pool features: Gunite
- Spa features: In Ground
- Waterfront features: Pond Access
Details
- Parcel number: 363015903360021030
- Special conditions: None
Construction
Type & style
- Home type: Condo
- Architectural style: Florida
- Property subtype: Condominium
Materials
- Concrete, Stucco
- Foundation: Slab
- Roof: Tile
Condition
- Completed
- New construction: No
- Year built: 1982
Utilities & green energy
- Sewer: Public Sewer
- Water: Public
- Utilities for property: Cable Connected, Electricity Connected, Natural Gas Connected, Sewer Connected, Street Lights, Water Connected
Community & HOA
Community
- Features: Buyer Approval Required, Clubhouse, Deed Restrictions, Fitness Center, No Truck/RV/Motorcycle Parking, Pool, Sidewalks, Tennis Court(s)
- Pet fee: $0 monthly
- Senior community: Yes
- Subdivision: FIVE TOWNS
HOA
- Has HOA: No
- Services included: Cable TV, Community Pool, Reserve Fund, Internet, Maintenance Structure, Maintenance Grounds, Manager, Pool Maintenance, Recreational Facilities, Sewer, Trash, Water
- HOA fee: $699 monthly
- HOA name: Desantis Community Management/Louis Desantis
- HOA phone: 727-440-5225
Location
- Region: Saint Petersburg
Financial & listing details
- Price per square foot: $201/sqft
- Tax assessed value: $218,073
- Annual tax amount: $2,431
- Date on market: 7/2/2026
- Cumulative days on market: 260 days
- Listing terms: Cash,Conventional
- Ownership: Condominium
- Total actual rent: 0
- Electric utility on property: Yes
- Road surface type: Asphalt
Estimated market value
Not available
Estimated sales range
Not available
Not available
Price history
| Date | Event | Price |
|---|---|---|
| 7/2/2026 | Listed for sale | $349,500-2.8%$201/sqft |
Source:  Stellar MLS #TB8524784 Report a problem Stellar MLS #TB8524784 Report a problem | ||
| 6/1/2026 | Listing removed | $359,500$207/sqft |
Source: Stellar MLS #A4666913 Report a problem | ||
| 3/25/2026 | Price change | $359,500-2.7%$207/sqft |
Source: eXp Realty #A4666913 Report a problem | ||
| 3/12/2026 | Price change | $369,500-1.3%$213/sqft |
Source: Stellar MLS #A4666913 Report a problem | ||
| 3/7/2026 | Pending sale | $374,500$216/sqft |
Source: eXp Realty #A4666913 Report a problem | ||
| 3/3/2026 | Price change | $374,500-1.3%$216/sqft |
Source: eXp Realty #A4666913 Report a problem | ||
| 1/5/2026 | Price change | $379,500-3.9%$219/sqft |
Source: Stellar MLS #A4666913 Report a problem | ||
| 12/3/2025 | Price change | $395,000-1.1%$228/sqft |
Source: Stellar MLS #A4666913 Report a problem | ||
| 10/1/2025 | Listed for sale | $399,500-2.5%$230/sqft |
Source: Stellar MLS #A4666913 Report a problem | ||
| 6/1/2025 | Listing removed | $409,900$236/sqft |
Source: Stellar MLS #A4642272 Report a problem | ||
| 4/30/2025 | Price change | $409,900-2.4%$236/sqft |
Source: Stellar MLS #A4642272 Report a problem | ||
| 4/9/2025 | Price change | $419,900-2.3%$242/sqft |
Source: Stellar MLS #A4642272 Report a problem | ||
| 2/27/2025 | Listed for sale | $429,900+145.7%$248/sqft |
Source: Stellar MLS #A4642272 Report a problem | ||
| 10/19/2016 | Sold | $175,000+15.5%$101/sqft |
Source: Public Record Report a problem | ||
| 10/6/2004 | Sold | $151,500$87/sqft |
Source: Public Record Report a problem | ||
Public tax history
| Year | Property taxes | Tax assessment |
|---|---|---|
| 2025 | $2,431 +2.7% | $160,938 +2.9% |
| 2024 | $2,367 +2.6% | $156,402 +3% |
| 2023 | $2,307 +2.6% | $151,847 +3% |
| 2022 | $2,248 -0.9% | $147,424 +3% |
| 2021 | $2,267 +0.8% | $143,130 +1.4% |
| 2020 | $2,249 +2.5% | $141,154 +2.3% |
| 2019 | $2,195 | $137,980 +1.9% |
| 2018 | $2,195 +2% | $135,407 +1% |
| 2017 | $2,153 +101% | $134,078 +53% |
| 2016 | $1,071 +0.9% | $87,657 +0.7% |
| 2015 | $1,062 -1.1% | $87,048 +0.8% |
| 2014 | $1,073 +1.5% | $86,357 +1.5% |
| 2013 | $1,057 +7.7% | $85,081 +1.7% |
| 2012 | $981 | $83,659 -22.6% |
| 2011 | -- | $108,033 +1.5% |
| 2010 | -- | $106,436 -13.2% |
| 2009 | -- | $122,553 -19.4% |
| 2008 | $2,462 | $152,100 -14.4% |
| 2007 | -- | $177,600 +55.7% |
| 2005 | -- | $114,100 -1.3% |
| 2004 | $2,898 | $115,600 +10.6% |
| 2003 | -- | $104,500 +17.4% |
| 2002 | -- | $89,000 +11.4% |
| 2001 | -- | $79,900 +17% |
| 2000 | -- | $68,300 |
Find assessor info on the county website
Monthly payment
Est. payment
Payment breakdown
Explore the cost of this home by adjusting the details. Changes won't be saved.Climate risks
Neighborhood: 33709
- $251,800-- bd-- ba1.8k sqft8108 Terrace Garden Dr N UNIT 101, Saint Petersburg, FL 33709Off Market
- $173,2002 bd2 ba1.6k sqft8108 Terrace Garden Dr N UNIT 102, Saint Petersburg, FL 33709Off Market

- $213,3002 bd2 ba1.6k sqft8108 Terrace Garden Dr N UNIT 103, Saint Petersburg, FL 33709Off Market
- $217,1002 bd2 ba1.6k sqft8110 Terrace Garden Dr N UNIT 104, Saint Petersburg, FL 33709Off Market

Similar homes
- $389,9993 bd2 ba1.4k sqft6251 SHORELINE DRIVE #2301, SEMINOLE, FL 33708For Sale
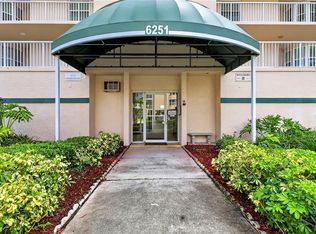
 MLS ID #TB8543761, Andre Andreoni, IMPACT REALTY TAMPA BAY. Stellar MLS
 - $195,0002 bd2 ba1.1k sqft5970 80TH STREET N #411, ST PETERSBURG, FL 33709For Sale
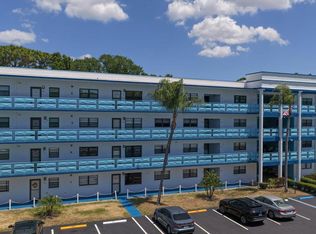 MLS ID #TB8502219, Cynthia Kisida, CHARLES RUTENBERG REALTY INC. Stellar MLS
 - $250,0002 bd2 ba1k sqft5775 PARK STREET N #311, ST PETERSBURG, FL 33709For Sale
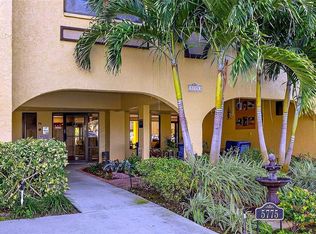 MLS ID #TB8440792, Marie Baethke, CORCORAN DWELLINGS. Stellar MLS
 - $180,0002 bd2 ba1.2k sqft5660 80TH STREET N #A208, ST PETERSBURG, FL 33709For Sale
 MLS ID #U8241727, Leah Herzwurm, COMPASS FLORIDA LLC. Stellar MLS
 - $290,0002 bd2 ba1.4k sqft6205 SHORELINE DRIVE #1106, ST PETERSBURG, FL 33708For SaleMLS ID #TB8505664, Eric West, MARK SPAIN REAL ESTATE. Stellar MLS
- $349,0002 bd2 ba1.4k sqft10152 REGAL DRIVE, LARGO, FL 33774For SaleMLS ID #TB8518193, Linda Goldfarb, LSG CONSULTING SERVICES LLC. Stellar MLS
- $314,9002 bd2 ba915 sqft6365 BAHIA DEL MAR BOULEVARD #106, ST PETERSBURG, FL 33715For SaleMLS ID #TB8516468, Laura Marie, EXP REALTY LLC. Stellar MLS
- $285,0002 bd2 ba1.2k sqft6330 99TH WAY N #14D, SEMINOLE, FL 33708For SaleMLS ID #TB8519852, Jane Federoff, LAWYERS REAL ESTATE BROKERAGE. Stellar MLS
- $334,9003 bd2 ba1.8k sqft3021 COUNTRYSIDE BOULEVARD #44A, CLEARWATER, FL 33761For SaleMLS ID #TB8515072, Angie Clark, CHARLES RUTENBERG REALTY INC. Stellar MLS
- $274,0002 bd2 ba1.1k sqft8352 MEADOWBROOK DRIVE #10, SEMINOLE, FL 33777For SaleMLS ID #TB8500686, Jacqueline Spath, FUTURE HOME REALTY INC. Stellar MLS
- $240,0002 bd2 ba1k sqft9700 STARKEY ROAD #325, SEMINOLE, FL 33777For SaleMLS ID #TB8537273, Cheryl Greenwood, GREENWOOD ST. PETE REALTY, INC. Stellar MLS
- $287,0003 bd2 ba1.9k sqft225 COUNTRY CLUB DRIVE #F-1401, LARGO, FL 33771For SaleMLS ID #TB8482462, Rachel Alexander, SMITH & ASSOCIATES REAL ESTATE. Stellar MLS
- $350,0003 bd1 ba1.1k sqft8685 MAGNOLIA DRIVE, SEMINOLE, FL 33777For SaleMLS ID #TB8519059, Anne Januario, BHHS FLORIDA PROPERTIES GROUP. Stellar MLS
- $199,0002 bd2 ba1k sqft9683 86TH AVENUE, SEMINOLE, FL 33777For SaleMLS ID #TB8539009, Danielle Nielson, RE/MAX REALTEC GROUP INC. Stellar MLS
- $258,0002 bd1 ba1k sqft6100 GULFPORT BOULEVARD S #111, GULFPORT, FL 33707For SaleMLS ID #TB8532128, Krystal Arnold, LUXURY & BEACH REALTY INC. Stellar MLS
- $239,9003 bd3 ba1.5k sqft6490 CAPE HATTERAS WAY NE #4, ST PETERSBURG, FL 33702For SaleMLS ID #TB8491232, Eric West, MARK SPAIN REAL ESTATE. Stellar MLS
- $259,0002 bd2 ba1.1k sqft1819 SHORE DRIVE S #318, SOUTH PASADENA, FL 33707For SaleMLS ID #TB8489184, Desi McCarthy, CALDWELL REALTY. Stellar MLS
- $326,5003 bd2 ba1.5k sqft1400 WATER VIEW DRIVE W #104, LARGO, FL 33771For SaleMLS ID #TB8517038, Dustin Layton, RE/MAX ELITE REALTY. Stellar MLS
- $309,7373 bd2 ba1.8k sqft225 COUNTRY CLUB DRIVE #E343, LARGO, FL 33771For SaleMLS ID #TB8537833, Joe Yasso, RE/MAX REALTEC GROUP INC. Stellar MLS
- $329,9002 bd2 ba1.3k sqft220 BELLEVIEW BOULEVARD #207, BELLEAIR, FL 33756For SaleMLS ID #TB8537873, Tabitha Connell, CENTURY 21 RE CHAMPIONS. Stellar MLS
