SELLERS MOTIVATED TO SELL! BEAUTIFUL MOVE-IN READY IS BETTER THAN A BRAND-NEW HOME! This 1-story home is truly the gem in the Hidden Village subdivision! Built in 2019, the home features numerous modern renovations throughout. The spacious, open floor design is incredibly welcoming and creates a fantastic first impression. The layout includes an impressive living and dining area and a modern kitchen. Customized hard wood doors lead you to the primary bedroom suite, which is complemented by additional space ideal for an office, craft area, or nursery, as well as a renovated bathroom. Key features of the home include: carpet and tile flooring throughout, refrigerated a/c, a dedicated utility room, a security system, a water softener, and a double-car garage with a new door. New roof, motorized front gate, and beautiful landscaping. The backyard has a covered patio for outdoor entertainment. The home is conveniently located close to Loop 375, Fort Bliss, schools, shopping, and restaurants. See the home today
For sale
Price cut: $10K (7/29)
$289,000
10501 Hidden Villas St, El Paso, TX 79924
3beds
2,065sqft
:
Get pre-qualified$2,179/mo
Single Family Residence
Built in 2019
6,534 Square Feet Lot
$288,300 Zestimate®
$140/sqft
$-- HOA
What's special
Water softenerModern kitchenRenovated bathroomMotorized front gateBeautiful landscapingDedicated utility roomCustomized hardwood doors
- 58 days |
- 889 |
- 66 |
Zillow last checked:
Listing updated:
Listed by:
Martha Isabel Aguayo 0693064 915-204-7017,
The Right Move Real Estate Gro
Source: GEPAR,MLS#: 945212
Facts & features
Interior
Bedrooms & bathrooms
- Bedrooms: 3
- Bathrooms: 2
- Full bathrooms: 2
Primary bedroom
- Description: Ceiling Fan and Spacious Closet
- Area: 210 Square Feet
- Dimensions: 14 x 15
Bedroom
- Area: 143 Square Feet
- Dimensions: 13 x 11
Bedroom
- Area: 121 Square Feet
- Dimensions: 11 x 11
Great room
- Description: Ceiling Fan
- Area: 288 Square Feet
- Dimensions: 18 x 16
Heating
- Natural Gas
Cooling
- Refrigerated, Ceiling Fan(s), SEER Rated 13 - 15
Appliances
- Included: Dishwasher, Disposal, Free-Standing Gas Oven, Gas Water Heater, Microwave, Water Softener Owned
- Laundry: Electric Dryer Hookup
Features
- Double Vanity, Ceiling Fan(s), Entrance Foyer, Kitchen Island, Pantry
- Flooring: Tile, Carpet
- Windows: Blinds, Vinyl, Double Pane Windows, Metal
- Has fireplace: No
Interior area
- Total structure area: 2,065
- Total interior livable area: 2,065 sqft
Video & virtual tour
Property
Parking
- Total spaces: 2
- Parking features: Garage - Attached
- Attached garage spaces: 2
Features
- Patio & porch: Covered
- Exterior features: Back Yard Access
- Pool features: None
- Fencing: Fenced,Back Yard,Front Yard
Lot
- Size: 6,534 Square Feet
- Features: Corner Lot, Subdivided
Details
- Additional structures: None
- Parcel number: H41299900202000
- Zoning: R1
- Special conditions: None
Construction
Type & style
- Home type: SingleFamily
- Architectural style: 1 Story
- Property subtype: Single Family Residence
Materials
- Stucco
- Roof: Shingle,Pitched
Condition
- Year built: 2019
Utilities & green energy
- Sewer: Community
- Water: City
Community & HOA
Community
- Subdivision: Hidden Village
HOA
- Has HOA: No
- Amenities included: None
- Services included: None
Location
- Region: El Paso
Financial & listing details
- Price per square foot: $140/sqft
- Tax assessed value: $322,004
- Date on market: 7/9/2026
- Cumulative days on market: 54 days
- Listing terms: Cash,Conventional,FHA,VA Loan
Estimated market value
$288,300
$274,000 - $303,000
$2,183/mo
Price history
| Date | Event | Price |
|---|---|---|
| 7/29/2026 | Price change | $289,000-3.3%$140/sqft |
Source:  GEPAR #945212 Report a problem GEPAR #945212 Report a problem | ||
| 7/9/2026 | Listed for sale | $299,000$145/sqft |
Source: GEPAR #945212 Report a problem | ||
| 7/3/2026 | Pending sale | $299,000$145/sqft |
Source: GEPAR #945212 Report a problem | ||
| 6/26/2026 | Price change | $299,000-9.1%$145/sqft |
Source: GEPAR #945212 Report a problem | ||
| 6/16/2026 | Price change | $329,000-5.7%$159/sqft |
Source: GEPAR #945212 Report a problem | ||
| 6/6/2026 | Price change | $349,000-5.9%$169/sqft |
Source: GEPAR #945212 Report a problem | ||
| 6/4/2026 | Listed for sale | $371,000$180/sqft |
Source: GEPAR #945212 Report a problem | ||
| 1/17/2020 | Sold | -- |
Source: GEPAR #816255 Report a problem | ||
Public tax history
| Year | Property taxes | Tax assessment |
|---|---|---|
| 2025 | -- | $267,135 +10% |
| 2024 | $4,704 +7.4% | $242,850 +10% |
| 2023 | $4,378 -12.4% | $220,773 +10% |
| 2022 | $4,999 -10% | $200,703 |
| 2021 | $5,554 -16.6% | $200,703 -2.1% |
| 2020 | $6,664 +2276.6% | $205,000 +2209.3% |
| 2019 | $280 | $8,877 |
Find assessor info on the county website
Monthly payment
Est. payment
Payment breakdown
Explore the cost of this home by adjusting the details. Changes won't be saved.Climate risks
Neighborhood: Northeast
Nearby schools
GreatSchools rating
- 8/10North Star Elementary SchoolGrades: PK-5Distance: 0.6 mi
- 7/10Parkland Middle SchoolGrades: 6-8Distance: 1.4 mi
- 5/10Parkland High SchoolGrades: 9-12Distance: 1.1 mi
Schools provided by the listing agent
- Elementary: North Star
- Middle: Parkland
- High: Parkland
Source: GEPAR. This data may not be complete. We recommend contacting the local school district to confirm school assignments for this home.
- $327,8004 bd3 ba2.5k sqft10505 Hidden Villas St, El Paso, TX 79924Off Market
- $254,5003 bd2 ba1.7k sqft14509 Hidden Villas, El Paso, TX 79924Off Market
- $284,5003 bd2 ba1.8k sqft10509 Hidden Villas St, El Paso, TX 79924Off Market
- $317,0003 bd2 ba2.4k sqft10493 Hidden Villas St, El Paso, TX 79924Off Market
- $165,900-- bd1 ba936 sqft10500 Palomino St, El Paso, TX 79924Off Market
- $286,3003 bd2 ba1.9k sqft10513 Hidden Villas St, El Paso, TX 79924Off Market
- $181,000-- bd2 ba974 sqft10504 Palomino St, El Paso, TX 79924Off Market
- $287,7003 bd2 ba1.9k sqft10500 Hidden Villas St, El Paso, TX 79924Off Market
A local agent can set up tours, give advice and negotiate with sellers.
Similar homes
- $270,0003 bd3 ba1.7k sqft5116 Roger Maris Dr, El Paso, TX 79924For Sale
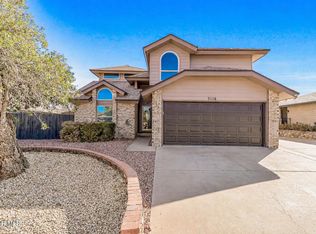
 MLS ID #944645, Nicholas Aaron Parra, The Real Estate Agency. GEPAR
 - $289,9503 bd2 ba1.4k sqft5457 Santiago Roque Dr, El Paso, TX 79934For Sale
 MLS ID #941729, Claudia Gaytan, Keller Williams Realty. GEPAR
 - $279,9503 bd2 ba1.8k sqft5544 Gustavo Madrid Ln, El Paso, TX 79934For Sale
 MLS ID #941017, Marybel Martinez, Home Guide Real Estate LLC. GEPAR
 - $265,0004 bd3 ba2.3k sqft5545 Rick Husband Dr, El Paso, TX 79934For Sale
 MLS ID #945327, Mary Perkins, ERA Sellers & Buyers Real Esta. GEPAR
 - $249,9503 bd2 ba1.6k sqft5417 Roberto Avalos Ct, El Paso, TX 79934For SaleMLS ID #948139, Edward Frank O'Hara, The El Paso Real Estate Team. GEPAR
- $299,9994 bd3 ba1.9k sqft5565 Mike Vane Dr, El Paso, TX 79934For SaleMLS ID #942751, Zerelda May Gallego, Moreno Real Estate Group. GEPAR
- $309,9984 bd3 ba2.2k sqft5024 Copper Ranch Ave, El Paso, TX 79934For SaleMLS ID #940055, Alexander Cordova, JPAR (ofc4312). GEPAR
- $399,9503 bd2 ba2.3k sqft11368 Acoma St, El Paso, TX 79934For SaleMLS ID #948209, Albert Garcia, Realty Pros of El Paso. GEPAR
- $285,0003 bd3 ba1.8k sqft773 Chillington Rd, El Paso, TX 79928For SaleMLS ID #948214, Jese Gonzalez, Keller Williams Realty. GEPAR
- $330,0004 bd3 ba2.2k sqft6552 Geyser, El Paso, TX 79932For SaleMLS ID #948339, Edgar S Ramirez, ClearView Realty. GEPAR
- $295,9003 bd2 ba2k sqft12435 Knightsbridge Dr, El Paso, TX 79928For SaleMLS ID #947319, Alexander Ziegler, Home Pros Real Estate Group. GEPAR
- $288,9984 bd3 ba2.1k sqft680 Sequeiros, El Paso, TX 79932For SaleMLS ID #943954, Henry Guillen, Cornerstone Realty. GEPAR
- $320,0004 bd3 ba2.7k sqft12677 Tierra Alexis Dr, El Paso, TX 79938For SaleMLS ID #948373, Maria Elena Rojas, NStar Realty and Associates. GEPAR
- $219,0003 bd2 ba1.3k sqft4725 Apollo Ave, El Paso, TX 79904For Sale By Owner
- $287,0004 bd3 ba2.3k sqft3720 Tierra Aurora Dr, El Paso, TX 79938For SaleMLS ID #944195, Cecy Vazquez Dreher, Vazquez Dreher Realty, LLC. GEPAR
- $320,0003 bd2 ba1.8k sqft465 Prime Desert Dr, El Paso, TX 79932For SaleMLS ID #945627, Tom Torres, ClearView Realty. GEPAR
- $289,9503 bd3 ba2.2k sqft13483 Bradford St, El Paso, TX 79928For SaleMLS ID #941208, Fernando Gonzalez, RE/MAX Associates. GEPAR
- $299,9993 bd2 ba2.1k sqft12712 Tuscan Hills Pl, El Paso, TX 79938For SaleMLS ID #941922, Alexander Cordova, JPAR (ofc4312). GEPAR
- $279,9504 bd2 ba1.8k sqft12631 Mark Twain Ave, El Paso, TX 79928For SaleMLS ID #947780, Alex A Pacheco, Home Pros Real Estate Group. GEPAR
- $269,0003 bd3 ba1.7k sqft1137 Sylvia Aguilar St, El Paso, TX 79928For SaleMLS ID #945159, Edward Frank O'Hara, The El Paso Real Estate Team. GEPAR
