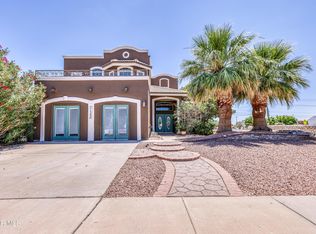
Calling all BUYERS!! This stunning four-bedroom, three-bathroom home in the desirable Sandstone Ranch Estates offers 1,948 square feet of beautifully designed living space. As you enter, you are greeted by an eye-catching foyer that allows natural light to flood the space, accentuated by high ceilings. The living area features tiled flooring with built-ins for your entertainment area, complemented by a surround sound system for an immersive experience. The kitchen boasts granite countertops, stainless steel appliances, and a breakfast area, all within an open floor plan that is perfect for entertaining. The spacious master suite is zoned separately and includes a double vanity and a jet tub with a shower, along with a lovely balcony offering amazing views. The backyard is simple and private, featuring an extended pergola with a TV connection, ideal for outdoor enjoyment. Conveniently located with easy access to Highway 54, this home is a perfect blend of elegance and comfort. Call for your showing today!
For sale
Price cut: $5K (7/14)
$299,999
5565 Mike Vane Dr, El Paso, TX 79934
4beds
1,948sqft
:
Get pre-qualified$2,263/mo
Single Family Residence
Built in 2012
6,098 Square Feet Lot
$299,700 Zestimate®
$154/sqft
$-- HOA
What's special
High ceilingsFour-bedroom three-bathroom homeStainless steel appliancesTiled flooringGranite countertopsEye-catching foyerDouble vanity
- 99 days |
- 770 |
- 82 |
Zillow last checked:
Listing updated:
Listed by:
Zerelda May Gallego 0655272 432-294-0422,
Moreno Real Estate Group
Source: GEPAR,MLS#: 942751
Facts & features
Interior
Bedrooms & bathrooms
- Bedrooms: 4
- Bathrooms: 3
- Full bathrooms: 3
Heating
- Central, Forced Air
Cooling
- Refrigerated, Ceiling Fan(s)
Appliances
- Included: Dishwasher, Disposal, Fan Hood, Free-Standing Gas Oven, Microwave, Refrigerator
- Laundry: Electric Dryer Hookup, Washer Hookup
Features
- Eat-in Kitchen, Double Vanity, Built-in Features, Ceiling Fan(s), Entrance Foyer, Kitchen Island, Master Up, MB Jetted Tub, Pantry, Walk-In Closet(s), Zoned MBR
- Flooring: Tile, Carpet
- Windows: Blinds, Double Pane Windows
- Number of fireplaces: 1
Interior area
- Total structure area: 1,948
- Total interior livable area: 1,948 sqft
Video & virtual tour
Property
Parking
- Total spaces: 2
- Parking features: Garage - Attached
- Attached garage spaces: 2
Features
- Patio & porch: Covered, Open
- Exterior features: Walled Backyard, Back Yard Access
- Pool features: None
Lot
- Size: 6,098 Square Feet
- Features: Standard Lot
Details
- Additional structures: Garage(s), Pergola
- Parcel number: S13899901305550
- Zoning: A1
- Special conditions: None
Construction
Type & style
- Home type: SingleFamily
- Architectural style: 2 Story
- Property subtype: Single Family Residence
Materials
- Stone, Stucco
- Roof: Shingle,Flat,Composition
Condition
- Year built: 2012
Utilities & green energy
- Water: City
Community & HOA
Community
- Subdivision: Sandstone Ranch Estates
HOA
- Has HOA: No
- Amenities included: None
- Services included: None
Location
- Region: El Paso
Financial & listing details
- Price per square foot: $154/sqft
- Tax assessed value: $301,830
- Annual tax amount: $7,985
- Date on market: 5/12/2026
- Cumulative days on market: 101 days
- Listing terms: Cash,Conventional,FHA,TX Veteran,VA Loan
Estimated market value
$299,700
$285,000 - $315,000
$1,903/mo
Price history
| Date | Event | Price |
|---|---|---|
| 7/14/2026 | Price change | $299,999-1.6%$154/sqft |
Source:  GEPAR #942751 Report a problem GEPAR #942751 Report a problem | ||
| 5/12/2026 | Listed for sale | $305,000$157/sqft |
Source: GEPAR #942751 Report a problem | ||
| 5/11/2026 | Pending sale | $305,000$157/sqft |
Source: GEPAR #942751 Report a problem | ||
| 4/24/2026 | Listed for sale | $305,000-1.6%$157/sqft |
Source: GEPAR #942751 Report a problem | ||
| 11/4/2025 | Listing removed | $310,000$159/sqft |
Source: GEPAR #919839 Report a problem | ||
| 8/4/2025 | Price change | $310,000-1.6%$159/sqft |
Source: GEPAR #919839 Report a problem | ||
| 4/2/2025 | Listed for sale | $315,000+12.5%$162/sqft |
Source: GEPAR #919839 Report a problem | ||
| 4/5/2024 | Sold | -- |
Source: GEPAR #896453 Report a problem | ||
| 3/26/2024 | Pending sale | $280,000$144/sqft |
Source: GEPAR #896453 Report a problem | ||
| 2/17/2024 | Listed for sale | $280,000$144/sqft |
Source: GEPAR #896453 Report a problem | ||
| 2/15/2024 | Listing removed | $280,000$144/sqft |
Source:  Exit Realty #891105 Report a problem Exit Realty #891105 Report a problem | ||
| 1/27/2024 | Listed for sale | $280,000$144/sqft |
Source: GEPAR #891105 Report a problem | ||
| 1/23/2024 | Pending sale | $280,000$144/sqft |
Source: GEPAR #891105 Report a problem | ||
| 12/26/2023 | Price change | $280,000-1.8%$144/sqft |
Source: GEPAR #891105 Report a problem | ||
| 11/22/2023 | Price change | $285,000-1.7%$146/sqft |
Source: GEPAR #891105 Report a problem | ||
| 11/3/2023 | Listed for sale | $290,000+18.4%$149/sqft |
Source: GEPAR #891105 Report a problem | ||
| 5/11/2022 | Sold | -- |
Source: EXIT Realty solds #-6375949798274018080 Report a problem | ||
| 4/7/2022 | Pending sale | $245,000$126/sqft |
Source: GEPAR #861165 Report a problem | ||
| 4/7/2022 | Listed for sale | $245,000+22.5%$126/sqft |
Source: GEPAR #861165 Report a problem | ||
| 11/13/2012 | Sold | -- |
Source: GEPAR #520305 Report a problem | ||
| 11/8/2012 | Pending sale | $199,950$103/sqft |
Source: Majestic, REALTORS #520305 Report a problem | ||
| 6/3/2012 | Listed for sale | $199,950$103/sqft |
Source: Majestic, REALTORS #520305 Report a problem | ||
Public tax history
| Year | Property taxes | Tax assessment |
|---|---|---|
| 2025 | -- | $301,830 |
| 2024 | $6,167 -4.6% | $301,830 +8.9% |
| 2023 | $6,467 +62.1% | $277,201 +14.5% |
| 2022 | $3,988 | $242,092 +10% |
| 2021 | -- | $220,084 +10% |
| 2020 | -- | $200,076 |
| 2019 | -- | $200,076 +1.6% |
| 2018 | -- | $196,883 -0.2% |
| 2017 | -- | $197,280 |
| 2016 | -- | $197,280 |
| 2015 | $5,200 | $197,280 -0.8% |
| 2014 | $5,200 | $198,921 |
| 2013 | -- | $198,921 +997.4% |
| 2012 | -- | $18,127 +177.8% |
| 2011 | -- | $6,526 |
Find assessor info on the county website
Monthly payment
Est. payment
Payment breakdown
Explore the cost of this home by adjusting the details. Changes won't be saved.Climate risks
Neighborhood: Sandstone Ranch Estates
Nearby schools
GreatSchools rating
- 7/10Tom Lea Jr Elementary SchoolGrades: PK-5Distance: 0.9 mi
- 4/10Richardson Middle SchoolGrades: 6-8Distance: 1.2 mi
- 3/10Andress High SchoolGrades: 9-12Distance: 2.3 mi
Schools provided by the listing agent
- Elementary: Tom Lea Jr
- Middle: Richardson
- High: Andress
Source: GEPAR. This data may not be complete. We recommend contacting the local school district to confirm school assignments for this home.
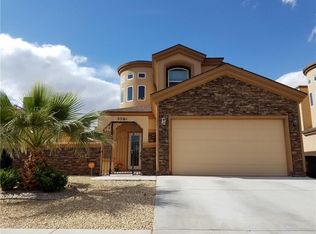
- $305,0004 bd3 ba2.1k sqft5561 Mike Vane Dr, El Paso, TX 79934Off Market
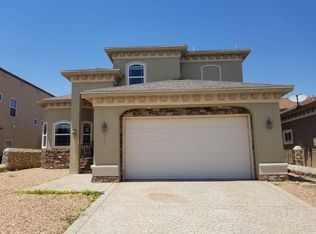
- $314,1004 bd3 ba2.3k sqft5569 Mike Vane Dr, El Paso, TX 79934Off Market
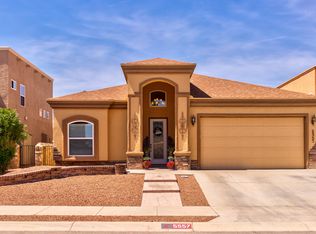
- $280,2004 bd2 ba1.9k sqft5557 Mike Vane Dr, El Paso, TX 79934Off Market
- $302,7003 bd2 ba2k sqft5573 Mike Vane Dr, El Paso, TX 79934Off Market
- $343,2003 bd2 ba2.2k sqft5540 Dennis Cavin Ln, El Paso, TX 79934Off Market
- $272,8003 bd3 ba1.7k sqft5536 Dennis Cavin Ln, El Paso, TX 79934Off Market
- $364,9994 bd3 ba2.9k sqft5544 Dennis Cavin Ln, El Paso, TX 79934Pending
- $293,9004 bd2 ba1.9k sqft5553 Mike Vane Dr, El Paso, TX 79934Off Market
A local agent can set up tours, give advice and negotiate with sellers.
A local lender can help you make sure your offer is ready when you are.
Similar homes
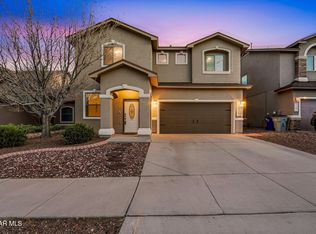
- $309,9984 bd3 ba2.2k sqft5024 Copper Ranch Ave, El Paso, TX 79934For Sale
 MLS ID #940055, Alexander Cordova, JPAR (ofc4312). GEPAR
 - $279,9503 bd2 ba1.8k sqft5544 Gustavo Madrid Ln, El Paso, TX 79934For Sale
 MLS ID #941017, Marybel Martinez, Home Guide Real Estate LLC. GEPAR
 - $330,0004 bd3 ba2.9k sqft11260 Blue Barrel St, El Paso, TX 79934For Sale
 MLS ID #945746, Andrew R Haggerty, Haggerty Company. GEPAR
 - $289,9503 bd2 ba1.4k sqft5457 Santiago Roque Dr, El Paso, TX 79934For Sale
 MLS ID #941729, Claudia Gaytan, Keller Williams Realty. GEPAR
 - $249,9503 bd2 ba1.6k sqft5417 Roberto Avalos Ct, El Paso, TX 79934For SaleMLS ID #948139, Edward Frank O'Hara, The El Paso Real Estate Team. GEPAR
- $350,0004 bd3 ba2.6k sqft11365 W Ranch Ct, El Paso, TX 79934For SaleMLS ID #948144, Derek G. Dalition, Keller Williams Realty. GEPAR
- $264,9503 bd3 ba1.8k sqft5721 Laurel Clark Ln, El Paso, TX 79934For SaleMLS ID #945251, Patrisha Vian Marquez, Home Pros Real Estate Group. GEPAR
- $325,0005 bd3 ba2.2k sqft10904 Duster Dr, El Paso, TX 79934For SaleMLS ID #940649, Lynn Westbrook, eXp Realty LLC. GEPAR
- $299,9504 bd3 ba1.8k sqft12660 Polo Norte Dr, El Paso, TX 79934For SaleMLS ID #946535, Ricardo Rios Jr, NobleDeed Realty. GEPAR
- $399,9503 bd2 ba2.3k sqft11368 Acoma St, El Paso, TX 79934For SaleMLS ID #948209, Albert Garcia, Realty Pros of El Paso. GEPAR
- $330,0004 bd3 ba2.2k sqft6552 Geyser, El Paso, TX 79932For SaleMLS ID #948339, Edgar S Ramirez, ClearView Realty. GEPAR
- $329,9503 bd3 ba2.3k sqft10620 Hidden Chapel Pl, El Paso, TX 79924For SaleMLS ID #931587, Valerie Ocon, MRG REALTY LLC. GEPAR
- $320,0004 bd3 ba2.7k sqft12677 Tierra Alexis Dr, El Paso, TX 79938For SaleMLS ID #948373, Maria Elena Rojas, NStar Realty and Associates. GEPAR
- $297,0004 bd3 ba2k sqft14256 Song Point Ct, El Paso, TX 79938For SaleMLS ID #946924, Richard Stives, BorderView Realty. GEPAR
- $289,9994 bd3 ba2k sqft3111 Amistoso St, El Paso, TX 79938For SaleMLS ID #946485, Grisel Dougherty, Realty One Group Mendez Burk. GEPAR
- $320,0004 bd3 ba2k sqft14008 Sandy Point Ln, El Paso, TX 79938For SaleMLS ID #946441, Ana Olague, The Agency Real Estate and Propert Managent LLC. GEPAR
- $302,4993 bd3 ba2.3k sqft3921 Desert Dunes Dr, El Paso, TX 79938For SaleMLS ID #947669, Brittany Paige Garcia-Arrese, Star Spangled Real Estate. GEPAR
- $254,5004 bd2 ba1.6k sqft3166 Hidden Valley Dr, El Paso, TX 79938For SaleMLS ID #948399, Henry Guillen, Cornerstone Realty. GEPAR
- $299,9993 bd2 ba2.1k sqft12712 Tuscan Hills Pl, El Paso, TX 79938For SaleMLS ID #941922, Alexander Cordova, JPAR (ofc4312). GEPAR
- $319,9504 bd3 ba2k sqft14660 Hunters Grove Ave, El Paso, TX 79938For SaleMLS ID #948063, Jackie Stevens, REAL Broker LLC. GEPAR
