Welcome to 12712 Tuscan Hills Ct, an exceptional residence that blends elegance, functionality, and thoughtful design in one of Far East El Paso's most desirable neighborhoods. This spacious single-level home offers a beautifully flowing open-concept layout enhanced by high ceilings, abundant natural light, crown molding, custom finishes throughout and a dedicated private office.
The main living area serves as the heart of the home, featuring a custom built-in media center, a fireplace with tile surround, and a seamless connection to the kitchen and dining spaces--perfect for both everyday living and entertaining. The kitchen showcases rich custom wood cabinetry, extensive counter space, stainless steel appliances, recessed lighting, and a functional wraparound layout with a breakfast bar ideal for gatherings.
This home offers exceptional versatility with a separate front living area, ideal for remote work or flexible use. The spacious primary suite provides a relaxing retreat with a spa-inspired bathroom featuring a soaking tub, glass-enclosed shower, dual vanities, and a large walk-in closet. Generously sized secondary bedrooms, ample storage throughout, and thoughtful architectural details such as arched entries and niche accents add to the home's charm and functionality.
Step outside to a beautifully landscaped backyard designed for year-round enjoyment, complete with a large covered patio, ceiling fans, lighting, and a gazebo-style structure perfect for entertaining. The private yard is enclosed by a rock wall and includes mature landscaping, ambient lighting, and a detached storage shed for added convenience.
With strong curb appeal, a grand arched entry, and a prime cul-de-sac location, this home offers a perfect blend of comfort, style, and sophistication.
For sale
$299,999
12712 Tuscan Hills Pl, El Paso, TX 79938
3beds
2,155sqft
:
Get pre-qualified$2,244/mo
Single Family Residence
Built in 2007
6,969 Square Feet Lot
$292,200 Zestimate®
$139/sqft
$-- HOA
What's special
Detached storage shedBeautifully landscaped backyardHigh ceilingsSpacious single-level homeRecessed lightingLarge covered patioAbundant natural light
- 124 days |
- 284 |
- 21 |
Zillow last checked:
Listing updated:
Listed by:
Alexander Cordova 0673567 915-203-9783,
JPAR (ofc4312),
Mariano Garcia,
JPAR (ofc4312)
Source: GEPAR,MLS#: 941922
Facts & features
Interior
Bedrooms & bathrooms
- Bedrooms: 3
- Bathrooms: 2
- Full bathrooms: 2
Heating
- Natural Gas, Forced Air
Cooling
- Refrigerated, Ceiling Fan(s)
Appliances
- Included: Dishwasher, Disposal, Double Oven, Free-Standing Gas Oven, Gas Water Heater, Microwave, Range Hood, Self Cleaning Oven
Features
- Double Vanity, Built-in Features, 2+ Living Areas, Ceiling Fan(s), Game Hobby Room, Kitchen Island, Pantry, Walk-In Closet(s), Zoned MBR
- Flooring: Tile, Carpet
- Windows: Shutters, Double Pane Windows
- Number of fireplaces: 1
Interior area
- Total structure area: 2,155
- Total interior livable area: 2,155 sqft
Video & virtual tour
Property
Parking
- Total spaces: 2
- Parking features: Garage - Attached
- Attached garage spaces: 2
Features
- Exterior features: Gazebo
Lot
- Size: 6,969 Square Feet
- Features: Zero Lot Line
Details
- Parcel number: T28799912207450
- Zoning: R3
- Special conditions: None
Construction
Type & style
- Home type: SingleFamily
- Architectural style: 1 Story
- Property subtype: Single Family Residence
Materials
- Stucco
- Roof: Shingle,Composition
Condition
- Year built: 2007
Utilities & green energy
- Water: City
Community & HOA
Community
- Subdivision: Tierra Del Este
HOA
- Has HOA: No
Location
- Region: El Paso
Financial & listing details
- Price per square foot: $139/sqft
- Tax assessed value: $286,197
- Annual tax amount: $7,160
- Date on market: 4/10/2026
- Cumulative days on market: 178 days
- Listing terms: Cash,Conventional,FHA,VA Loan
Estimated market value
$292,200
$278,000 - $307,000
$1,923/mo
Price history
| Date | Event | Price |
|---|---|---|
| 4/10/2026 | Listed for sale | $299,999-1.5%$139/sqft |
Source:  GEPAR #941922 Report a problem GEPAR #941922 Report a problem | ||
| 4/4/2026 | Listing removed | $304,440$141/sqft |
Source: GEPAR #936709 Report a problem | ||
| 3/2/2026 | Listed for sale | $304,440$141/sqft |
Source: GEPAR #936709 Report a problem | ||
| 2/5/2026 | Pending sale | $304,440$141/sqft |
Source: GEPAR #936709 Report a problem | ||
| 1/18/2026 | Listed for sale | $304,440$141/sqft |
Source: GEPAR #936709 Report a problem | ||
Public tax history
| Year | Property taxes | Tax assessment |
|---|---|---|
| 2025 | -- | $277,651 +10% |
| 2024 | $3,608 +1.4% | $252,410 +10% |
| 2023 | $3,559 -21.6% | $229,464 +10% |
| 2022 | $4,540 +2.5% | $208,604 +10% |
| 2021 | $4,430 +5.5% | $189,640 +10% |
| 2020 | $4,200 -0.1% | $172,400 |
| 2019 | $4,202 +8.4% | $172,400 +5.6% |
| 2018 | $3,876 +1% | $163,192 |
| 2017 | $3,837 -10.4% | $163,192 0% |
| 2016 | $4,284 -6.8% | $163,263 -7.1% |
| 2015 | $4,599 | $175,729 +0.6% |
| 2014 | $4,599 | $174,632 |
| 2013 | -- | $174,632 +0.8% |
| 2012 | -- | $173,330 -2.1% |
| 2011 | -- | $177,130 |
| 2010 | -- | $177,130 |
| 2009 | -- | $177,130 |
| 2008 | -- | -- |
| 2007 | -- | -- |
Find assessor info on the county website
Monthly payment
Est. payment
Payment breakdown
Explore the cost of this home by adjusting the details. Changes won't be saved.Climate risks
Neighborhood: Las Tierras
Nearby schools
GreatSchools rating
- 6/10Chester E. Jordan Elementary SchoolGrades: PK-5Distance: 0.8 mi
- 6/10Hurshel Antwine Middle SchoolGrades: 6-8Distance: 0.2 mi
- 5/10El Dorado High SchoolGrades: 9-12Distance: 0.9 mi
Schools provided by the listing agent
- Elementary: Chester E Jordan
- Middle: Hurshel Antwine
- High: Eldorado
Source: GEPAR. This data may not be complete. We recommend contacting the local school district to confirm school assignments for this home.
- $255,3003 bd2 ba1.7k sqft12708 Tuscan Hills Pl, El Paso, TX 79938Off Market

- $301,9003 bd2 ba2.3k sqft12716 Tuscan Hills Pl, El Paso, TX 79938Off Market
- $271,4003 bd2 ba1.9k sqft12704 Tuscan Hills Pl, El Paso, TX 79938Off Market
- $273,7003 bd3 ba2k sqft12720 Tuscan Hills Pl, El Paso, TX 79938Off Market

- $260,8003 bd2 ba1.8k sqft12717 Tierra Roman Dr, El Paso, TX 79938Off Market
- $297,4005 bd2 ba2.1k sqft12721 Tierra Roman Dr, El Paso, TX 79938Off Market
- $324,8004 bd3 ba2.5k sqft12692 Tuscan Hills Pl, El Paso, TX 79938Off Market
- $263,8004 bd2 ba1.8k sqft12713 Tierra Roman Dr, El Paso, TX 79938Off Market
A local agent can set up tours, give advice and negotiate with sellers.
A local lender can help you make sure your offer is ready when you are.
Similar homes
- $287,0004 bd3 ba2.3k sqft3720 Tierra Aurora Dr, El Paso, TX 79938For Sale
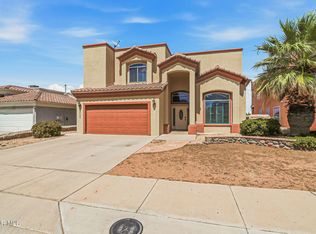
 MLS ID #944195, Cecy Vazquez Dreher, Vazquez Dreher Realty, LLC. GEPAR
 - $315,0005 bd3 ba2.1k sqft12712 Tierra Aurora Dr, El Paso, TX 79938For Sale
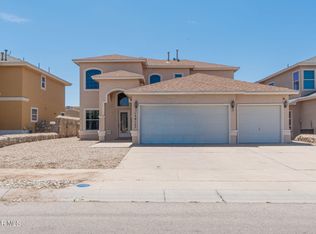 MLS ID #946243, Elizabeth N. Reza, Home Pros Real Estate Group. GEPAR
 - $294,5004 bd3 ba2.3k sqft12980 Cozy Cove Ave, El Paso, TX 79938For Sale
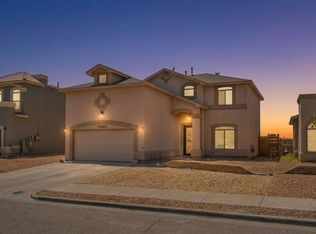 MLS ID #948749, Julio C Segura, Home Pros Real Estate Group. GEPAR
 - $320,0004 bd3 ba2.7k sqft12677 Tierra Alexis Dr, El Paso, TX 79938For Sale
 MLS ID #948373, Maria Elena Rojas, NStar Realty and Associates. GEPAR
 - $308,0004 bd2 ba2k sqft14557 Sunny Land Ave, El Paso, TX 79938For SaleMLS ID #945647, Julie L Loving-Scott, KASA Realty Group. GEPAR
- $306,9003 bd3 ba2.3k sqft12589 Sun Trail Dr, El Paso, TX 79938For SaleMLS ID #939341, Luis Ramirez, EP Real Estate Advisor Group. GEPAR
- $299,9504 bd3 ba2.7k sqft3228 Emerald Point Dr, El Paso, TX 79938For SaleMLS ID #933987, Austin Contreras, Home Pros Real Estate Group. GEPAR
- $300,0003 bd3 ba1.7k sqft13076 Cozy Cove Ave, El Paso, TX 79938For SaleMLS ID #935899, Cristina Sanchez, RE/MAX Associates. GEPAR
- $330,0005 bd3 ba2.7k sqft508 Delancey St, El Paso, TX 79938For SaleMLS ID #947692, Jacqueline M Winterberg, Winterberg Realty. GEPAR
- $267,9993 bd2 ba1.6k sqft5109 Hector Munoz Dr, El Paso, TX 79938For SaleMLS ID #948712, Alicia Anne Ventura, Bliss Home Realty & Relocation Group . GEPAR
- $319,5004 bd3 ba2.6k sqft14433 Eastbrook Dr, El Paso, TX 79938For SaleMLS ID #946190, Sebastian Van Cole, Home Pros Real Estate Group. GEPAR
- $355,0003 bd3 ba2.3k sqft3612 Tierra Calida Dr, El Paso, TX 79938For SaleMLS ID #946636, Susan Flores, Keller Williams Realty. GEPAR
- $235,0004 bd2 ba1.6k sqft3320 Tierra Nevada Dr, El Paso, TX 79938For SaleMLS ID #948738, Cassandra Rosales, eXp Realty LLC. GEPAR
- $239,9993 bd3 ba1.7k sqft3274 Azteca Trl, El Paso, TX 79938For SaleMLS ID #948940, Chasity Rosales, eXp Realty LLC. GEPAR
- $265,9004 bd3 ba2.4k sqft14204 Otter Point Dr, El Paso, TX 79938For SaleMLS ID #946445, Javier Beltran, Beltran Realty Group. GEPAR
- $258,9504 bd3 ba1.9k sqft14137 Meteor Rock Pl, El Paso, TX 79938For SaleMLS ID #945640, Justin Cates, New Beginnings Realty-1964. GEPAR
- $264,9003 bd3 ba1.7k sqft14657 Friesian Trl, El Paso, TX 79938For SaleMLS ID #946261, Jennifer Ceniceros, Home Pros Real Estate Group. GEPAR
- $324,9004 bd3 ba2.2k sqft14840 Pebble Hills Blvd, El Paso, TX 79938For SaleMLS ID #943114, Manuel Silva, JPAR EP (869). GEPAR
- $259,9003 bd3 ba1.9k sqft12241 Red Sun Dr, El Paso, TX 79938For SaleMLS ID #944017, Oscar Humberto Escobar, Redfin Corporation. GEPAR
- $325,0004 bd3 ba2.3k sqft14689 Hunters Grove Ave, El Paso, TX 79938For SaleMLS ID #944109, Jackie S York, Century 21 The Edge. GEPAR
