Welcome home to this single-story home with 4 bedrooms, 2 full baths, an attached 2-car garage, and low-maintenance desert landscaping. Inside, a separate living room offers a flexible space for entertaining, while the sunken family room features a brick fireplace and ceiling fan. The kitchen provides wood cabinetry, ample counter space, and a convenient layout open to the family room. Bedrooms are generously sized with ceiling fans, and one bath includes a walk-in shower with sliding glass doors. The expansive backyard offers plenty of room for gardening, pets, play, or entertaining. With great bones and a spacious lot, this home is ready for your personal touches. Schedule your showing today! Seller will provide a free 100 day home warranty included with Buyer activation.
Pending
$649,900
10505 E CLINTON Street, Scottsdale, AZ 85259
4beds
2,020sqft
Single Family Residence
Built in 1983
10,395 Square Feet Lot
$-- Zestimate®
$322/sqft
$-- HOA
What's special
Brick fireplaceLow-maintenance desert landscapingSpacious lotSingle-story homeAmple counter spaceWood cabinetryCeiling fan
- 17 days
- 600
- 47
Likely to sell faster than
Zillow last checked:
Listing updated:
Listed by:
Robert Jones 844-448-0749,
OfferPad Brokerage, LLC
Source: ARMLS,MLS#: 7098673
Facts & features
Interior
Bedrooms & bathrooms
- Bedrooms: 4
- Bathrooms: 2
- Full bathrooms: 2
Primary bedroom
- Level: Main
- Area: 221
- Dimensions: 17.00 x 13.00
Bedroom
- Level: Main
- Area: 120
- Dimensions: 10.00 x 12.00
Bedroom
- Level: Main
- Area: 120
- Dimensions: 12.00 x 10.00
Bedroom
- Level: Main
- Area: 169
- Dimensions: 13.00 x 13.00
Dining room
- Level: Main
- Area: 100
- Dimensions: 10.00 x 10.00
Family room
- Level: Main
- Area: 224
- Dimensions: 16.00 x 14.00
Kitchen
- Level: Main
- Area: 204
- Dimensions: 17.00 x 12.00
Living room
- Level: Main
- Area: 247
- Dimensions: 19.00 x 13.00
Heating
- Electric
Cooling
- Central Air, Ceiling Fan(s)
Appliances
- Included: Dishwasher, Disposal, Electric Range
- Laundry: In Garage
Features
- Double Vanity, Breakfast Bar, 3/4 Bath Master Bdrm
- Has basement: No
- Number of fireplaces: 1
- Fireplace features: Family Room
Interior area
- Total structure area: 2,020
- Total interior livable area: 2,020 sqft
Property
Parking
- Total spaces: 4
- Parking features: Garage, Open
- Garage spaces: 2
- Uncovered spaces: 2
Features
- Stories: 1
- Patio & porch: Covered
- Spa features: None
- Fencing: Block
Lot
- Size: 10,395 Square Feet
- Features: Desert Front
Details
- Parcel number: 21727302
Construction
Type & style
- Home type: SingleFamily
- Property subtype: Single Family Residence
Materials
- Stucco, Painted, Block
- Roof: Composition
Condition
- Year built: 1983
Utilities & green energy
- Sewer: Public Sewer
Community & HOA
Community
- Subdivision: KNOELL
HOA
- Has HOA: No
- Services included: No Fees
Location
- Region: Scottsdale
Financial & listing details
- Price per square foot: $322/sqft
- Tax assessed value: $560,300
- Annual tax amount: $2,088
- Date on market: 10/26/2026
- Cumulative days on market: 17 days
- Listing terms: VA Loan,Cash,Conventional
- Ownership: Fee Simple
Estimated market value
Not available
Estimated sales range
Not available
Not available
Price history
| Date | Event | Price |
|---|---|---|
| 10/30/2026 | Pending sale | $649,900$322/sqft |
Source:  ARMLS #7098673 Report a problem | ||
| 10/26/2026 | Listed for sale | $649,900+8.3%$322/sqft |
Source: ARMLS #7098673 Report a problem | ||
| 10/16/2026 | Sold | $600,000+181.7%$297/sqft |
Source: Public Record Report a problem | ||
| 6/7/2003 | Sold | $213,000+30.7%$105/sqft |
Source: ARMLS #1953470 Report a problem | ||
| 9/20/1999 | Sold | $163,000$81/sqft |
Source: Public Record Report a problem | ||
Public tax history
| Year | Property taxes | Tax assessment |
|---|---|---|
| 2025 | $2,059 +4.2% | $56,030 -4.9% |
| 2024 | $1,976 +2.2% | $58,910 +86% |
| 2023 | $1,933 +3.2% | $31,678 -16.4% |
| 2022 | $1,873 -6.9% | $37,900 +8.1% |
| 2021 | $2,011 +3% | $35,070 +6.9% |
| 2020 | $1,953 +2.4% | $32,810 +6.5% |
| 2019 | $1,908 | $30,800 +6.8% |
| 2018 | $1,908 +5.9% | $28,830 +2.8% |
| 2017 | $1,801 +6.1% | $28,050 +8.4% |
| 2016 | $1,697 +3.6% | $25,870 +0% |
| 2015 | $1,638 | $25,860 +26.6% |
| 2014 | -- | $20,420 +8.3% |
| 2013 | -- | $18,850 -2.9% |
| 2012 | -- | $19,420 -14.2% |
| 2011 | -- | $22,630 -5.7% |
| 2010 | -- | $24,010 -24.1% |
| 2009 | -- | $31,630 -9.6% |
| 2008 | -- | $35,000 +14.4% |
| 2007 | -- | $30,600 +64.5% |
| 2006 | -- | $18,600 |
| 2005 | -- | $18,600 +6.6% |
| 2004 | -- | $17,450 |
| 2003 | -- | $17,450 +14.1% |
| 2002 | -- | $15,300 |
Find assessor info on the county website
Monthly payment
Est. payment
Payment breakdown
Explore the cost of this home by adjusting the details. Changes won't be saved.Climate risks
Neighborhood: 85259
Nearby schools
Schools provided by the listing agent
- Elementary: Anasazi Elementary
- Middle: Mountainside Middle School
- High: Desert Mountain High School
- District: Scottsdale Unified District
Source: ARMLS. This data may not be complete. We recommend contacting the local school district to confirm school assignments for this home.
Similar homes
- $525,0003 bd2 ba1.5k sqft10665 E MERCER Lane, Scottsdale, AZ 85259For Sale
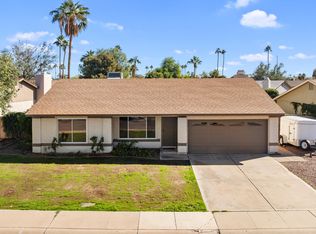 MLS ID #7105496, Alexandra Maria Komichak, eXp Realty. ARMLS
- $675,0003 bd2 ba1.7k sqft10795 E BECKER Lane, Scottsdale, AZ 85259For Sale
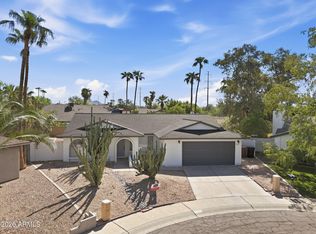 MLS ID #7081558, Brenda R Mendoza, Berkshire Hathaway HomeServices Arizona Properties. ARMLS
- $--4 bd3 ba2.5k sqft11247 E Laurel Ln, Scottsdale, AZ 85259Auction
 Auction.com 2
- $589,0002 bd2 ba1.2k sqft11077 N 111TH Street, Scottsdale, AZ 85259For Sale
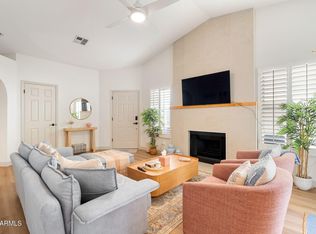 MLS ID #7105441, Zachary Young, ProSmart Realty. ARMLS
