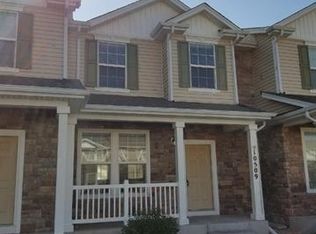
Welcome to this spacious and desirable end-unit townhome in the sought-after Fountain community! Offering 3 bedrooms, 3 bathrooms, and 2 assigned parking spaces, this home combines comfort, functionality, and convenience in an ideal location close to schools, parks, and everyday amenities. Step inside to an open and inviting floorplan with plenty of natural light, freshly updated with new interior paint, new carpet, and new luxury vinyl plank flooring in the entry, kitchen, and bathrooms. The flexible dining space allows you to dine in either the kitchen or main living area, perfect for everyday living or entertaining. The main-level laundry adds convenience and ease. Upstairs, you'll find three generously sized bedrooms, including a spacious primary suite with its own en-suite bath and walk-in closet. Additional upper-level bedrooms offer versatility for family, guests, or home office needs. As an end unit, this home enjoys extra natural light and added privacy compared to interior units. With its fresh updates, prime location, smart layout, and desirable end-unit setting, this townhome is move-in ready and a wonderful opportunity you don't want to miss!
For sale
Price cut: $10K (10/15)
$239,900
10505 Wells Point, Fountain, CO 80817
3beds
1,507sqft
Townhouse
Built in 2006
1,254 Square Feet Lot
$-- Zestimate®
$159/sqft
$309/mo HOA
What's special
New interior paintThree generously sized bedroomsFlexible dining spaceOpen and inviting floorplanPlenty of natural lightMain-level laundryNew carpet
- 23 days
- 409
- 45
Likely to sell faster than
Zillow last checked:
Listing updated:
Listed by:
Brandon Smith CRS 719-321-4601,
REMAX PROPERTIES
Source: elevateMLS,MLS#: 9035896
Facts & features
Interior
Bedrooms & bathrooms
- Bedrooms: 3
- Bathrooms: 3
- Full bathrooms: 2
- 1/2 bathrooms: 1
Other
- Level: Upper
- Area: 180 Square Feet
- Dimensions: 15 x 12
Heating
- Forced Air
Cooling
- Ceiling Fan(s)
Appliances
- Included: Dishwasher, Disposal, Microwave, Range, Refrigerator
- Laundry: Electric Hook-up, Upper Level
Features
- 6-Panel Doors, 9Ft + Ceilings, Vaulted Ceiling(s)
- Flooring: Carpet, Vinyl/Linoleum
- Windows: Window Coverings
- Has basement: No
- Has fireplace: No
- Fireplace features: None
- Common walls with other units/homes: End Unit
Interior area
- Total structure area: 1,507
- Total interior livable area: 1,507 sqft
- Finished area above ground: 1,507
- Finished area below ground: 0
Video & virtual tour
Property
Parking
- Total spaces: 2
- Parking features: Assigned, Concrete Driveway
- Garage spaces: 2
Features
- Levels: Two
- Stories: 2
Lot
- Size: 1,254 Square Feet
- Features: Level, Near Fire Station, Near Park, Near Schools, HOA Required $, Landscaped
Details
- Parcel number: 5608105021
Construction
Type & style
- Home type: Townhouse
- Property subtype: Townhouse
- Attached to another structure: Yes
Materials
- Alum/Vinyl/Steel, Frame
- Foundation: Crawl Space
- Roof: Composite Shingle
Condition
- Existing Home
- New construction: No
- Year built: 2006
Utilities & green energy
- Water: Assoc/Distr
- Utilities for property: Electricity Connected, Natural Gas Connected
Community & HOA
HOA
- Has HOA: Yes
- Services included: Common Utilities, Covenant Enforcement, Maintenance Grounds, Management, Snow Removal, Trash Removal
- HOA fee: $309 monthly
Location
- Region: Fountain
Financial & listing details
- Price per square foot: $159/sqft
- Tax assessed value: $288,035
- Annual tax amount: $1,175
- Date on market: 9/25/2026
- Listing terms: Cash,Conventional,FHA,VA Loan
- Electric utility on property: Yes
Estimated market value
Not available
Estimated sales range
Not available
Not available
Price history
| Date | Event | Price |
|---|---|---|
| 10/15/2026 | Price change | $239,900-4%$159/sqft |
Source:  elevateMLS #9035896 Report a problem | ||
| 9/25/2026 | Listed for sale | $249,900+63.7%$166/sqft |
Source: elevateMLS #9035896 Report a problem | ||
| 5/24/2019 | Listing removed | $1,250$1/sqft |
Source: American Way Realty and Management LLC Report a problem | ||
| 4/25/2019 | Listed for rent | $1,250$1/sqft |
Source: American Way Realty and Management LLC Report a problem | ||
| 7/5/2006 | Sold | $152,621$101/sqft |
Source: Public Record Report a problem | ||
Public tax history
| Year | Property taxes | Tax assessment |
|---|---|---|
| 2025 | $991 +16.3% | $20,310 +0% |
| 2024 | $852 +1.3% | $20,300 |
| 2023 | $841 +7.6% | $20,300 +40.8% |
| 2022 | $782 | $14,420 -2.8% |
| 2021 | -- | $14,840 +23.1% |
| 2020 | $649 +1.9% | $12,060 |
| 2019 | $637 +20.7% | $12,060 +23.6% |
| 2018 | $527 -1.2% | $9,760 |
| 2017 | $534 +1.2% | $9,760 +15.6% |
| 2016 | $527 +15.6% | $8,440 |
| 2015 | $456 -9.2% | $8,440 -9.5% |
| 2014 | $502 | $9,330 |
| 2013 | -- | -- |
| 2012 | -- | $9,910 |
| 2011 | $522 | $9,910 -1.7% |
| 2010 | -- | $10,080 |
| 2009 | -- | $10,080 -11.1% |
| 2008 | -- | $11,340 |
| 2006 | -- | $11,340 |
Find assessor info on the county website
Monthly payment
Est. payment
Payment breakdown
Explore the cost of this home by adjusting the details. Changes won't be saved.Climate risks
Neighborhood: 80817
Nearby schools
Schools provided by the listing agent
- District: Ftn/Ft Carson 8
Source: elevateMLS. This data may not be complete. We recommend contacting the local school district to confirm school assignments for this home.

Similar homes
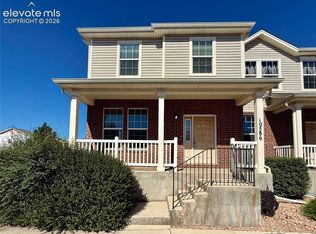
- $244,0002 bd3 ba1.5k sqft10586 Country Park Point, Fountain, CO 80817For Sale
 MLS ID #3589458, Aaron Daniel Blazis, Premier Real Estate Group. elevateMLS
- $280,0003 bd3 ba1.5k sqft7383 Countryside Grv, Fountain, CO 80817For Sale
 MLS ID #9456711, Heather Mitchell C2EX MRP , ERA Shields Real Estate. elevateMLS
- $--3 bd3 ba1.5k sqft2132 Woodsong Way, Fountain, CO 80817Auction
 Auction.com 2
- $244,9002 bd2 ba1.1k sqft10580 Wells Point, Fountain, CO 80817For Sale
 MLS ID #6871129, Debra Jervik, LIV Sotheby's International Realty CO Springs. elevateMLS
- $259,9002 bd3 ba1.2k sqft7350 Countryside Grv, Fountain, CO 80817For SaleMLS ID #8214075, Bill Sutton, Key Real Estate. elevateMLS
- $285,0002 bd3 ba1.3k sqft320 E Ohio Ave, Fountain, CO 80817For SaleMLS ID #5716455, Tiffany Lachnidt CDPE , Keller Williams Premier Realty. elevateMLS
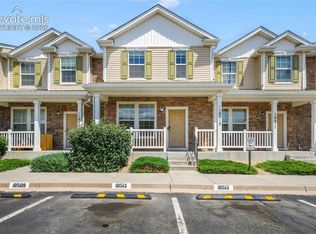
- $215,0002 bd2 ba1.1k sqft10513 Wells Point, Fountain, CO 80817For SaleMLS ID #6035299, Aimee Fletcher CLHMS GRI , Exp Realty LLC. elevateMLS
- $250,0003 bd1 ba992 sqft558 Blossom Field Rd, Fountain, CO 80817For SaleMLS ID #2827698, Monica Breckenridge ABR CDPE CLHMS GRI MRP PSA RSPS SFR SRES , Pink Realty Inc. elevateMLS
- $235,0002 bd3 ba1.2k sqft7770 Sandy Springs Point, Fountain, CO 80817For SaleMLS ID #9459436, Anne-Kathrin Cao MRP PSA , West and Main Homes. elevateMLS
- $244,9992 bd1 ba1k sqft502 E Iowa Ave, Fountain, CO 80817For SaleMLS ID #6502398, Eric Estrada AHWD C2EX MRP , Keller Williams Clients Choice Realty. elevateMLS
- $300,0003 bd2 ba1.2k sqft861 Desert Cir, Fountain, CO 80817For SaleMLS ID #5354300, Jessica Harper GRI , American Liberty Realty, LLC. elevateMLS
- $270,0002 bd3 ba1.3k sqft7698 Sandy Springs Point, Fountain, CO 80817For SaleMLS ID #9403975, Monica Breckenridge ABR CDPE CLHMS GRI MRP PSA RSPS SFR SRES , Pink Realty Inc. elevateMLS
- $315,0003 bd3 ba1.6k sqft7303 Sandy Springs Pt, Fountain, CO 80817For SaleMLS ID #9118017, Matt Tolooee, Metro Real Estate Group. elevateMLS
- $300,0003 bd3 ba1.6k sqft7470 Sandy Spgs, Pt Fountain, CO 80817For SaleMLS ID #3956736, Livia Smith SRES MRP GRI CLHMS ABR , Keller Williams Clients Choice Realty. elevateMLS
- $350,0003 bd3 ba1.4k sqft982 Candlestar Loop S, Fountain, CO 80817For SaleMLS ID #7358096, Tina Kepenach MRP , The Innovative Group, LLC. elevateMLS
- $285,0003 bd2 ba1.2k sqft113 Mojave Way, Fountain, CO 80817For SaleMLS ID #6497564, Josh Kimmel, Kimmel Realty. elevateMLS
