Skip main navigation
Off market
  • Price Unknown

    10506 103rd Ave, Morinville, AB T8R 0E7

    5beds
    1,733sqft
    Multi Family
    Built in 2014
    -- sqft lot
    $-- Zestimate®
    C$--/sqft
    C$1,770 Estimated rent

    Home value

    Not available

    Estimated sales range

    Not available

    Not available

    Loading
    Loading...

    Owner options

    List your home for rent

    C$1,770/mo

    Rent Zestimate®

    Find your next renter with Zillow Rental Manager. Plus, with online applications, you can quickly screen prospective tenants – for free.

    Learn more

    C$1,770/mo

    Rent Zestimate®

    Refinance and save

    Refinancing to a lower rate could help reduce your monthly payments and save thousands over the life of the loan.

    See today's rates

    Explore your selling options

    Work with a Zillow partner agent

    Leverage their expertise and Zillow's premium Showcase listings to get your home seen by more buyers.

    Get started

    List with your own agent

    Get your home in front of millions of buyers by listing it on Zillow.

    Learn how to do it

    Sell it yourself

    Take full control of how buyers see your home on Zillow by listing For Sale by Owner (FSBO).

    List your home

    What's special

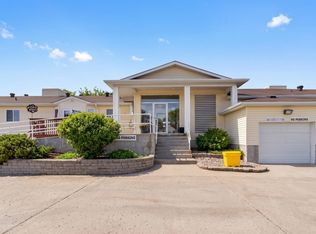
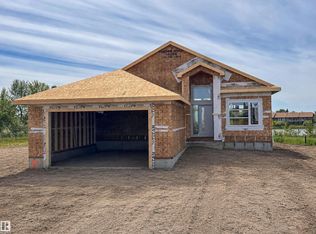
    Be astonished! You'll be loving on this 1723 Sqft 3+2 Bedroom bungalow with walkout basement and triple attached garage!! It features a SEPARATE LEGAL BASEMENT SUITE backing onto a gorgeous lake!!! The main level features 3 bedrooms up + 2 bathrooms. Begin your culinary adventure in this gourmet kitchen filled with natural light spilling over from room to room. You'll be impressed with the fantastic layout and the upgrades included like the quality granite counter tops. Relax on your maintenance free covered deck for those late night sunsets! Then, mosey back over to your great room to curl up to the cozy gas fireplace. The primary bedroom has a sensational view of the lake too w/access to the deck. The basement suite is perfectly set up with its own private entrance, utility & laundry area, furnace, hot water tank & garage. You'll be basking in the spacious living area that features 9ft ceilings. It even has a 4 pc ensuite! It really is a unique and perfect family home or investment property!!!

    This property is not currently displayed as for sale or rent on Zillow. This may be different from what's on other websites or public sources.

    Zillow last checked:

    Source: Century 21 Canada,MLS®#: E4391566MLS Logo

    Facts & features

    Interior

    Bedrooms & bathrooms
    • Bedrooms: 5
    • Bathrooms: 3
    • Full bathrooms: 3
    Heating
    • Has Heating (Unspecified Type)
    Features
    • Basement: yes
    Interior area
    • Total structure area: 1,733
    • Total interior livable area: 1,733 sqft

    Property

    Parking
    • Parking features: TRIPLE GARAGE ATTACHED
    • Has garage: Yes

    Construction

    Type & style
    • Home type: MultiFamily
    • Property subtype: Multi Family
    Condition
    • Year built: 2014

    Community & HOA

    Location
    • Region: Morinville

    Financial & listing details

    • Date on market: 6/8/2024
    • Lease term: Contact For Details

    Price history

    DateEventPrice
    10/2/2021Listing removed--
    Source: Zillow Rental Network_1 Report a problem
    9/24/2021Listed for rentC$1,395C$1/sqft
    Source: Zillow Rental Network_1 Report a problem
    5/8/2020Listing removedC$589,900C$340/sqft
    Source: CENTURY 21 Reward Realty #E4188229 Report a problem
    2/28/2020Listed for saleC$589,900C$340/sqft
    Source: Century 21 CENTURY 21 Reward Realty #E4188229 Report a problem

    Public tax history

    Tax history is unavailable.

    Neighborhood: T8R

    Nearby schools

    GreatSchools rating

    No schools nearby

    We couldn't find any schools near this home.

    Schools provided by the listing agent
    • Elementary: MORINVILLE/NOTRE DAME
    • Middle: GEORGE PRIMEAU
    • High: MORINVILLE COMMUNITY

    Source: Century 21 Canada. This data may not be complete. We recommend contacting the local school district to confirm school assignments for this home.