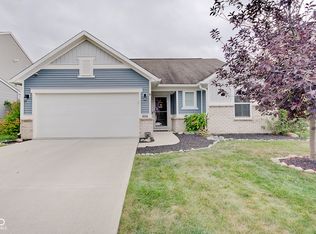
Move right in. Built in 2018 and carefully maintained by its owners, this 3 bedroom, 2 bath home has roughly 2,300 square feet of well planned living space on a fenced lot in Hunters Crossing, Franklin Township. The main level centers on an open kitchen with 42 inch cabinetry, quartz countertops, a tile backsplash, and a gas range. It flows into the living area, which keeps the space bright and easy to live in. All kitchen appliances stay with the home. Every bedroom is generously sized with a walk-in closet. The primary suite includes a double vanity, an oversized shower, and a private water closet. A dedicated mudroom with lockers and cubbies keeps daily clutter contained, and the upstairs room and loft adapt to whatever you need, whether that is a playroom, home office, or media space. Out back, a covered patio overlooks a fully fenced yard with landscaping already established. Neighborhood amenities include a community pool and more than four miles of walking trails, with Southeastway Park nearby and a straightforward commute to downtown Indianapolis.
Active
Price cut: $10K (9/30)
$320,000
10507 Pintail Ln, Indianapolis, IN 46239
3beds
2,329sqft
Residential, Single Family Residence
Built in 2018
8,276 Square Feet Lot
$-- Zestimate®
$137/sqft
$28/mo HOA
What's special
Quartz countertopsCovered patioPrivate water closetOversized showerTile backsplashGas range
- 25 days
- 710
- 58
Likely to sell faster than
Zillow last checked:
Listing updated:
Listed by:
Steven Koleno contact@beycome.com,
Beycome Brokerage Realty LLC
Source: MIBOR as distributed by MLS GRID,MLS#: 22125942
Facts & features
Interior
Bedrooms & bathrooms
- Bedrooms: 3
- Bathrooms: 2
- Full bathrooms: 2
- Main level bathrooms: 2
- Main level bedrooms: 3
Primary bedroom
- Level: Main
- Area: 196 Square Feet
- Dimensions: 14x14
Bedroom 2
- Level: Main
- Area: 144 Square Feet
- Dimensions: 12x12
Bedroom 3
- Level: Main
- Area: 144 Square Feet
- Dimensions: 12x12
Bonus room
- Level: Upper
- Area: 45 Square Feet
- Dimensions: 9x5
Dining room
- Level: Main
- Area: 110 Square Feet
- Dimensions: 11x10
Kitchen
- Level: Main
- Area: 154 Square Feet
- Dimensions: 14 x 11
Laundry
- Level: Main
- Area: 30 Square Feet
- Dimensions: 6x5
Living room
- Level: Main
- Area: 288 Square Feet
- Dimensions: 18x16
Loft
- Level: Upper
- Area: 196 Square Feet
- Dimensions: 14x14
Utility room
- Level: Main
- Area: 30 Square Feet
- Dimensions: 6x5
Heating
- Forced Air, Natural Gas
Cooling
- Central Air
Appliances
- Included: Dishwasher, Dryer, Electric Water Heater, Disposal, MicroHood, Microwave, Gas Oven, Refrigerator, Water Softener Rented
- Laundry: In Unit
Features
- Attic Access, Breakfast Bar, High Ceilings, Tray Ceiling(s), Kitchen Island, Entrance Foyer, Ceiling Fan(s), Pantry, Smart Thermostat, Walk-In Closet(s)
- Has basement: No
- Attic: Access Only
- Number of fireplaces: 1
- Fireplace features: Family Room, Gas Log, Gas Starter
Interior area
- Total structure area: 2,329
- Total interior livable area: 2,329 sqft
Property
Parking
- Total spaces: 2
- Parking features: Attached, Concrete, Garage Door Opener
- Attached garage spaces: 2
Features
- Levels: One and One Half
- Stories: 1
- Exterior features: Lighting
Lot
- Size: 8,276 Square Feet
Details
- Additional structures: Storage
- Parcel number: 490933108016005300
- Horse amenities: None
Construction
Type & style
- Home type: SingleFamily
- Architectural style: Traditional
- Property subtype: Residential, Single Family Residence
Materials
- Brick, Vinyl Siding, Vinyl With Brick
- Foundation: Slab
Condition
- New construction: No
- Year built: 2018
Utilities & green energy
- Water: Public
Community & HOA
Community
- Subdivision: Hunters Crossing Estates
HOA
- Has HOA: Yes
- HOA fee: $340 annually
Location
- Region: Indianapolis
Financial & listing details
- Price per square foot: $137/sqft
- Tax assessed value: $375,400
- Annual tax amount: $3,566
- Date on market: 9/14/2026
- Cumulative days on market: 26 days
Estimated market value
Not available
Estimated sales range
Not available
Not available
Price history
| Date | Event | Price |
|---|---|---|
| 9/30/2026 | Price change | $320,000-3%$137/sqft |
Source: | ||
| 9/14/2026 | Listed for sale | $330,000+24.5%$142/sqft |
Source: | ||
| 12/10/2020 | Sold | $265,000+0%$114/sqft |
Source: | ||
| 10/26/2020 | Pending sale | $264,900$114/sqft |
Source: MIBOR REALTOR Association #21748481 Report a problem | ||
| 10/23/2020 | Listed for sale | $264,900+12.8%$114/sqft |
Source: MIBOR REALTOR Association #21748481 Report a problem | ||
| 7/9/2018 | Sold | $234,750$101/sqft |
Source: | ||
Public tax history
| Year | Property taxes | Tax assessment |
|---|---|---|
| 2025 | $7,114 +8.6% | $375,400 +5.5% |
| 2024 | $6,550 +115.5% | $355,700 +8.6% |
| 2023 | $3,039 +20% | $327,500 +7.8% |
| 2022 | $2,533 +6.6% | $303,900 +20% |
| 2021 | $2,376 -2.2% | $253,300 +6.6% |
| 2020 | $2,429 +26888.9% | $237,600 -2.2% |
| 2019 | $9 | $242,900 +80866.7% |
| 2018 | -- | $300 |
Find assessor info on the county website
Monthly payment
Est. payment
Payment breakdown
Explore the cost of this home by adjusting the details. Changes won't be saved.Climate risks
Neighborhood: New Bethel
Nearby schools
Schools provided by the listing agent
- Elementary: New Bethel Elementary
Source: MIBOR as distributed by MLS GRID. This data may not be complete. We recommend contacting the local school district to confirm school assignments for this home.