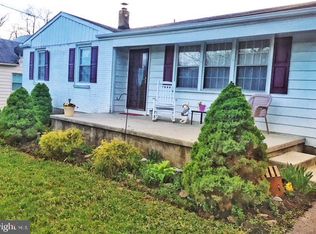
Welcome home to this pristine, completely turnkey property in desirable Upper Pottsgrove Township! Combining immaculate, move-in-ready living with exceptional outdoor utility, this 2-bedroom, 1-bathroom home is a rare find in today’s market. Step inside to find a beautifully maintained and light-filled interior in excellent condition, offering an efficient and comfortable floor plan perfect for first-time buyers, downsizers, or anyone looking for low-maintenance living. The standout feature of this property is the incredible outdoor setup. Situated on a fantastic, nice-sized yard with plenty of room to entertain, garden, or play, the exterior includes a massive detached garage—perfect for a contractor, car enthusiast, hobbyist, or anyone needing a dedicated workshop space. A separate matching storage shed keeps your lawn equipment organized, ensuring the garage remains completely functional for your projects. Located in the Pottsgrove School District, you will enjoy the peace and privacy of suburban township living while remaining just minutes from local shopping, dining, parks, and major commuter routes. Properties offering this blend of pristine condition, acreage, and premium outbuildings at this price point are incredibly rare—schedule your tour today before it's gone!
Pending
$305,000
1051 N Hanover St, Pottstown, PA 19464
2beds
832sqft
Single Family Residence
Built in 1961
0.32 Acres Lot
$-- Zestimate®
$367/sqft
$-- HOA
What's special
Massive detached garageSeparate matching storage shedImmaculate move-in-ready livingDedicated workshop space
- 36 days
- 58
- 0
Zillow last checked:
Listing updated:
Listed by:
Doug Hayward 610-780-9821,
Doug Hayward Real Estate 6107809821
Source: Bright MLS,MLS#: PAMC2193814
Facts & features
Interior
Bedrooms & bathrooms
- Bedrooms: 2
- Bathrooms: 1
- Full bathrooms: 1
- Main level bathrooms: 1
- Main level bedrooms: 2
Heating
- Baseboard, Oil
Cooling
- Window Unit(s), Electric
Appliances
- Included: Built-In Range, Refrigerator, Washer, Dryer, Tankless Water Heater, Instant Hot Water
- Laundry: In Basement
Features
- Floor Plan - Traditional, Eat-in Kitchen, Dry Wall
- Flooring: Hardwood, Wood
- Basement: Full,Unfinished
- Has fireplace: No
Interior area
- Total structure area: 832
- Total interior livable area: 832 sqft
- Finished area above ground: 832
Property
Parking
- Total spaces: 1
- Parking features: Storage, Asphalt, Detached
- Garage spaces: 1
- Has uncovered spaces: Yes
Accessibility
- Accessibility features: None
Features
- Levels: One
- Stories: 1
- Pool features: None
- Has view: Yes
- View description: Street
- Frontage type: Road Frontage
- Frontage length: Road Frontage: 100
Lot
- Size: 0.32 Acres
- Dimensions: 100 x 138 m/l
- Features: Cleared, Front Yard, Level, Rear Yard, Middle Of Block
Details
- Additional structures: Above Grade, Outbuilding
- Parcel number: 600001324002
- Zoning: R3
- Zoning description: Residential
- Special conditions: Standard
Construction
Type & style
- Home type: SingleFamily
- Architectural style: Ranch/Rambler
- Property subtype: Single Family Residence
Materials
- Brick Front, Stucco
- Foundation: Block
- Roof: Shingle
Condition
- Excellent
- New construction: No
- Year built: 1961
- Major remodel year: 2022
Utilities & green energy
- Electric: 200+ Amp Service
- Sewer: Public Sewer
- Water: Well
- Utilities for property: Cable Available, Electricity Available, Phone Available, Sewer Available, Water Available, Cable, Other Internet Service
Community & HOA
Community
- Security: Exterior Cameras
- Subdivision: None Available
HOA
- Has HOA: No
Location
- Region: Pottstown
- Municipality: UPPER POTTSGROVE TWP
Financial & listing details
- Price per square foot: $367/sqft
- Tax assessed value: $91,480
- Annual tax amount: $4,924
- Date on market: 9/8/2026
- Listing agreement: Exclusive Agency
- Listing terms: Cash,Conventional,VA Loan
- Inclusions: Refridgerator, Washer, dryer
- Ownership: Fee Simple
- Road surface type: Black Top, Paved
Estimated market value
Not available
Estimated sales range
Not available
Not available
Price history
| Date | Event | Price |
|---|---|---|
| 9/15/2026 | Pending sale | $305,000$367/sqft |
Source:  Bright MLS #PAMC2193814 Report a problem Bright MLS #PAMC2193814 Report a problem | ||
| 9/11/2026 | Listing removed | $305,000$367/sqft |
Source: Bright MLS #PAMC2193814 Report a problem | ||
| 9/10/2026 | Listed for sale | $305,000+146%$367/sqft |
Source: Bright MLS #PAMC2193814 Report a problem | ||
| 6/10/2014 | Sold | $124,000-0.7%$149/sqft |
Source: Public Record Report a problem | ||
| 5/9/2014 | Listed for sale | $124,900+8.6%$150/sqft |
Source: CENTURY 21 Longacre Realty #6385188 Report a problem | ||
| 9/5/2007 | Sold | $115,000$138/sqft |
Source: Public Record Report a problem | ||
Public tax history
| Year | Property taxes | Tax assessment |
|---|---|---|
| 2025 | $4,562 +2.9% | $91,480 |
| 2024 | $4,436 | $91,480 |
| 2023 | $4,436 +3.6% | $91,480 |
| 2022 | $4,281 +1.4% | $91,480 |
| 2021 | $4,220 +0.4% | $91,480 |
| 2020 | $4,204 +0.5% | $91,480 |
| 2019 | $4,182 -0.6% | $91,480 |
| 2018 | $4,209 +1.2% | $91,480 |
| 2017 | $4,159 +1.2% | $91,480 |
| 2016 | $4,111 +1.2% | $91,480 |
| 2015 | $4,064 +1.6% | $91,480 |
| 2014 | $4,000 +1.9% | $91,480 |
| 2013 | $3,924 +2.3% | $91,480 |
| 2012 | $3,835 +2.6% | $91,480 |
| 2011 | $3,737 +3.7% | $91,480 |
| 2010 | $3,603 +5.4% | $91,480 |
| 2009 | $3,420 +7.2% | $91,480 |
| 2008 | $3,189 +3.3% | -- |
| 2007 | $3,086 +4.5% | -- |
| 2006 | $2,952 +3.7% | -- |
| 2005 | $2,846 +4.8% | -- |
| 2004 | $2,716 +6.5% | -- |
| 2003 | $2,551 +8.6% | -- |
| 2002 | $2,349 +1.5% | -- |
| 2000 | $2,314 | -- |
| 1999 | $2,314 | -- |
Find assessor info on the county website
Monthly payment
Est. payment
Payment breakdown
Explore the cost of this home by adjusting the details. Changes won't be saved.Climate risks
Neighborhood: Halfway House
Nearby schools
Schools provided by the listing agent
- Middle: Pottsgrove
- High: Pottsgrove
- District: Pottsgrove
Source: Bright MLS. This data may not be complete. We recommend contacting the local school district to confirm school assignments for this home.


Similar homes
- $295,0003 bd1 ba960 sqft706 Logan St, Pottstown, PA 19464For Sale

 MLS ID #PAMC2189024, Kelly Lerch, Keller Williams Real Estate -Exton. Bright MLS
 - $285,0003 bd2 ba1.2k sqft220 Glasgow St, Stowe, PA 19464For Sale
 MLS ID #PAMC2185788, Jim Brumbach, Brumbach Associates-Boyertown. Bright MLS
 - $349,0003 bd1 ba1.1k sqft1066 Manatawny St, Pottstown, PA 19464For Sale
 MLS ID #PAMC2190816, Becky Evans, Realty One Group Exclusive. Bright MLS
 - $224,0002 bd1 ba454 sqft124 Lemon St, Stowe, PA 19464For Sale
 MLS ID #PAMC2188374, Mary Allen, EXP Realty, LLC. Bright MLS
 - $254,3002 bd2 ba986 sqft31 Luwig Ln, Pottstown, PA 19464For SaleMLS ID #PAMC2184434, Erendira Hernandez Pelaez, Keller Williams Realty Group. Bright MLS
- $250,3002 bd1 ba986 sqft27 Luwig Ln, Pottstown, PA 19464For SaleMLS ID #PAMC2184148, Erendira Hernandez Pelaez, Keller Williams Realty Group. Bright MLS
- $242,5002 bd2 ba986 sqft56 Bards Way, Pottstown, PA 19464For SaleMLS ID #PAMC2187084, Erendira Hernandez Pelaez, Keller Williams Realty Group. Bright MLS
- $234,3002 bd2 ba986 sqft58 Bards Way, Pottstown, PA 19464For SaleMLS ID #PAMC2187128, Erendira Hernandez Pelaez, Keller Williams Realty Group. Bright MLS
- $215,0003 bd1 ba1.2k sqft1009 Queen St, Pottstown, PA 19464For SaleMLS ID #PAMC2192116, Karen Chiodo, EXP Realty, LLC. Bright MLS
- $239,5002 bd1 ba980 sqft26 Luwig Ln, Pottstown, PA 19464For SaleMLS ID #PAMC2184142, Erendira Hernandez Pelaez, Keller Williams Realty Group. Bright MLS
- $285,0003 bd1 ba1k sqft44 Alsace Ave, Temple, PA 19560For SaleMLS ID #PABK2078326, John Gantkowski, Iron Valley Real Estate of Berks. Bright MLS
- $420,0005 bd3 ba840 sqft503 King St, Pottstown, PA 19464For SaleMLS ID #PAMC2192886, Trent Stauffer, Bold Realty. Bright MLS
- $231,0002 bd1 ba897 sqft1309 W Philadelphia Ave, Boyertown, PA 19512For SaleMLS ID #PABK2074542, Kimberlee McClellan, Ai Brokers LLC. Bright MLS
- $319,9004 bd2 ba1.1k sqft261 Poplar St, Fleetwood, PA 19522For SaleMLS ID #PABK2079084, Joel Ovalle, Saunders Real Estate. Bright MLS
- $275,0002 bd1 ba924 sqft1787 Hendricks Rd, Harleysville, PA 19438For SaleMLS ID #PAMC2191326, John L Herzstein, Real Estate Excel-Perkasie. Bright MLS
- $270,0003 bd1 ba1.2k sqft59 Limekiln Rd, Reading, PA 19606For SaleMLS ID #PABK2076906, Wendy McCooey, RE/MAX Of Reading. Bright MLS
- $289,0002 bd1 ba687 sqft1323 Schwab Rd, Hatfield, PA 19440For SaleMLS ID #PAMC2193268, Emma Wei, Kin Realty, LLC. Bright MLS
- $359,9003 bd1 ba1k sqft1937 Hoffmansville Rd, Frederick, PA 19435For SaleMLS ID #PAMC2170700, Chris Griswold, EXP Realty, LLC. Bright MLS
- $309,9003 bd2 ba1.1k sqft1166 Oxford Ave, Phoenixville, PA 19460For SaleMLS ID #PACT2136848, Tom Kern, RE/MAX Professional Realty. Bright MLS
- $289,9002 bd1 ba1k sqft225 N Main St, Telford, PA 18969For SaleMLS ID #PABU2130364, Robert Dietterich, RE/MAX Reliance. Bright MLS
