Welcome to 1051 Park View Drive in the sought-after Chelsea Park community! Conveniently located near shopping, restaurants, and award-winning Chelsea schools, this spacious home offers approximately 2,820 square feet with 2 master suites, 3.5 bathrooms, a loft, and a formal dining room or study. The open kitchen features stainless steel appliances, an oversized island, and opens to the living room with modern LVP flooring and a gas fireplace. A rare find, this home offers a primary suite on both the main level and second level, each with private baths featuring dual vanities, a separate tub, and separate shower. Upstairs, the loft makes the perfect second living space, playroom, or entertaining area. Outside, enjoy the huge fenced backyard with plenty of room for grilling, play, pets, or a trampoline. This home offers the space, layout, and location buyers are looking for in Chelsea Park.
For sale
$359,900
1051 Parkview Dr, Chelsea, AL 35043
4beds
2,820sqft
:
Get pre-qualified$2,191/mo
Single Family Residence
Built in 2020
5,662 Square Feet Lot
$358,600 Zestimate®
$128/sqft
$51/mo HOA
What's special
Gas fireplaceHuge fenced backyardOversized islandStainless steel appliancesOpen kitchen
- 19 days |
- 727 |
- 50 |
Zillow last checked:
Listing updated:
Listed by:
Alexia Mccall CELL:2055669176,
eXp Realty, LLC Central
Source: GALMLS,MLS#: 21458210
Facts & features
Interior
Bedrooms & bathrooms
- Bedrooms: 4
- Bathrooms: 4
- Full bathrooms: 3
- 1/2 bathrooms: 1
Rooms
- Room types: 2nd Master (ROOM), Bedroom, Dining Room, Bathroom, Half Bath (ROOM), Kitchen, Loft, Master Bathroom, Master Bedroom
Primary bedroom
- Level: First
Bedroom
- Level: Second
Bedroom 1
- Level: Second
Bedroom 2
- Level: Second
Primary bathroom
- Level: First
Bathroom 1
- Level: First
Bathroom 3
- Level: Second
Dining room
- Level: First
Kitchen
- Features: Stone Counters
- Level: First
Living room
- Level: First
Basement
- Area: 0
Heating
- Central
Cooling
- Central Air
Appliances
- Included: Dishwasher, Microwave, Refrigerator, Stove-Gas, Gas Water Heater
- Laundry: Electric Dryer Hookup, Washer Hookup, Main Level, Laundry Closet, Yes
Features
- Recessed Lighting, High Ceilings, Crown Molding, Smooth Ceilings, Soaking Tub, Separate Shower, Tub/Shower Combo, Walk-In Closet(s)
- Flooring: Carpet, Vinyl
- Attic: Pull Down Stairs,Yes
- Number of fireplaces: 1
- Fireplace features: Tile (FIREPL), Living Room, Gas
Interior area
- Total interior livable area: 2,820 sqft
- Finished area above ground: 2,820
- Finished area below ground: 0
Video & virtual tour
Property
Parking
- Total spaces: 2
- Parking features: Driveway, Garage Faces Front
- Garage spaces: 2
- Has uncovered spaces: Yes
Features
- Levels: 2+ story
- Patio & porch: Open (PATIO), Patio
- Pool features: In Ground, Community
- Fencing: Fenced
- Has view: Yes
- View description: None
- Waterfront features: No
Lot
- Size: 5,662 Square Feet
Details
- Parcel number: 089322003037.000
- Special conditions: N/A
Construction
Type & style
- Home type: SingleFamily
- Property subtype: Single Family Residence
Materials
- 1 Side Brick, Other
- Foundation: Slab
Condition
- Year built: 2020
Utilities & green energy
- Water: Public
- Utilities for property: Sewer Connected, Underground Utilities
Community & HOA
Community
- Features: BBQ Area, Bike Trails, Clubhouse, Fishing, Park, Pond, Lake
- Subdivision: Chelsea Park
HOA
- Has HOA: Yes
- Amenities included: Recreation Facilities
- Services included: Maintenance Grounds
- HOA fee: $615 annually
Location
- Region: Chelsea
Financial & listing details
- Price per square foot: $128/sqft
- Tax assessed value: $386,800
- Annual tax amount: $1,661
- Price range: $359.9K - $359.9K
- Date on market: 7/7/2026
Estimated market value
$358,600
$341,000 - $377,000
$2,534/mo
Price history
| Date | Event | Price |
|---|---|---|
| 7/7/2026 | Listed for sale | $359,900-2.7%$128/sqft |
Source:  GALMLS #21458210 Report a problem GALMLS #21458210 Report a problem | ||
| 7/1/2026 | Listing removed | $369,900$131/sqft |
Source: GALMLS #21449943 Report a problem | ||
| 5/12/2026 | Price change | $369,900-1.3%$131/sqft |
Source: GALMLS #21449943 Report a problem | ||
| 5/8/2026 | Price change | $374,9000%$133/sqft |
Source: GALMLS #21449943 Report a problem | ||
| 4/15/2026 | Listed for sale | $375,000-3.8%$133/sqft |
Source: GALMLS #21449943 Report a problem | ||
| 3/10/2026 | Listing removed | $389,900$138/sqft |
Source: GALMLS #21440078 Report a problem | ||
| 1/29/2026 | Price change | $389,900-2.5%$138/sqft |
Source: GALMLS #21440078 Report a problem | ||
| 1/8/2026 | Listed for sale | $399,900+9.6%$142/sqft |
Source: GALMLS #21440078 Report a problem | ||
| 7/24/2024 | Sold | $365,000$129/sqft |
Source: GALMLS #21388514 Report a problem | ||
| 6/24/2024 | Contingent | $365,000$129/sqft |
Source: GALMLS #21388514 Report a problem | ||
| 6/12/2024 | Listed for sale | $365,000+31.7%$129/sqft |
Source: GALMLS #21388514 Report a problem | ||
| 3/5/2020 | Sold | $277,160+1.2%$98/sqft |
Source: GALMLS #848371 Report a problem | ||
| 1/14/2020 | Price change | $274,000-0.3%$97/sqft |
Source: D R Horton Homes #848371 Report a problem | ||
| 12/19/2019 | Listed for sale | $274,800$97/sqft |
Source: D R Horton Homes #848371 Report a problem | ||
Public tax history
| Year | Property taxes | Tax assessment |
|---|---|---|
| 2025 | $1,661 -4.4% | $38,680 -4.3% |
| 2024 | $1,737 +1.2% | $40,420 +1.2% |
| 2023 | $1,716 +24.7% | $39,940 +24% |
| 2022 | $1,377 +4.8% | $32,220 +4.6% |
| 2021 | $1,314 -48.6% | $30,800 -47% |
| 2020 | $2,556 | $58,080 |
Find assessor info on the county website
Monthly payment
Est. payment
Payment breakdown
Explore the cost of this home by adjusting the details. Changes won't be saved.Climate risks
Neighborhood: 35043
Nearby schools
GreatSchools rating
- 9/10Chelsea Pk Elementary SchoolGrades: K-5Distance: 0.9 mi
- 10/10Chelsea Middle SchoolGrades: 6-8Distance: 4 mi
- 8/10Chelsea High SchoolGrades: 9-12Distance: 6.5 mi
Schools provided by the listing agent
- Elementary: Chelsea Park
- Middle: Chelsea
- High: Chelsea
Source: GALMLS. This data may not be complete. We recommend contacting the local school district to confirm school assignments for this home.
- $297,5003 bd2 ba1.6k sqft1055 Park View Dr, Chelsea, AL 35043Sold

- $363,200-- bd3 ba2.8k sqft1047 Park View Dr, Chelsea, AL 35043Off Market
- $337,300-- bd2 ba2.5k sqft1059 Park View Dr, Chelsea, AL 35043Off Market
- $311,100-- bd2 ba2k sqft1043 Park View Dr, Chelsea, AL 35043Off Market
- $358,600-- bd3 ba2.7k sqft216 Park View Cir, Chelsea, AL 35043Off Market
- $322,2003 bd3 ba2.1k sqft220 Park View Cir, Wilsonville, AL 35186Off Market
- $296,200-- bd2 ba2k sqft212 Park View Cir, Chelsea, AL 35043Off Market
- $313,400-- bd2 ba2k sqft224 Park View Cir, Chelsea, AL 35043Off Market
A local agent can set up tours, give advice and negotiate with sellers.
Similar homes
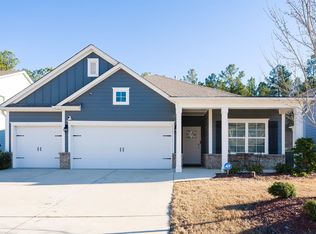
- $355,0004 bd3 ba1.9k sqftAt&t, Chelsea, AL 35043For Sale
 MLS ID #21456708, Missy Heard, RealtySouth-OTM-Acton Rd. GALMLS
 - $389,9005 bd4 ba2.5k sqft4103 Park Crossings Dr, Chelsea, AL 35043For Sale
 MLS ID #21459406, Cruz Blanton, eXp Realty, LLC Central. GALMLS
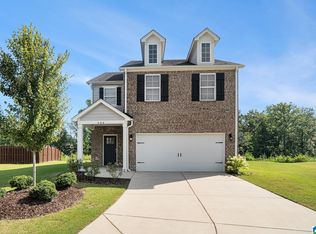
 - $334,9004 bd3 ba1.8k sqft464 Crossbridge Rd, Chelsea, AL 35043For Sale
 MLS ID #21458051, Tracy Hood, Amerisell Realty. GALMLS
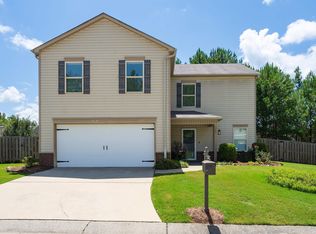
 - $374,9004 bd3 ba2.3k sqft188 Chesser Reserve Dr, Chelsea, AL 35043For Sale
 MLS ID #21459746, David Mackle, Keller Williams Realty Vestavia. GALMLS
 - $375,0004 bd3 ba2k sqftAt&t, Chelsea, AL 35043For SaleMLS ID #21455022, Brenda Blanton, eXp Realty, LLC Central. GALMLS
- $375,0005 bd3 ba2.5k sqft852 Huntington Trce, Chelsea, AL 35043For SaleMLS ID #21457920, Marc Scholl, ARC Realty Vestavia. GALMLS
- $349,0004 bd2 ba1.8k sqft3036 Chelsea Park Rdg, Chelsea, AL 35043For SaleMLS ID #21454885, Shirley Hall, eXp Realty, LLC Central. GALMLS
- $359,9003 bd2 ba1.8k sqft3156 Chelsea Park Rdg, Chelsea, AL 35043For SaleMLS ID #21450315, Rhonda Hagemore, Weichert Realtors Cullman. GALMLS
- $379,9004 bd3 ba2.3k sqftAt&t, Chelsea, AL 35043For SaleMLS ID #21453959, Bryant Turner, ARC Realty 280. GALMLS
- $384,0004 bd3 ba1.9k sqftAt&t, Chelsea, AL 35043For SaleMLS ID #21452182, Cruz Blanton, eXp Realty, LLC Central. GALMLS
- $339,9004 bd3 ba2.1k sqftAt&t, Chelsea, AL 35043For SaleMLS ID #21454085, Andrew Jacobs, Engel & Volkers Huntsville. GALMLS
- $375,0004 bd2 ba3k sqft150 Blackstone Ct, Chelsea, AL 35043For SaleMLS ID #21444824, Sheila Pownall, Real Broker LLC. GALMLS
- $289,5003 bd3 ba1.7k sqft265 Chelsea Park Rd, Chelsea, AL 35043For SaleMLS ID #21455379, Jeremy Galloway, EXP Realty LLC. GALMLS
- $274,9003 bd2 ba1.5k sqftAt&t, Chelsea, AL 35043For SaleMLS ID #21460103, Courtney Turner, ARC Realty 280. GALMLS
- $365,9004 bd3 ba2.3k sqftAtt,spectrum, Chelsea, AL 35043For SaleMLS ID #21448886, Adam Price, eXp Realty, LLC Central. GALMLS
- $389,9004 bd4 ba2.2k sqft216 Lorrin Ln, Sterrett, AL 35147For SaleMLS ID #21454831, Jason Fiveash, eXp Realty, LLC Central. GALMLS
- $325,0004 bd2 ba1.7k sqft752 Fish Camp Rd, Chelsea, AL 35043For SaleMLS ID #21444726, Jerry Sager, Keller Williams Realty Hoover. GALMLS
- $270,0003 bd2 ba1.5k sqft1049 Fairbank Ln, Chelsea, AL 35043For SaleMLS ID #21458144, Brenda Blanton, eXp Realty, LLC Central. GALMLS
- $465,0005 bd4 ba2.9k sqft443 Lake Chelsea Way, Chelsea, AL 35043For SaleMLS ID #21456237, Angela Harris, Keller Williams Realty Vestavia. GALMLS
- $324,9003 bd3 ba2k sqftTbd, Sterrett, AL 35147For SaleMLS ID #21456010, Buster Leach, RealtySouth-OTM-Acton Rd. GALMLS
