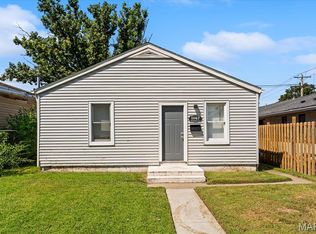
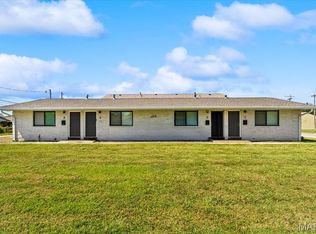
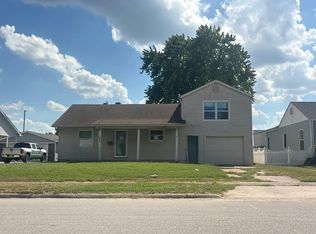
Turnkey investment property featuring four 1 bed/1 bath units. Most units have been updated with LVP flooring throughout, stainless steel appliances in the kitchen, updated lighting, new tub/shower surround, and new bathroom vanities. Roof and AC were replaced in the last two years. Windows and exterior doors were replaced in 2025, new attic insulation in 2025, crawlspace vapor barrier and rim joist insulation added in 2025—great opportunity to add to or start a rental portfolio.
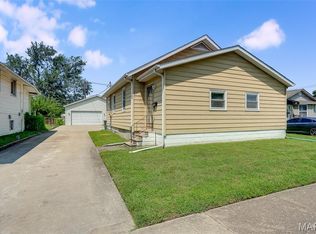
Can be purchased on its own or along with the 3 bed/1 bath single family home next door, 1047 Washington Ave. MLS#26056103
Pre-approved buyers only; 48-hour notice required for all showings. Seller will be present for all showings. Showings are dependent on tenant availability.
Pending
Listed by: Berkshire Hathaway HomeServices Select Properties • Sandie F LaMantia • 618-978-2384
$260,000
1051 Washington Ave, Madison, IL 62060
1beds
1baths
2,280sqft
Multi Family
Built in 1962
-- sqft lot
$-- Zestimate®
$114/sqft
$-- HOA
What's special
New bathroom vanitiesUpdated lighting
- 60 days
- 20
- 1
Zillow last checked:
Listing updated:
Listed by:
Sandie F LaMantia 618-978-2384,
Berkshire Hathaway HomeServices Select Properties
Source: MARIS,MLS#: 26055121 Originating MLS: Southwestern Illinois Board of REALTORS
Facts & features
Interior
Bedrooms & bathrooms
- Bedrooms: 1
- Bathrooms: 1
Heating
- Forced Air
Cooling
- Central Air
Appliances
- Included: Stainless Steel Appliance(s), Microwave, Free-Standing Electric Range, Refrigerator
- Laundry: None
Features
- Basement: Crawl Space
- Has fireplace: No
Interior area
- Total structure area: 2,280
- Total interior livable area: 2,280 sqft
- Finished area above ground: 2,280
- Finished area below ground: 0
Property
Parking
- Parking features: Off Street, On Street
- Has uncovered spaces: Yes
Features
- Levels: One
Lot
- Size: 5,418 Square Feet
Details
- Parcel number: 212192507205014
- Special conditions: Standard
Construction
Type & style
- Home type: MultiFamily
- Architectural style: Ranch
- Property subtype: Multi Family
Materials
- Brick
- Roof: Architectural Shingle
Condition
- Year built: 1962
Utilities & green energy
- Electric: Ameren
- Water: Public
- Utilities for property: Electricity Connected, Sewer Connected, Water Connected
Community & HOA
Community
- Subdivision: Amended Sub
HOA
- Has HOA: No
Location
- Region: Madison
Financial & listing details
- Price per square foot: $114/sqft
- Tax assessed value: $45,660
- Annual tax amount: $1,763
- Date on market: 9/4/2026
- Cumulative days on market: 60 days
- Listing terms: Cash,Conventional
- Ownership: Private
- Electric utility on property: Yes
Estimated market value
Not available
Estimated sales range
Not available
Not available
Price history
| Date | Event | Price |
|---|---|---|
| 9/19/2026 | Pending sale | $260,000$114/sqft |
Source:  MARIS #26055121 Report a problem | ||
| 9/4/2026 | Listed for sale | $260,000+225.4%$114/sqft |
Source: MARIS #26055121 Report a problem | ||
| 10/19/2013 | Listing removed | $79,900$35/sqft |
Source: CENTURY 21 Bailey & Co. #4111311 Report a problem | ||
| 4/4/2013 | Listed for sale | $79,900$35/sqft |
Source: CENTURY 21 Bailey & Co. #4111311 Report a problem | ||
| 3/2/2013 | Listing removed | $79,900$35/sqft |
Source: CENTURY 21 Bailey & Co. #4111311 Report a problem | ||
| 10/24/2012 | Price change | $79,900-5.9%$35/sqft |
Source: CENTURY 21 Bailey & Co. #4111311 Report a problem | ||
| 10/2/2012 | Price change | $84,900-5.6%$37/sqft |
Source: CENTURY 21 Bailey & Co. #4111311 Report a problem | ||
| 9/5/2012 | Listed for sale | $89,900$39/sqft |
Source: Besserman Realty Inc. dba Century 21 Bailey and Co. #4111311 Report a problem | ||
Public tax history
| Year | Property taxes | Tax assessment |
|---|---|---|
| 2025 | $1,763 +4.3% | $15,220 +10.6% |
| 2024 | $1,690 +7.3% | $13,760 +14.2% |
| 2023 | $1,575 +6.2% | $12,050 +13.1% |
| 2022 | $1,483 +1.7% | $10,650 +6.2% |
| 2021 | $1,458 -0.3% | $10,030 +2.2% |
| 2020 | $1,463 -0.9% | $9,810 -1.8% |
| 2019 | $1,475 | $9,990 -15.1% |
| 2018 | -- | $11,760 |
| 2017 | $1,582 +5.4% | $11,760 -1% |
| 2016 | $1,501 | $11,880 +3.1% |
| 2015 | $1,501 | $11,520 |
| 2014 | $1,501 | $11,520 -1.1% |
| 2013 | $1,501 | $11,650 -2.9% |
| 2012 | -- | $12,000 -4.4% |
| 2011 | -- | $12,550 -1.4% |
| 2010 | -- | $12,730 -1.2% |
| 2009 | -- | $12,880 +0.5% |
| 2007 | -- | $12,810 +3.9% |
| 2005 | -- | $12,330 -29.8% |
| 2004 | $1,039 +9% | $17,560 +93.8% |
| 2003 | $953 +10.7% | $9,060 +10.2% |
| 2002 | $861 | $8,220 +12.3% |
| 2001 | -- | $7,320 +16.4% |
| 2000 | $1,037 | $6,290 |
Find assessor info on the county website
Monthly payment
Est. payment
Payment breakdown
Explore the cost of this home by adjusting the details. Changes won't be saved.Climate risks
Neighborhood: 62060
Nearby schools
Schools provided by the listing agent
- Elementary: Madison Dist 12
- Middle: Madison Dist 12
- High: Madison
Source: MARIS. This data may not be complete. We recommend contacting the local school district to confirm school assignments for this home.
Similar homes
- $260,0001 bd1 ba2.1k sqft1724 Kennedy Dr, Madison, IL 62060For Sale
 MLS ID #26055171, Sandie F LaMantia, Berkshire Hathaway HomeServices Select Properties. MARIS
- $--4 bd2 ba2.1k sqft4921 Redwood Ln, Granite City, IL 62040Auction
 ServiceLink Auction
- $--3 bd2 ba1.4k sqft1516 Clark Ave, Granite City, IL 62040Auction
 Auction.com 2
- $--3 bd2 ba1.3k sqft206 Chaucer Dr, Belleville, IL 62226Auction
 Xome
- $269,9002 bd1 ba1.2k sqft4310 Exeter Ave, Saint Louis, MO 63119For SaleMLS ID #26065834, Mary Nigh, RedKey Realty Leaders. MARIS
- $220,0003 bd2 ba2.2k sqft2316 Saint Bernard Ave, Granite City, IL 62040For SaleMLS ID #26064235, Kenbra Knight, RE/MAX Alliance. MARIS
- $230,0003 bd2 ba1.8k sqft24 Kenwood Dr, Hazelwood, MO 63042For SaleMLS ID #26069180, Cassie D Kramer, Century 21 CopperKey Realty. MARIS
- $279,5003 bd2 ba2.6k sqft3000 Chadwick Dr, Florissant, MO 63033For SaleMLS ID #26068281, Duan Lee, BHHS Select Properties. MARIS
- $264,0003 bd3 ba2.4k sqft3759 Hirondelle Ln, Florissant, MO 63034For SaleMLS ID #26054371, LaWanda Smith Burnette, Amber Realty & Investments Inc. MARIS
- $250,0003 bd2 ba1.5k sqft912 Cheri Heights Ct, Saint Louis, MO 63135For SaleMLS ID #26064677, Taneshia L Moody, Alexander Realty Inc. MARIS
- $300,0004 bd3 ba2.7k sqft75 Timber Creek Ln, Collinsville, IL 62234For SaleMLS ID #26068606, Caleb A Davis, Keller Williams Marquee. MARIS
- $215,0004 bd2 ba2k sqft52 Villa Dr, Granite City, IL 62040For SaleMLS ID #25069910, Pam Shadwick, Nester Realty. MARIS
- $329,9003 bd2 ba2.5k sqft155 Troy Rd, Collinsville, IL 62234For SaleMLS ID #26068858, Kathy &Randy J Malawy, RE/MAX Alliance. MARIS
- $275,0002 bd2 ba2k sqft1105 N And South Rd, Saint Louis, MO 63130For SaleMLS ID #26059634, Miriam C Matlock, Keller Williams Realty St. Louis. MARIS
- $224,9003 bd2 ba1.9k sqft2865 Heatherton Dr, Florissant, MO 63033For SaleMLS ID #26066195, Kim M Slaughter, Realty Resource Partners, LLC. MARIS
