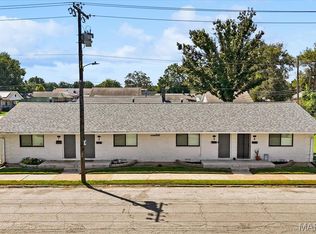
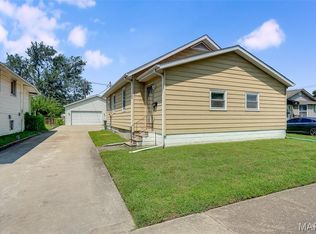
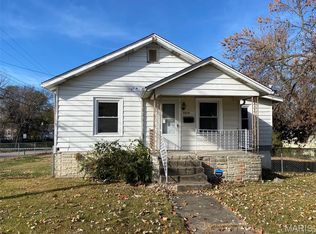
Charming 3-bed/1-bath home currently leased to a long-term tenant who desires to stay. Updated with fresh paint, LVP flooring throughout, stainless steel appliances, updated lighting, new tub/shower surround, and new bathroom vanity. Roof and AC were replaced in the last two years, and the attic has new insulation as of 2025—great opportunity to add to or start a rental portfolio.
Can be purchased on its own or along with the 4-unit building next door, 1051 Washington Ave. MLS#26055121
Pre-approved buyers only; 48-hour notice required for all showings. Seller will be present for all showings. Showings are dependent on tenant availability.
Pending
Listed by: Berkshire Hathaway HomeServices Select Properties • Sandie F LaMantia • 618-978-2384
$73,000
1047 Washington Ave, Madison, IL 62060
3beds
1baths
1,128sqft
Multi Family
Built in 1945
-- sqft lot
$-- Zestimate®
$65/sqft
$-- HOA
What's special
New bathroom vanityFresh paintUpdated lightingLvp flooring throughoutStainless steel appliances
- 34 days
- 110
- 5
Zillow last checked:
Listing updated:
Listed by:
Sandie F LaMantia 618-978-2384,
Berkshire Hathaway HomeServices Select Properties
Source: MARIS,MLS#: 26056103 Originating MLS: Southwestern Illinois Board of REALTORS
Originating MLS: Southwestern Illinois Board of REALTORSFacts & features
Interior
Bedrooms & bathrooms
- Bedrooms: 3
- Bathrooms: 1
Heating
- Forced Air
Cooling
- Wall/Window Unit(s)
Appliances
- Included: Free-Standing Electric Range, Refrigerator
- Laundry: None
Features
- Flooring: Luxury Vinyl
- Basement: None
- Has fireplace: No
Interior area
- Total structure area: 1,128
- Total interior livable area: 1,128 sqft
- Finished area above ground: 1,128
- Finished area below ground: 0
Property
Parking
- Parking features: On Street
- Has uncovered spaces: Yes
Lot
- Size: 4,782 Square Feet
Details
- Parcel number: 212192507205015
- Special conditions: Standard
Construction
Type & style
- Home type: MultiFamily
- Architectural style: Ranch
- Property subtype: Multi Family
Materials
- Vinyl Siding
- Roof: Architectural Shingle
Condition
- Year built: 1945
Utilities & green energy
- Electric: Ameren
- Water: Public
- Utilities for property: Electricity Connected, Sewer Connected, Water Connected
Community & HOA
Community
- Subdivision: Amended Sub Add #1 To Madison Blks 2-9
HOA
- Has HOA: No
Location
- Region: Madison
Financial & listing details
- Price per square foot: $65/sqft
- Tax assessed value: $30,420
- Annual tax amount: $1,299
- Date on market: 9/4/2026
- Cumulative days on market: 34 days
- Listing terms: Cash,Conventional
- Ownership: Private
- Electric utility on property: Yes
Estimated market value
Not available
Estimated sales range
Not available
Not available
Price history
| Date | Event | Price |
|---|---|---|
| 9/19/2026 | Pending sale | $73,000$65/sqft |
Source:  MARIS #26056103 Report a problem MARIS #26056103 Report a problem | ||
| 9/4/2026 | Listed for sale | $73,000+386.7%$65/sqft |
Source: MARIS #26056103 Report a problem | ||
| 5/31/2024 | Sold | $15,000$13/sqft |
Source: Public Record Report a problem | ||
Public tax history
| Year | Property taxes | Tax assessment |
|---|---|---|
| 2024 | $1,245 +7.3% | $10,140 +14.2% |
| 2023 | $1,161 +6.2% | $8,880 +13.1% |
| 2022 | $1,093 +1.8% | $7,850 +6.2% |
| 2021 | $1,074 -0.2% | $7,390 +2.4% |
| 2020 | $1,076 +131.4% | $7,220 -1.8% |
| 2019 | $465 | $7,350 -15% |
| 2018 | -- | $8,650 |
| 2017 | $357 -12.2% | $8,650 -1% |
| 2016 | $406 | $8,740 +3.2% |
| 2015 | $406 | $8,470 |
| 2014 | $406 | $8,470 -1.2% |
| 2013 | $406 | $8,570 -3.1% |
| 2012 | -- | $8,840 -6.8% |
| 2011 | -- | $9,480 -1.5% |
| 2010 | -- | $9,620 -1.1% |
| 2009 | -- | $9,730 +5.4% |
| 2007 | -- | $9,230 +3.9% |
| 2005 | -- | $8,880 +12.8% |
| 2004 | $555 +16.8% | $7,870 -1.9% |
| 2003 | $475 +14.6% | $8,020 +10% |
| 2002 | $415 | $7,290 +12.5% |
| 2001 | -- | $6,480 +16.5% |
| 2000 | $331 | $5,560 |
Find assessor info on the county website
Monthly payment
Est. payment
Payment breakdown
Explore the cost of this home by adjusting the details. Changes won't be saved.Climate risks
Neighborhood: 62060
Nearby schools
Schools provided by the listing agent
- Elementary: Madison Dist 12
- Middle: Madison Dist 12
- High: Madison
Source: MARIS. This data may not be complete. We recommend contacting the local school district to confirm school assignments for this home.
Similar homes
- $74,9003 bd1 ba1k sqft775 Mildred Ave, Cahokia, IL 62206For Sale
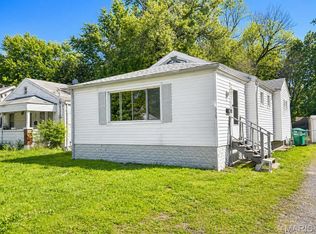
 MLS ID #26057923, Jennifer Jackson, The Jackson Group Real Estate. MARIS
 - $69,9003 bd2 ba1.1k sqft11 Saint Lambert Dr, Cahokia, IL 62206For Sale
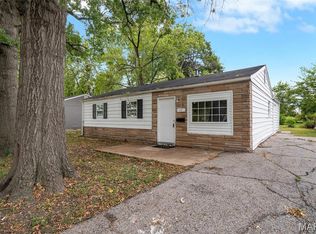 MLS ID #26062515, Erica L Timko, Keller Williams Marquee. MARIS
 - $69,9003 bd1 ba940 sqft10350 Ross Cir, Saint Louis, MO 63137For Sale
 MLS ID #26049224, Michelle E Woodland-Lidster, Mainstay Brokerage, LLC. MARIS
 - $75,0003 bd1 ba872 sqft9659 Diamond Dr, Saint Louis, MO 63137For Sale
 MLS ID #26043494, Michael Berra, Berra Commercial Real Estate LLC. MARIS
 - $69,9003 bd1 ba960 sqft1227 Williams St, Cahokia, IL 62206For SaleMLS ID #26016988, Christopher M Kelly, Real Broker LLC. MARIS
- $74,9003 bd1 ba1k sqft2142 Penfield Ave, Saint Louis, MO 63114For SaleMLS ID #26043712, Terry Lynn Jackson, Trelora Realty, Inc. MARIS
- $69,9003 bd1 ba942 sqft10247 Valley Dr, Saint Louis, MO 63137For SaleMLS ID #26025839, Sequeeta Robinson, Trelora Realty, Inc. MARIS
- $69,9003 bd1 ba864 sqft7709 Paddington Dr, Saint Louis, MO 63121For SaleMLS ID #26031115, Terry Lynn Jackson, Trelora Realty, Inc. MARIS
- $74,9003 bd1 ba992 sqft10220 Tappan Dr, Saint Louis, MO 63137For SaleMLS ID #26023951, Sequeeta Robinson, Trelora Realty, Inc. MARIS
- $69,9003 bd1 ba1k sqft4115 Begg Blvd, Saint Louis, MO 63121For SaleMLS ID #26025148, Terry Lynn Jackson, Trelora Realty, Inc. MARIS
- $79,9003 bd1 ba1.1k sqft4117 Begg Blvd, Saint Louis, MO 63121For SaleMLS ID #26046951, Terry Lynn Jackson, Trelora Realty, Inc. MARIS
- $65,0003 bd1 ba844 sqft201 Estridge Rd, Saint Louis, MO 63137For SaleMLS ID #26047493, Stacy L Clark, BHHS Select Properties. MARIS
- $72,0002 bd1 ba922 sqft5240 Helen Ave, Saint Louis, MO 63136For SaleMLS ID #26030170, Miranda Hedrick, Gateway Real Estate. MARIS
- $69,9002 bd1 ba1k sqft826 Wall St, Saint Louis, MO 63147For SaleMLS ID #26049733, Peter Lu, EXP Realty, LLC. MARIS
- $99,9003 bd2 ba852 sqft10523 Prestwick Dr, Saint Louis, MO 63137For SaleMLS ID #26064096, Alicia Sierra, EXP Realty, LLC. MARIS
- $69,9003 bd1 ba864 sqft7477 Halpin Dr, Saint Louis, MO 63135For SaleMLS ID #26040521, Terry Lynn Jackson, Trelora Realty, Inc. MARIS
- $79,9003 bd1 ba1k sqft10151 Dwight Dr, Saint Louis, MO 63137For SaleMLS ID #26040609, Terry Lynn Jackson, Trelora Realty, Inc. MARIS
- $80,0003 bd1 ba1k sqft309 Green St, Cahokia, IL 62206For SaleMLS ID #26056212, Latoya T Lancaster, Keller Williams Marquee. MARIS
- $80,0003 bd1 ba988 sqft805 Joliet Dr, Cahokia, IL 62206For SaleMLS ID #26046382, Stacey Russelburg, Strano & Associates. MARIS
