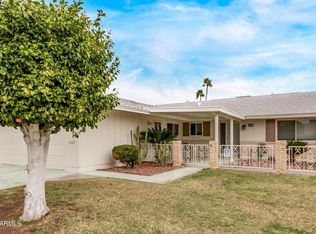
Come check out this charming Gemini/Twin home in the popular Active Adult community of Sun City!
With 2 bedrooms, 2 baths, and 1,660 sq. ft., there's plenty of space to spread out--plus a split floor plan that gives everyone a little extra privacy.
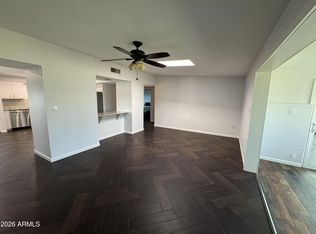
Inside, you'll find easy-care tile flooring throughout, along with plantation shutters and ceiling fans in every room to keep things comfortable year-round. The fully enclosed lanai is perfect for relaxing, reading, or hosting friends any time of year.
Out front, enjoy a beautiful courtyard that's just right for morning coffee or greeting neighbors. This home has a warm, welcoming feel and is located in a community where pride of ownership really shows--no renters allowed.Low-maintenance home in a great 55t community, this one is worth a look
For sale
$199,000
10512 W EL CAPITAN Circle, Sun City, AZ 85351
2beds
1,660sqft
:
Get pre-qualified$1,553/mo
Single Family Residence
Built in 1969
-- sqft lot
$-- Zestimate®
$120/sqft
$330/mo HOA
What's special
- 30 days |
- 152 |
- 6 |
Zillow last checked:
Listing updated:
Listed by:
Trudy Drieling 623-377-6231,
Coldwell Banker Realty
Source: ARMLS,MLS#: 7029687
Facts & features
Interior
Bedrooms & bathrooms
- Bedrooms: 2
- Bathrooms: 2
- Full bathrooms: 2
Heating
- Natural Gas
Cooling
- Central Air, Ceiling Fan(s), Programmable Thmstat
Appliances
- Included: Refrigerator, Dishwasher, Disposal, Electric Cooktop, Built-In Electric Oven
- Laundry: In Garage
Features
- High Speed Internet, Eat-in Kitchen, No Interior Steps, Pantry, 3/4 Bath Master Bdrm, Laminate Counters
- Flooring: Tile
- Windows: Double Pane Windows
- Has basement: No
- Has fireplace: No
- Common walls with other units/homes: 1 Common Wall
Interior area
- Total structure area: 1,660
- Total interior livable area: 1,660 sqft
Property
Parking
- Total spaces: 4
- Parking features: Garage Door Opener, Extended Length Garage, Direct Access, Attch'd Gar Cabinets
- Garage spaces: 2
- Uncovered spaces: 2
Features
- Stories: 1
- Patio & porch: Covered
- Exterior features: Private Yard
- Spa features: None
- Fencing: None
Lot
- Size: 3,727 Square Feet
- Features: North/South Exposure, Sprinklers In Rear, Sprinklers In Front, Grass Front, Grass Back, Auto Timer H2O Front, Auto Timer H2O Back
Details
- Parcel number: 20091406
- Special conditions: Age Restricted (See Remarks)
Construction
Type & style
- Home type: MultiFamily
- Architectural style: Ranch
- Property subtype: Single Family Residence
- Attached to another structure: Yes
Materials
- Brick Veneer, Painted, Block
- Roof: Composition
Condition
- Year built: 1969
Details
- Builder name: Del Webb
Utilities & green energy
- Sewer: Private Sewer
- Water: Pvt Water Company
Community & HOA
Community
- Features: Pool, Racquetball, Golf, Pickleball, Lake, Community Spa Htd, Community Media Room, Tennis Court(s), Biking/Walking Path, Fitness Center
- Senior community: Yes
- Subdivision: SUN CITY UNIT 12
HOA
- Has HOA: Yes
- Services included: Roof Repair, Insurance, Sewer, Pest Control, Maintenance Grounds, Front Yard Maint, Trash, Water, Maintenance Exterior
- HOA fee: $330 monthly
- HOA name: Capillary
- HOA phone: 602-622-2725
Location
- Region: Sun City
Financial & listing details
- Price per square foot: $120/sqft
- Tax assessed value: $231,700
- Annual tax amount: $1,022
- Date on market: 5/29/2026
- Cumulative days on market: 29 days
- Listing terms: Cash,Conventional,1031 Exchange,FHA,VA Loan
- Ownership: Fee Simple
Estimated market value
Not available
Estimated sales range
Not available
Not available
Price history
| Date | Event | Price |
|---|---|---|
| 7/30/2026 | Listed for sale | $199,000$120/sqft |
Source:  ARMLS #7029687 Report a problem ARMLS #7029687 Report a problem | ||
| 6/21/2026 | Pending sale | $199,000$120/sqft |
Source: ARMLS #7029687 Report a problem | ||
| 5/29/2026 | Listed for sale | $199,000+42.7%$120/sqft |
Source: ARMLS #7029687 Report a problem | ||
| 9/8/2004 | Sold | $139,500+39.6%$84/sqft |
Source: ARMLS #2183863 Report a problem | ||
| 9/4/2001 | Sold | $99,900+23.3%$60/sqft |
Source: ARMLS #1660750 Report a problem | ||
| 1/24/1995 | Sold | $81,000$49/sqft |
Source: Public Record Report a problem | ||
Public tax history
| Year | Property taxes | Tax assessment |
|---|---|---|
| 2025 | $359 +4.9% | $23,170 -8.5% |
| 2024 | $342 +1.7% | $25,330 +123.1% |
| 2023 | $337 -61.3% | $11,356 -37.4% |
| 2022 | $869 -0.3% | $18,150 +10.7% |
| 2021 | $872 +0.3% | $16,400 +15.7% |
| 2020 | $869 +3.4% | $14,170 +15.2% |
| 2019 | $840 | $12,300 +14.6% |
| 2018 | $840 +4.2% | $10,730 +0.2% |
| 2017 | $807 +12.3% | $10,710 +20.3% |
| 2016 | $718 +2.9% | $8,900 +9.7% |
| 2015 | $698 | $8,110 +10.8% |
| 2014 | -- | $7,320 +3.8% |
| 2013 | -- | $7,050 -11.3% |
| 2012 | -- | $7,950 -10.7% |
| 2011 | -- | $8,900 -21.2% |
| 2010 | -- | $11,300 -20.4% |
| 2009 | -- | $14,200 -13.4% |
| 2008 | -- | $16,400 +14.7% |
| 2007 | -- | $14,300 +76.5% |
| 2006 | -- | $8,100 |
| 2005 | -- | $8,100 +7.3% |
| 2004 | -- | $7,550 |
| 2003 | -- | $7,550 +1.3% |
| 2002 | -- | $7,450 |
Find assessor info on the county website
Monthly payment
Est. payment
Payment breakdown
Explore the cost of this home by adjusting the details. Changes won't be saved.Climate risks
Neighborhood: 85351
Nearby schools
GreatSchools rating
- 3/10Discover UGrades: K-6Distance: 1.3 mi
- 9/10Explore Academy - PeoriaGrades: 6-10Distance: 2.6 mi
- 4/10Thompson Ranch Elementary SchoolGrades: PK-8Distance: 1.5 mi
- $253,9002 bd2 ba1.6k sqft10510 W El Capitan Cir, Sun City, AZ 85351Off Market

- $241,8002 bd1 ba1.6k sqft10514 W El Capitan Cir, Sun City, AZ 85351Off Market
- $236,6002 bd2 ba1.6k sqft10517 W Roundelay Cir, Sun City, AZ 85351Off Market

- $240,0002 bd2 ba1.6k sqft10516 W El Capitan Cir, Sun City, AZ 85351Sold
- $228,6002 bd2 ba1.4k sqft10519 W Roundelay Cir, Sun City, AZ 85351Off Market
- $175,000-- bd1 ba1k sqft10508 W El Capitan Cir, Sun City, AZ 85351Off Market
- $236,700-- bd2 ba1.7k sqft10515 W Roundelay Cir, Sun City, AZ 85351Off Market
- $259,0002 bd2 ba1.6k sqft10521 W Roundelay Cir, Sun City, AZ 85351Sold
A local agent can set up tours, give advice and negotiate with sellers.
Similar homes

- $189,0002 bd2 ba1.2k sqft10750 W PEORIA Avenue, Sun City, AZ 85351For Sale
 MLS ID #7011103, Shelley Courtney, Real Broker. ARMLS
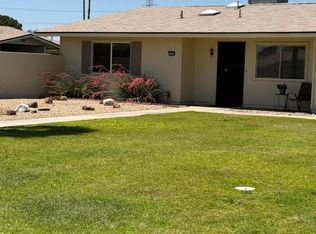
 - $194,4002 bd2 ba1.2k sqft10511 W CLAIR Drive, Sun City, AZ 85351For Sale
 MLS ID #6988344, Andrew McCargar, Done Deal. ARMLS
 - $190,0002 bd2 ba1.3k sqft13822 N Silverbell Drive #15C, Sun City, AZ 85351For Sale
 MLS ID #6867655, Thelma Quinones, West USA Realty. ARMLS
 - $194,0002 bd1 ba1.2k sqft13059 N 100TH Drive, Sun City, AZ 85351For Sale
 MLS ID #7038470, Scott A Vreeland, HomeSmart. ARMLS
 - $209,9002 bd2 ba1.2k sqft17042 N 105TH Avenue, Sun City, AZ 85373For SaleMLS ID #7058968, Joy Mergen, HomeSmart. ARMLS
- $199,0002 bd2 ba904 sqft9509 W NORTH Lane #A, Peoria, AZ 85345For SaleMLS ID #7048865, Macie Kindred, Success Property Brokers. ARMLS
- $190,0002 bd1 ba1.2k sqft10038 W LANCASTER Drive, Sun City, AZ 85351For SaleMLS ID #6755801, Ghanem Algarawi, Ghanem K Algarawi. ARMLS
- $165,0002 bd2 ba1.3k sqft10856 W Santa Fe Drive, Sun City, AZ 85351For SaleMLS ID #7047724, Jill Kia Vallie, Fathom Realty Elite. ARMLS
- $196,0002 bd2 ba1.4k sqft17456 N DEL WEBB Boulevard, Sun City, AZ 85373For SaleMLS ID #7045056, Jay Haugen, RE/MAX Excalibur. ARMLS
- $264,8002 bd1 ba891 sqft10846 W OAKMONT Drive, Sun City, AZ 85351For SaleMLS ID #7061599, Thomas Halder, Award Realty. ARMLS
- $259,9502 bd2 ba1.7k sqft9706 W LONG HILLS Drive, Sun City, AZ 85351For SaleMLS ID #7025936, Scott R Muhly, Sun City Grand Real Estate. ARMLS
- $149,4002 bd2 ba1.2k sqft10222 W SNEAD Circle S, Sun City, AZ 85351For SaleMLS ID #7041254, Sean L Heideman, Position Realty. ARMLS
- $249,9992 bd2 ba1.9k sqft10015 W MOUNTAIN VIEW Road, Sun City, AZ 85351For SaleMLS ID #6994591, Mayolo Guerrero, HomeSmart. ARMLS
- $229,9003 bd2 ba1.3k sqft13663 N 109TH Avenue, Sun City, AZ 85351For SaleMLS ID #6982580, Lonnie Dianne Earl, HomeSmart. ARMLS
- $285,0002 bd2 ba1.6k sqft9718 W OAK RIDGE Drive, Sun City, AZ 85351For SaleMLS ID #6977692, Sheri Lynn McBroom, RE/MAX Fine Properties. ARMLS
- $235,0002 bd2 ba1.3k sqft10007 W MOUNTAIN VIEW Road, Sun City, AZ 85351For SaleMLS ID #7003582, Rosa I Hernandez, eXp Realty. ARMLS
- $244,0002 bd2 ba1.3k sqft10307 W OAKMONT Drive, Sun City, AZ 85351For SaleMLS ID #6883196, Chad M Keith, Sold Investments LLC. ARMLS
- $175,0001 bd1 ba1k sqft13885 N 111TH Avenue, Sun City, AZ 85351For SaleMLS ID #6972812, Gina Neamtu, HomeSmart. ARMLS
- $270,0002 bd2 ba1.3k sqft11802 N HACIENDA Drive, Sun City, AZ 85351For SaleMLS ID #7041148, Emeka T. Njoku, Compass. ARMLS
- $229,9992 bd2 ba1.1k sqft17404 N 99TH Avenue #126, Sun City, AZ 85373For SaleMLS ID #7059604, Leonardo Krog, Coldwell Banker Realty. ARMLS
