Skip main navigation
Off market
  • Price Unknown

    10517 Cityscape Dr NE, Calgary, AB T3N 0W7

    4beds
    1,400sqft
    Single Family Residence
    Built in 2018
    1,742 Square Feet Lot
    $-- Zestimate®
    C$--/sqft
    C$2,385 Estimated rent

    Home value

    Not available

    Estimated sales range

    Not available

    Not available

    Loading
    Loading...

    Owner options

    List your home for rent

    C$2,385/mo

    Rent Zestimate®

    Find your next renter with Zillow Rental Manager. Plus, with online applications, you can quickly screen prospective tenants – for free.

    Learn more

    C$2,385/mo

    Rent Zestimate®

    Refinance and save

    Refinancing to a lower rate could help reduce your monthly payments and save thousands over the life of the loan.

    See today's rates

    Explore your selling options

    Work with a Zillow partner agent

    Leverage their expertise and Zillow's premium Showcase listings to get your home seen by more buyers.

    Get started

    List with your own agent

    Get your home in front of millions of buyers by listing it on Zillow.

    Learn how to do it

    Sell it yourself

    Take full control of how buyers see your home on Zillow by listing For Sale by Owner (FSBO).

    List your home

    What's special

    End unitDouble attached garageOpen-concept main floorDrenched in natural lightBrown cabinetryQuartz countertopStainless steel appliances

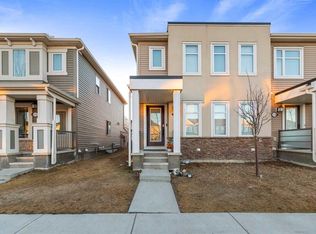
    END UNIT with NO CONDO FEES and 1 bedroom illegal Basement Suite. Stylish and sun-filled, this beautifully maintained 3-bedroom end unit offers exceptional value with a double attached garage. The open-concept main floor is drenched in natural light and designed for seamless entertaining. Enjoy clear sightlines between the kitchen, dining, and living areas, complemented by brown cabinetry, quartz countertop, stainless steel appliances, and a central island with breakfast bar seating. Centralized AIR CONDITIONING provides refreshing comfort during Calgary's warm summer months. Convenient powder room and direct garage access make daily living effortless. Upstairs, a massive balcony sets the stage for summer BBQs and sunset views. The upper level also features a bonus room, laundry, a 4-piece family bath and three spacious bedrooms, including a private primary retreat with walk-in closet and 4-piece ensuite. The developed basement suite features an expansive living room, full kitchen and spacious bedroom with 4-piece bath. The basement includes its own separate laundry. Ideally located at a very convenient location with easy bus access and steps from green space, a community gazebo, and Cityscape Square—home to Starbucks, McDonalds, 7-Eleven, Indian grocery store, gas station, shops, and restaurants. Surrounded by scenic pathways and a 115-acre natural preserve, with quick access to Stoney and Deerfoot Trails, Cross Iron Mills, Costco, the airport, Genesis Centre, and Prairie Winds Park. Call your realtor today to schedule a showing. This home won't last long. A rare opportunity to own a move-in ready home in a vibrant, walkable community—without the condo fees!

    This property is off market, which means it's not currently listed for sale or rent on Zillow. This may be different from what's available on other websites or public sources.

    Zillow last checked:

    Source: Century 21 Canada,MLS®#: A2269921MLS Logo

    Facts & features

    Interior

    Bedrooms & bathrooms
    • Bedrooms: 4
    • Bathrooms: 4
    • Full bathrooms: 3
    • 1/2 bathrooms: 1
    Heating
    • Has Heating (Unspecified Type)
    Cooling
    • Has cooling: Yes
    Features
    • Basement: yes
    • Has fireplace: Yes
    Interior area
    • Total structure area: 1,400
    • Total interior livable area: 1,400 sqft

    Property

    Parking
    • Parking features: DOUBLE GARAGE ATTACHED
    • Has garage: Yes
    Lot
    • Size: 1,742 Square Feet

    Construction

    Type & style
    • Home type: SingleFamily
    • Property subtype: Single Family Residence
    Condition
    • Year built: 2018

    Community & HOA

    Location
    • Region: Calgary

    Financial & listing details

    • Date on market: 11/10/2025
    • Lease term: Contact For Details

    Price history

    Price history is unavailable.

    Public tax history

    Tax history is unavailable.

    Neighborhood: Cityscape

    Nearby schools

    GreatSchools rating

    No schools nearby

    We couldn't find any schools near this home.