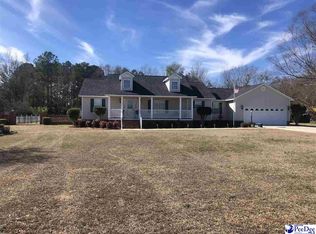
$340,3004 bd2 ba2.6k sqft1053 Georgeanna Ln, Darlington, SC 29532Off MarketSaveNo image available for this property
$335,8004 bd2 ba1.9k sqft1057 Georgeanna Ln, Darlington, SC 29532Off MarketSaveNo image available for this property
$251,8003 bd0 ba1.6k sqft1047 Georgeanna Ln, Darlington, SC 29532Off MarketSaveNo image available for this property
$251,600-- bd-- ba1.6k sqft1040 Georgeanna Ln, Darlington, SC 29532Off MarketSaveNo image available for this property
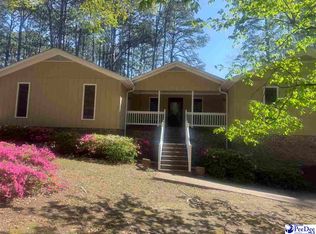
$276,5003 bd2 ba1.7k sqft1141 Whites Cir, Darlington, SC 29532For SaleSaveMLS ID #2603589, Thomas E Blackmon, C/b Mcmillan And Assoc.. Pee Dee Realtor Association
$269,9003 bd2 ba1.4k sqft203 Belvin St, Darlington, SC 29532For SaleSaveMLS ID #2602488, Jacklyn Anderson, Drayton Realty Group. Pee Dee Realtor Association
$180,0003 bd2 ba1.1k sqft603 Spring St, Darlington, SC 29532For SaleSaveMLS ID #2604297, Kenneth Godbold, Drayton Realty Group. Pee Dee Realtor Association
$259,9003 bd2 ba1.9k sqft103 Christian Ct, Darlington, SC 29532For SaleSaveMLS ID #2601415, Jacklyn Anderson, Drayton Realty Group. Pee Dee Realtor Association
$249,9003 bd3 ba1.8k sqft398 Shearin St, Darlington, SC 29532For SaleSaveNo image available for this propertyMLS ID #2602546, Henry C Edwards, Aiken & Company. Pee Dee Realtor Association
$275,0004 bd3 ba2.6k sqft119 Alabama Dr, Darlington, SC 29532For SaleSaveNo image available for this propertyMLS ID #2603591, Tyler M Simmons, Coldwell Banker Realty. Pee Dee Realtor Association
$250,0003 bd2 ba1.8k sqft401 Limit St, Darlington, SC 29532For SaleSaveNo image available for this propertyMLS ID #2604070, Melissa Floyd, Real Estate Direct. Pee Dee Realtor Association
$299,9003 bd3 ba2.1k sqft205 N Springville Rd, Darlington, SC 29540For SaleSaveNo image available for this propertyMLS ID #2603582, Quinnie Jones, C/b Mcmillan And Assoc.. Pee Dee Realtor Association
$329,9004 bd3 ba2.5k sqft2136 Jones Rd, Darlington, SC 29532For SaleSaveNo image available for this propertyMLS ID #2602891, Cicily A Shaull, C/b Mcmillan And Assoc.. Pee Dee Realtor Association
$194,0003 bd2 ba1.4k sqft393 Shearin St, Darlington, SC 29532For SaleSaveNo image available for this propertyMLS ID #2601747, Kenneth Godbold, Drayton Realty Group. Pee Dee Realtor Association
$279,9003 bd2 ba1.7k sqft1526 Ebenezer Rd, Darlington, SC 29532For SaleSaveNo image available for this propertyMLS ID #20254155, Itisa Harley-Williams, Pee Dee Elite Team Brokered By Lpt Realty. Pee Dee Realtor Association
$179,0003 bd2 ba1.1k sqft334 W Smith Ave, Darlington, SC 29532For SaleSaveNo image available for this propertyMLS ID #2602829, Kayla E Remaley, Innovate Real Estate. Pee Dee Realtor Association
$292,5003 bd2 ba1.8k sqft1715 Sweet Maple Ave, Hartsville, SC 29550For SaleSaveNo image available for this propertyMLS ID #2604295, Sherri S Goode, Innovate Real Estate. Pee Dee Realtor Association
$239,0004 bd3 ba2.4k sqft707 Rogers Rd, Darlington, SC 29532For Sale By OwnerSaveNo image available for this property
$255,0003 bd3 ba1.2k sqft936 Whitehall Shores Rd, Florence, SC 29501For SaleSaveNo image available for this propertyMLS ID #2604358, Vonda Sellers Ford, Era Leatherman Realty, Inc.. Pee Dee Realtor Association
$169,9003 bd2 ba1.1k sqft1526 Millwood Rd, Darlington, SC 29532For SaleSaveNo image available for this propertyMLS ID #2602667, Keon J Aldrich, Pee Dee Elite Team Brokered By Lpt Realty. Pee Dee Realtor Association
$--3 bd2 ba2.3k sqft1001 Left Bank Dr, Florence, SC 29501AuctionSaveNo image available for this propertyServiceLink Auction
$279,9003 bd2 ba1.6k sqft576 N Center Rd, Hartsville, SC 29550For SaleSaveNo image available for this propertyMLS ID #2603310, Adam L Crosson, Crosson & Co Real Estate Brokered By Exp Realty. Pee Dee Realtor Association
$309,0004 bd2 ba2.2k sqft840 Thunderbird Dr, Florence, SC 29501For SaleSaveNo image available for this propertyMLS ID #2602745, Brandon T Andrew, Coastal Land & Home. Pee Dee Realtor Association
$299,0004 bd3 ba2.1k sqft619 Boone Cir, Florence, SC 29501For SaleSaveNo image available for this propertyMLS ID #2604113, Natalie Taflinger, Exp Realty Llc. Pee Dee Realtor Association