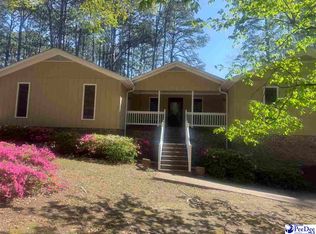
MUST SEE!!! 203 Belvin Street, with its exceptional curb appeal and immaculate landscaping create a warm first impression from the moment you arrive. Step inside to discover a home filled with comfort, charm, and thoughtful updates throughout. The spacious living area features a beautiful gas fireplace, creating the perfect gathering space for relaxing evenings or entertaining guests. This inviting home offers two guest bedrooms and a beautifully updated full bath with elegant quartz countertops. Privately situated across the hall, the primary suite features its own updated bathroom complete with a tiled shower, tiled flooring and quartz vanity. The kitchen and dining area blend seamlessly together, showcasing updated quartz countertops, stylish tile backsplash, and an ideal layout for everyday living and entertaining. Step outside and enjoy the serenity of the beautifully landscaped, fenced-in backyard — a peaceful retreat designed for relaxation and outdoor enjoyment. A standout feature of this property is the impressive 32x30 wired garage/workshop offering endless possibilities. Included is an insulated temperature-controlled multi-purpose room complete with a kitchenette and half bath, making it perfect for a workshop, hobby space, home office, guest overflow area, or entertaining retreat. Additional features include a carport with storage room, parking pad for four additional vehicles, a roof replacement completed in 2020. The patio provides a space to enjoy the beauty and privacy of the backyard. This well-maintained property offers the perfect combination of beauty, functionality, and versatility — truly a place to call home. Schedule your private showing today!
For sale
Price cut: $5K (9/30)
$269,900
203 Belvin St, Darlington, SC 29532
3beds
1,497sqft
Single Family Residence
Built in 1972
0.43 Acres Lot
$265,200 Zestimate®
$180/sqft
$-- HOA
What's special
Beautiful gas fireplaceImmaculate landscapingUpdated bathroomCarport with storage roomStylish tile backsplashElegant quartz countertopsExceptional curb appeal
- 111 days
- 297
- 18
Zillow last checked:
Listing updated:
Listed by:
Jacklyn Anderson 843-307-5383,
Drayton Realty Group
Source: Pee Dee Realtor Association,MLS#: 2602488
Facts & features
Interior
Bedrooms & bathrooms
- Bedrooms: 3
- Bathrooms: 2
- Full bathrooms: 2
Heating
- Central
Cooling
- Central Air, Heat Pump
Appliances
- Included: Dryer, Washer, Microwave, Range, Refrigerator, Oven, Ice Maker
- Laundry: Wash/Dry Cnctn.
Features
- Ceiling Fan(s), Attic, Ceilings 8 Feet
- Flooring: Carpet, Wood, Tile, Hardwood
- Doors: Storm Door(s)
- Windows: Insulated Windows, Blinds
- Attic: Pull Down Stairs
- Has fireplace: Yes
- Fireplace features: Gas Log, Living Room
Interior area
- Total structure area: 1,497
- Total interior livable area: 1,497 sqft
Property
Parking
- Total spaces: 1
- Parking features: Attached, Detached, Carport
- Attached garage spaces: 1
- Has carport: Yes
Features
- Patio & porch: Porch
- Fencing: Fenced
Lot
- Size: 0.43 Acres
Details
- Additional structures: Workshop
- Parcel number: 1640101046
Construction
Type & style
- Home type: SingleFamily
- Architectural style: Ranch
- Property subtype: Single Family Residence
Materials
- Brick Veneer
- Foundation: Crawl Space
- Roof: Shingle
Condition
- Year built: 1972
Utilities & green energy
- Sewer: Septic Tank
- Water: Public
Community & HOA
Community
- Subdivision: Belle Acres
Location
- Region: Darlington
Financial & listing details
- Price per square foot: $180/sqft
- Tax assessed value: $130,800
- Annual tax amount: $447
- Date on market: 6/17/2026
Estimated market value
$265,200
$252,000 - $278,000
$1,471/mo
Price history
| Date | Event | Price |
|---|---|---|
| 9/30/2026 | Price change | $269,900-1.8%$180/sqft |
Source:  Pee Dee Realtor Association #2602488 Report a problem Pee Dee Realtor Association #2602488 Report a problem | ||
| 6/17/2026 | Listed for sale | $274,900$184/sqft |
Source: Pee Dee Realtor Association #2602488 Report a problem | ||
Public tax history
| Year | Property taxes | Tax assessment |
|---|---|---|
| 2025 | $447 +4% | $7,850 +50.1% |
| 2024 | $429 -26.2% | $5,230 +8.7% |
| 2023 | $581 -1.5% | $4,810 |
| 2022 | $590 +4.3% | $4,810 |
| 2021 | $566 -4.5% | $4,810 |
| 2020 | $593 -0.2% | $4,810 |
| 2019 | $594 +5.3% | $4,810 +6.9% |
| 2018 | $564 -99.5% | $4,500 |
| 2017 | $112,500 +21690.9% | $4,500 |
| 2016 | $516 | $4,500 |
| 2014 | $516 | $4,500 |
| 2011 | -- | -- |
| 2010 | -- | -- |
| 2008 | -- | -- |
| 2006 | -- | -- |
Find assessor info on the county website
Monthly payment
Est. payment
Payment breakdown
Explore the cost of this home by adjusting the details. Changes won't be saved.Climate risks
Neighborhood: 29532
Nearby schools
Schools provided by the listing agent
- Elementary: Pate/Brockingt
- Middle: Darlington
- High: Darlington
Source: Pee Dee Realtor Association. This data may not be complete. We recommend contacting the local school district to confirm school assignments for this home.
Similar homes
- $250,0003 bd2 ba1.8k sqft401 Limit St, Darlington, SC 29532For Sale

 MLS ID #2604070, Melissa Floyd, Real Estate Direct. Pee Dee Realtor Association
 - $259,9003 bd2 ba1.9k sqft103 Christian Ct, Darlington, SC 29532For Sale
 MLS ID #2601415, Jacklyn Anderson, Drayton Realty Group. Pee Dee Realtor Association
 - $249,9003 bd3 ba1.8k sqft398 Shearin St, Darlington, SC 29532For Sale
 MLS ID #2602546, Henry C Edwards, Aiken & Company. Pee Dee Realtor Association
 - $276,5003 bd2 ba1.7k sqft1141 Whites Cir, Darlington, SC 29532For Sale
 MLS ID #2603589, Thomas E Blackmon, C/b Mcmillan And Assoc.. Pee Dee Realtor Association
 - $195,0003 bd2 ba1.2k sqft107 Conder Cir, Darlington, SC 29532For SaleMLS ID #2602175, Abreyon Moses, Crosson & Co Real Estate Brokered By Exp Realty. Pee Dee Realtor Association
- $279,9003 bd2 ba1.7k sqft1526 Ebenezer Rd, Darlington, SC 29532For SaleMLS ID #20254155, Itisa Harley-Williams, Pee Dee Elite Team Brokered By Lpt Realty. Pee Dee Realtor Association
- $239,9003 bd2 ba1.6k sqft728 Wire Rd, Darlington, SC 29532For SaleMLS ID #20254267, Jacklyn Anderson, Drayton Realty Group. Pee Dee Realtor Association
- $194,0003 bd2 ba1.4k sqft393 Shearin St, Darlington, SC 29532For SaleMLS ID #2601747, Kenneth Godbold, Drayton Realty Group. Pee Dee Realtor Association
- $189,0003 bd2 ba1.2k sqft103 Alabama Dr, Darlington, SC 29532For SaleMLS ID #2603737, Dana Freeman, Real Broker, Llc. Pee Dee Realtor Association
- $287,5003 bd2 ba1.6k sqft576 N Center Rd, Hartsville, SC 29550For SaleMLS ID #2603310, Adam L Crosson, Crosson & Co Real Estate Brokered By Exp Realty. Pee Dee Realtor Association
- $169,9003 bd2 ba1.1k sqft1526 Millwood Rd, Darlington, SC 29532For SaleMLS ID #2602667, Keon J Aldrich, Pee Dee Elite Team Brokered By Lpt Realty. Pee Dee Realtor Association
- $299,0004 bd3 ba2.1k sqft619 Boone Cir, Florence, SC 29501For SaleMLS ID #2604113, Natalie Taflinger, Exp Realty Llc. Pee Dee Realtor Association
- $315,0003 bd3 ba2.1k sqft205 N Springville Rd, Darlington, SC 29540For SaleMLS ID #2603582, Quinnie Jones, C/b Mcmillan And Assoc.. Pee Dee Realtor Association
- $286,0003 bd2 ba1.6k sqft1201 Forest Dr, Hartsville, SC 29550For SaleMLS ID #2604038, Pearl Moore, Choice Realty, Inc.. Pee Dee Realtor Association
- $265,0003 bd2 ba1.5k sqft306 Pointer Dr, Hartsville, SC 29550For SaleMLS ID #2604057, Ashley Drayton, Drayton Realty Group. Pee Dee Realtor Association
- $279,9003 bd3 ba1.8k sqft2531 Kingston Dr, Florence, SC 29505For SaleMLS ID #2604006, Natalie Taflinger, Exp Realty Llc. Pee Dee Realtor Association
- $359,0003 bd3 ba1.9k sqft1204 Oak Commons Dr, Darlington, SC 29540For SaleMLS ID #2603788, Rachel Warr, Greystone Properties, Llc. Pee Dee Realtor Association
- $169,9003 bd2 ba1.1k sqft730 Flowers St, Darlington, SC 29532For SaleMLS ID #2603482, Remander L Johnson, Pee Dee Elite Team Brokered By Lpt Realty. Pee Dee Realtor Association
- $262,5003 bd2 ba1.4k sqft321 W Old Camden Rd, Hartsville, SC 29550For SaleMLS ID #2602636, Ronald L Stone, Drayton Realty Group. Pee Dee Realtor Association
- $275,0004 bd3 ba2k sqft116 N Lakewood Dr, Florence, SC 29501For SaleMLS ID #2603587, Meghan Lynch, Exp Realty Greyfeather Group. Pee Dee Realtor Association
