Welcome to 205 N Springville Road in Darlington, SC. This well-kept 3-bedroom, 2.5-bath home sits on a beautifully landscaped .46-acre corner lot and offers plenty of space inside and out. The welcoming front porch leads into a foyer with wood flooring. Inside, you will find heavy crown molding throughout, a formal dining room, and a comfortable family room with a gas-log fireplace. The kitchen features granite countertops, tile flooring, and appliances that will remain with the home. The spacious primary suite includes a private bathroom with granite countertops, a separate shower, and a walk-in bathtub. Two additional bedrooms and a bonus room provide plenty of flexibility for a home office, playroom, media room, or guest space. Outside, the fenced backyard and large back deck offer a great setting for relaxing, grilling, and entertaining. The property also includes an attached two-car garage, an RV carport, and a wired workshop with room for tools, hobbies, or additional storage. Schedule your private showing and see everything this Darlington home has to offer.
For sale
Price cut: $15.1K (10/16)
$299,900
205 N Springville Rd, Darlington, SC 29540
3beds
2,179sqft
Single Family Residence
Built in 2005
0.46 Acres Lot
$294,700 Zestimate®
$138/sqft
$-- HOA
What's special
Welcoming front porchRv carportKitchen features granite countertopsFoyer with wood flooringTwo additional bedroomsAttached two-car garageSpacious primary suite
- 49 days
- 422
- 26
Zillow last checked:
Listing updated:
Listed by:
Quinnie Jones 843-617-9514,
C/b Mcmillan And Assoc.
Source: Pee Dee Realtor Association,MLS#: 2603582
Facts & features
Interior
Bedrooms & bathrooms
- Bedrooms: 3
- Bathrooms: 3
- Full bathrooms: 2
- Partial bathrooms: 1
Heating
- Central
Cooling
- Central Air
Appliances
- Included: Dishwasher, Dryer, Washer, Microwave, Range, Refrigerator
- Laundry: Wash/Dry Cnctn.
Features
- Ceiling Fan(s), Shower, Attic, Walk-In Closet(s), Solid Surface Countertops
- Flooring: Carpet, Wood, Tile
- Doors: Storm Door(s)
- Windows: Insulated Windows
- Number of fireplaces: 1
- Fireplace features: 1 Fireplace, Gas Log
Interior area
- Total structure area: 2,179
- Total interior livable area: 2,179 sqft
Property
Parking
- Total spaces: 4
- Parking features: Attached
- Attached garage spaces: 4
Features
- Levels: One and One Half
- Stories: 1
- Patio & porch: Deck, Porch
- Exterior features: Irrigation Well, Storage, Other
Lot
- Size: 0.46 Acres
- Features: Corner Lot
Details
- Parcel number: 1830001114
Construction
Type & style
- Home type: SingleFamily
- Architectural style: Traditional
- Property subtype: Single Family Residence
Materials
- Vinyl Siding
- Foundation: Crawl Space
- Roof: Shingle
Condition
- Year built: 2005
Utilities & green energy
- Sewer: Septic Tank
- Water: Public
Community & HOA
Community
- Subdivision: County
Location
- Region: Darlington
Financial & listing details
- Price per square foot: $138/sqft
- Tax assessed value: $230,100
- Annual tax amount: $906
- Date on market: 9/2/2026
Estimated market value
$294,700
$280,000 - $309,000
$2,040/mo
Price history
| Date | Event | Price |
|---|---|---|
| 10/16/2026 | Price change | $299,900-4.8%$138/sqft |
Source:  Pee Dee Realtor Association #2603582 Report a problem Pee Dee Realtor Association #2603582 Report a problem | ||
| 9/2/2026 | Listed for sale | $315,000+70.3%$145/sqft |
Source: Pee Dee Realtor Association #2603582 Report a problem | ||
| 4/3/2007 | Sold | $185,000$85/sqft |
Source: Public Record Report a problem | ||
Public tax history
| Year | Property taxes | Tax assessment |
|---|---|---|
| 2025 | $906 +1.3% | $9,210 |
| 2024 | $894 +14.1% | $9,210 +9.1% |
| 2023 | $784 -1.5% | $8,440 |
| 2022 | $796 +4.3% | $8,440 |
| 2021 | $763 -4.5% | $8,440 |
| 2020 | $799 -0.2% | $8,440 |
| 2019 | $801 +7.9% | $8,440 +7.1% |
| 2018 | $742 -99.6% | $7,880 |
| 2017 | $196,900 +29538.4% | $7,880 |
| 2016 | $664 | $7,880 |
| 2014 | $664 | $7,880 |
| 2011 | -- | -- |
| 2010 | -- | -- |
| 2008 | -- | -- |
Find assessor info on the county website
Monthly payment
Est. payment
Payment breakdown
Explore the cost of this home by adjusting the details. Changes won't be saved.Climate risks
Neighborhood: 29540
Nearby schools
Schools provided by the listing agent
- Elementary: Cain/Brun.Darg
- Middle: Darlington
- High: Darlington
Source: Pee Dee Realtor Association. This data may not be complete. We recommend contacting the local school district to confirm school assignments for this home.
Similar homes
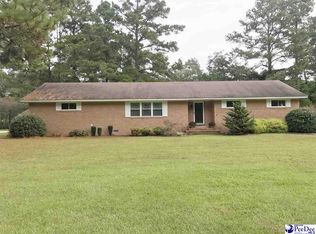
- $349,0003 bd3 ba1.9k sqft1204 Oak Commons Dr, Darlington, SC 29540For Sale
 MLS ID #2603788, Rachel Warr, Greystone Properties, Llc. Pee Dee Realtor Association
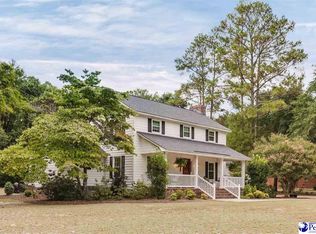
 - $329,9003 bd3 ba2.6k sqft100 Wyandot St, Darlington, SC 29532For Sale
 MLS ID #2604134, Natalie Taflinger, Exp Realty Llc. Pee Dee Realtor Association
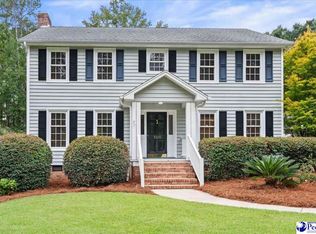
 - $275,0004 bd3 ba2.6k sqft119 Alabama Dr, Darlington, SC 29532For Sale
 MLS ID #2603591, Tyler M Simmons, Coldwell Banker Realty. Pee Dee Realtor Association
 - $276,5003 bd2 ba1.7k sqft1141 Whites Cir, Darlington, SC 29532For Sale
 MLS ID #2603589, Thomas E Blackmon, C/b Mcmillan And Assoc.. Pee Dee Realtor Association
 - $259,9003 bd2 ba1.9k sqft103 Christian Ct, Darlington, SC 29532For SaleMLS ID #2601415, Jacklyn Anderson, Drayton Realty Group. Pee Dee Realtor Association
- $250,0003 bd2 ba1.8k sqft401 Limit St, Darlington, SC 29532For SaleMLS ID #2604070, Melissa Floyd, Real Estate Direct. Pee Dee Realtor Association
- $269,9003 bd2 ba1.4k sqft203 Belvin St, Darlington, SC 29532For SaleMLS ID #2602488, Jacklyn Anderson, Drayton Realty Group. Pee Dee Realtor Association
- $329,9004 bd3 ba2.5k sqft2136 Jones Rd, Darlington, SC 29532For SaleMLS ID #2602891, Cicily A Shaull, C/b Mcmillan And Assoc.. Pee Dee Realtor Association
- $249,9003 bd3 ba1.8k sqft398 Shearin St, Darlington, SC 29532For SaleMLS ID #2602546, Henry C Edwards, Aiken & Company. Pee Dee Realtor Association
- $299,5003 bd2 ba2k sqft1817 Clarkston Dr, Hartsville, SC 29550For SaleMLS ID #2604088, Lucy C Brown, Brown & Coker Realty. Pee Dee Realtor Association
- $279,9003 bd2 ba1.6k sqft576 N Center Rd, Hartsville, SC 29550For SaleMLS ID #2603310, Adam L Crosson, Crosson & Co Real Estate Brokered By Exp Realty. Pee Dee Realtor Association
- $276,9003 bd2 ba2k sqft4725 S Irby St, Florence, SC 29541For SaleMLS ID #2603075, Keith Daily, Drayton Realty Group. Pee Dee Realtor Association
- $299,0003 bd3 ba2.1k sqft2556 Kingston Dr, Florence, SC 29505For SaleMLS ID #2602535, Katherine T Graham, Real Broker, Llc. Pee Dee Realtor Association
- $290,0003 bd2 ba1.6k sqft909 Huntington Dr, Hartsville, SC 29550For SaleMLS ID #2604047, Taylor E Mossman, Exp Realty Greyfeather Group. Pee Dee Realtor Association
- $309,0004 bd2 ba2.2k sqft840 Thunderbird Dr, Florence, SC 29501For SaleMLS ID #2602745, Brandon T Andrew, Coastal Land & Home. Pee Dee Realtor Association
- $229,9003 bd2 ba1.6k sqft728 Wire Rd, Darlington, SC 29532For SaleMLS ID #20254267, Jacklyn Anderson, Drayton Realty Group. Pee Dee Realtor Association
- $319,0005 bd4 ba2.4k sqft816 Indian Dr, Florence, SC 29501For SaleMLS ID #2603794, Steven M Ateyeh, Exp Realty Llc. Pee Dee Realtor Association
- $279,9003 bd3 ba1.8k sqft2531 Kingston Dr, Florence, SC 29505For SaleMLS ID #2604006, Natalie Taflinger, Exp Realty Llc. Pee Dee Realtor Association
- $319,9003 bd2 ba1.9k sqft430 Sterling Dr, Florence, SC 29501For SaleMLS ID #2602747, Brittney Gadd, Era Leatherman Realty, Inc.. Pee Dee Realtor Association
- $324,9993 bd3 ba1.9k sqft1805 Durant Dr, Florence, SC 29501For SaleMLS ID #2603769, Robricco Porter, C/b Mcmillan And Assoc.. Pee Dee Realtor Association
