Set in the beautiful Darlington Country Club, this single-owner home offers approximately 2,692 square feet, three bedrooms, two and a half bathrooms, and a lot just shy of half an acre. With no HOA and several major improvements already completed, this home pairs established character with meaningful updates. Upgrades include refinished hardwood floors, fresh carpet, fresh interior paint, and new water heater all completed in 2026. An upstairs HVAC replaced in 2024, and the downstairs HVAC replaced in 2021, and all new ductwork in 2010. Established landscaping, mature shrubs and trees, and a lush front lawn create a welcoming first impression. Inside, a decorative glass door framed by sidelights opens to a foyer where enhanced decorative molding carries through many of the main living spaces. The spacious living room is anchored by a gas-log fireplace with a custom wood mantel, with an abundance of built-in shelving nearby. Wall-to-wall windows fill the sunroom with daylight while providing views of the backyard landscaping and direct outdoor access. The kitchen includes appliances that convey, ample cabinetry and counter space, and an island with seating, while the adjoining breakfast nook offers a casual place to gather. A formal dining room just off the kitchen has room for a large table and a buffet or additional serving pieces. A laundry room with added shelving and cabinetry, along with a half bath, completes the main living area. The primary suite includes a walk-in closet with built-in shelving and an ensuite bath with an extended vanity. Two additional comfortably sized bedrooms and a full bathroom complete the home, with one bedroom offering a walk-in closet with built-in shelving. Outside, enjoy a fully fenced, shady backyard bordered by mature trees and landscaping. The patio offers space for a grill and outdoor seating, while an attached exterior storage area adjoined with the two-car carport provides added convenience. Both a double gate and single gate offer flexible access to the yard. Whether you enjoy a round of golf, a day by the Olympic-size pool, or simply the quiet, picturesque setting of an established neighborhood, this home places the amenities of Darlington Country Club close by—along with dining and year-round social and special-event opportunities. Don’t miss your opportunity to experience this exceptional home — schedule your showing today!
For sale
$329,900
100 Wyandot St, Darlington, SC 29532
3beds
2,692sqft
Single Family Residence
Built in 1983
0.47 Acres Lot
$323,100 Zestimate®
$123/sqft
$-- HOA
What's special
Island with seatingLush front lawnAdjoining breakfast nookThree bedroomsEstablished landscapingMature shrubs and treesAbundance of built-in shelving
- 13 days
- 567
- 62
Likely to sell faster than
Zillow last checked:
Listing updated:
Listed by:
Natalie Taflinger 843-773-1728,
Exp Realty Llc
Source: Pee Dee Realtor Association,MLS#: 2604134
Facts & features
Interior
Bedrooms & bathrooms
- Bedrooms: 3
- Bathrooms: 3
- Full bathrooms: 2
- Partial bathrooms: 1
Heating
- Central, Heat Pump
Cooling
- Central Air, Heat Pump
Appliances
- Included: Disposal, Dishwasher, Microwave, Range, Refrigerator
- Laundry: Wash/Dry Cnctn.
Features
- Entrance Foyer, Ceiling Fan(s), Shower, Attic, Walk-In Closet(s), Ceilings 8 Feet, Kitchen Island
- Flooring: Carpet, Vinyl, Wood, Hardwood
- Doors: Storm Door(s)
- Windows: Insulated Windows, Blinds
- Attic: Pull Down Stairs
- Number of fireplaces: 1
- Fireplace features: 1 Fireplace, Living Room
Interior area
- Total structure area: 2,692
- Total interior livable area: 2,692 sqft
Video & virtual tour
Property
Parking
- Parking features: Carport
- Has carport: Yes
Features
- Levels: Two
- Stories: 2
- Patio & porch: Porch, Patio
- Exterior features: Sprinkler System, Storage
- Fencing: Fenced
Lot
- Size: 0.47 Acres
Details
- Parcel number: 1831302001
Construction
Type & style
- Home type: SingleFamily
- Architectural style: Traditional
- Property subtype: Single Family Residence
Materials
- Vinyl Siding
- Foundation: Crawl Space
- Roof: Shingle
Condition
- Year built: 1983
Utilities & green energy
- Sewer: Public Sewer
- Water: Public
Community & HOA
Community
- Subdivision: Country Club
Location
- Region: Darlington
Financial & listing details
- Price per square foot: $123/sqft
- Tax assessed value: $238,200
- Annual tax amount: $1,383
- Date on market: 10/8/2026
Estimated market value
$323,100
$307,000 - $339,000
$1,905/mo
Price history
| Date | Event | Price |
|---|---|---|
| 10/8/2026 | Listed for sale | $329,900$123/sqft |
Source:  Pee Dee Realtor Association #2604134 Report a problem | ||
Public tax history
| Year | Property taxes | Tax assessment |
|---|---|---|
| 2025 | $1,343 +0.4% | $9,530 |
| 2024 | $1,338 +25.3% | $9,530 +8.5% |
| 2023 | $1,068 -4% | $8,780 |
| 2022 | $1,113 +3.6% | $8,780 |
| 2021 | $1,074 -7.6% | $8,780 |
| 2020 | $1,162 -2.9% | $8,780 |
| 2019 | $1,197 +23.5% | $8,780 +6.6% |
| 2018 | $969 -99.5% | $8,240 |
| 2017 | $206,000 +22679.3% | $8,240 |
| 2016 | $904 | $8,240 |
| 2014 | $904 | $8,240 |
| 2011 | -- | -- |
| 2010 | -- | -- |
| 2008 | -- | -- |
Find assessor info on the county website
Monthly payment
Est. payment
Payment breakdown
Explore the cost of this home by adjusting the details. Changes won't be saved.Climate risks
Neighborhood: 29532
Nearby schools
Schools provided by the listing agent
- Elementary: Cain
- Middle: Darlington
- High: Darlington
Source: Pee Dee Realtor Association. This data may not be complete. We recommend contacting the local school district to confirm school assignments for this home.

Similar homes
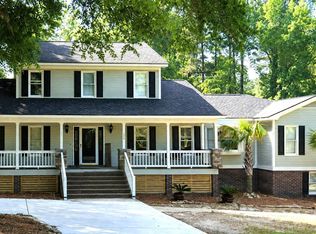
- $275,0004 bd3 ba2.6k sqft119 Alabama Dr, Darlington, SC 29532For Sale

 MLS ID #2603591, Tyler M Simmons, Coldwell Banker Realty. Pee Dee Realtor Association
- $299,9003 bd3 ba2.1k sqft205 N Springville Rd, Darlington, SC 29540For Sale
 MLS ID #2603582, Quinnie Jones, C/b Mcmillan And Assoc.. Pee Dee Realtor Association
- $349,0003 bd3 ba1.9k sqft1204 Oak Commons Dr, Darlington, SC 29540For Sale
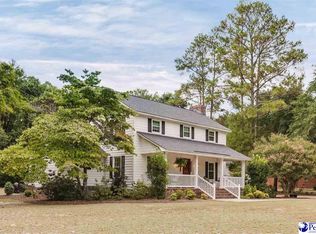 MLS ID #2603788, Rachel Warr, Greystone Properties, Llc. Pee Dee Realtor Association
- $259,9003 bd2 ba1.9k sqft103 Christian Ct, Darlington, SC 29532For Sale
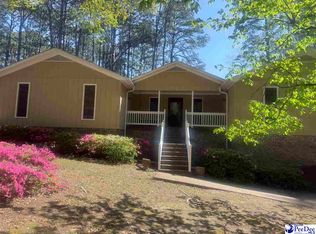 MLS ID #2601415, Jacklyn Anderson, Drayton Realty Group. Pee Dee Realtor Association
- $276,5003 bd2 ba1.7k sqft1141 Whites Cir, Darlington, SC 29532For SaleMLS ID #2603589, Thomas E Blackmon, C/b Mcmillan And Assoc.. Pee Dee Realtor Association
- $249,9003 bd3 ba1.8k sqft398 Shearin St, Darlington, SC 29532For SaleMLS ID #2602546, Henry C Edwards, Aiken & Company. Pee Dee Realtor Association
- $269,9003 bd2 ba1.4k sqft203 Belvin St, Darlington, SC 29532For SaleMLS ID #2602488, Jacklyn Anderson, Drayton Realty Group. Pee Dee Realtor Association
- $349,9004 bd4 ba2.8k sqft617 N Lansdowne Dr, Florence, SC 29501For SaleMLS ID #2604204, Thomas Langan, Exp Realty Greyfeather Group. Pee Dee Realtor Association
- $199,9003 bd2 ba1.5k sqft103 Byrd Ave, Darlington, SC 29532For SaleMLS ID #2600751, Keon J Aldrich, Pee Dee Elite Team Brokered By Lpt Realty. Pee Dee Realtor Association
- $324,9994 bd3 ba2.7k sqft2208 Sliger Cv, Florence, SC 29501For SaleMLS ID #2600019, Xavier C Sams, The Mclaurin Realty Group. Pee Dee Realtor Association
- $229,9003 bd2 ba1.6k sqft728 Wire Rd, Darlington, SC 29532For SaleMLS ID #20254267, Jacklyn Anderson, Drayton Realty Group. Pee Dee Realtor Association
- $329,9005 bd3 ba2.2k sqft1068 Summer Duck Loop, Florence, SC 29501For SaleMLS ID #2604094, Antynasha Gibson, Lowe Key Realty, Llc. Pee Dee Realtor Association
- $335,0004 bd3 ba2k sqft441 Sterling Dr, Florence, SC 29501For SaleMLS ID #2603315, Tom Snyder, Era Leatherman Realty, Inc.. Pee Dee Realtor Association
- $319,0005 bd4 ba2.4k sqft816 Indian Dr, Florence, SC 29501For SaleMLS ID #2603794, Steven M Ateyeh, Exp Realty Llc. Pee Dee Realtor Association
- $329,9004 bd3 ba2.3k sqft1614 Westview Dr, Florence, SC 29501For SaleMLS ID #2602617, Ying " Chen, Exp Realty Llc. Pee Dee Realtor Association
- $324,9004 bd3 ba2.7k sqft2330 S Hallmark Dr, Florence, SC 29505For SaleMLS ID #2602854, Natalie Taflinger, Exp Realty Llc. Pee Dee Realtor Association
- $299,0004 bd3 ba2.1k sqft619 Boone Cir, Florence, SC 29501For SaleMLS ID #2604113, Natalie Taflinger, Exp Realty Llc. Pee Dee Realtor Association
- $319,9004 bd3 ba2.3k sqft1017 Alton Cir, Florence, SC 29501For SaleMLS ID #2603891, Natalie Taflinger, Exp Realty Llc. Pee Dee Realtor Association
- $314,9004 bd2 ba3.2k sqft2318 Hoffmeyer Rd, Florence, SC 29501For SaleMLS ID #2601662, Edwin L Harrell, C/b Mcmillan And Assoc.. Pee Dee Realtor Association
