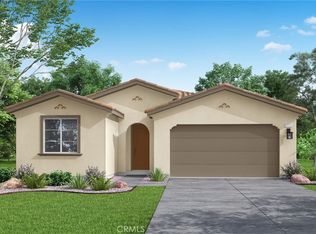
Welcome to this beautifully designed single-story Landmark floor plan, where the open-concept kitchen takes center stage, seamlessly connecting to the great room and dining area—perfect for entertaining. The home features 3 spacious bedrooms and a versatile den that can easily be converted into a 4th bedroom, offering flexibility to fit your needs. Estimated completion December 2026.
Pending
Listed by: TRI POINTE HOMES HOLDINGS, INC. • NYLA STERLING • 951-330-3542
Price cut: $3.6K (6/20)
$542,726
1052 Plumwood Ln, Banning, CA 92220
3beds
2,135sqft
:
Get pre-qualified$3,948/mo
Single Family Residence
Built in 2026
5,885 Square Feet Lot
$543,000 Zestimate®
$254/sqft
$195/mo HOA
What's special
- 96 days |
- 3 |
- 0 |
Zillow last checked:
Listing updated:
Listed by:
NYLA STERLING DRE #01321462 951-330-3542,
TRI POINTE HOMES HOLDINGS, INC.
Source: CRMLS,MLS#: IV26095208 Originating MLS: California Regional MLS
Originating MLS: California Regional MLSFacts & features
Interior
Bedrooms & bathrooms
- Bedrooms: 3
- Bathrooms: 2
- Full bathrooms: 2
- Main level bathrooms: 2
- Main level bedrooms: 3
Rooms
- Room types: Den, Great Room
Cooling
- Central Air
Appliances
- Laundry: Inside
Features
- Has fireplace: No
- Fireplace features: None
- Common walls with other units/homes: No Common Walls
Interior area
- Total interior livable area: 2,135 sqft
Property
Parking
- Total spaces: 2
- Parking features: Garage - Attached
- Attached garage spaces: 2
Features
- Levels: One
- Stories: 1
- Entry location: Ground
- Pool features: Association
- Has spa: Yes
- Spa features: Association
- Has view: Yes
- View description: None
Lot
- Size: 5,885 Square Feet
- Features: Drip Irrigation/Bubblers, Sprinklers In Front
Details
- Special conditions: Standard
Construction
Type & style
- Home type: SingleFamily
- Property subtype: Single Family Residence
Condition
- New construction: Yes
- Year built: 2026
Utilities & green energy
- Sewer: Public Sewer
- Water: Public
Community & HOA
Community
- Features: Suburban
- Subdivision: Atwell
HOA
- Has HOA: Yes
- Amenities included: Dog Park, Playground, Pool, Spa/Hot Tub, Trail(s)
- HOA fee: $195 monthly
- HOA name: Atwell Master Assoc
- HOA phone: 949-855-1800
Location
- Region: Banning
Financial & listing details
- Price per square foot: $254/sqft
- Date on market: 5/8/2026
- Cumulative days on market: 96 days
- Listing terms: Submit
Estimated market value
$543,000
$516,000 - $570,000
$3,310/mo
Price history
| Date | Event | Price |
|---|---|---|
| 6/29/2026 | Pending sale | $542,726$254/sqft |
Source:  CRMLS #IV26095208 Report a problem CRMLS #IV26095208 Report a problem | ||
| 6/20/2026 | Price change | $542,726-0.7%$254/sqft |
Source: CRMLS #IV26095208 Report a problem | ||
| 6/5/2026 | Price change | $546,367+1.2%$256/sqft |
Source: CRMLS #IV26095208 Report a problem | ||
| 5/16/2026 | Price change | $540,000+0.9%$253/sqft |
Source: CRMLS #IV26095208 Report a problem | ||
| 5/9/2026 | Listed for sale | $535,000$251/sqft |
Source: CRMLS #IV26095208 Report a problem | ||
Public tax history
Tax history is unavailable.
Monthly payment
Est. payment
Payment breakdown
Explore the cost of this home by adjusting the details. Changes won't be saved.Climate risks
Neighborhood: 92220
Nearby schools
GreatSchools rating
- 8/10Sundance Elementary SchoolGrades: K-5Distance: 1 mi
- 6/10San Gorgonio Middle SchoolGrades: 6-8Distance: 2.1 mi
- 7/10Beaumont Senior High SchoolGrades: 9-12Distance: 3.2 mi
- $621,9064 bd3 ba2.6k sqft1072 Plumwood Ln, Banning, CA 92220Pending
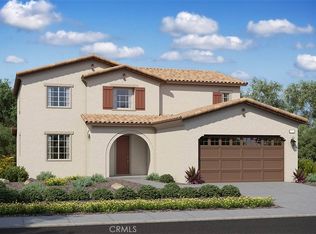
- $575,0004 bd3 ba2.2k sqft1088 Plumwood Ln, Banning, CA 92220New Construction
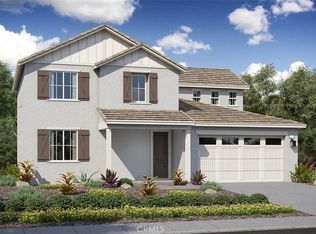
- $585,0004 bd3 ba2.6k sqft1047 Plumwood Ln, Banning, CA 92220New Construction
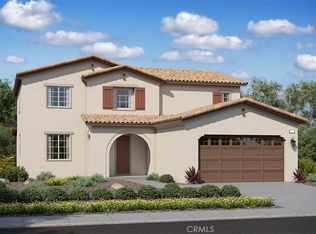
- $599,0934 bd3 ba2.2k sqft1031 Plumwood Ln, Banning, CA 92220New Construction
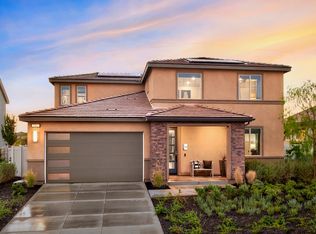
- $559,0004 bd3 ba2.2k sqft1083 Plumwood Ln, Banning, CA 92220New Construction
- $441,6073 bd3 ba1.7k sqft5472 Topaz Ln, Banning, CA 92220Pending
- $446,0003 bd3 ba1.7k sqft5488 Larkspur Rd, Banning, CA 92220Pending
- $482,6884 bd3 ba2k sqft5460 Larkspur Rd, Banning, CA 92220Pending
A local agent can set up tours, give advice and negotiate with sellers.
Similar homes
- $529,0003 bd3 ba2.1k sqft5335 Guava Ln, Banning, CA 92220New Construction
 MLS ID #IV26167975, NYLA STERLING, TRI POINTE HOMES HOLDINGS, INC.. CRMLS
 - $575,0004 bd3 ba2.2k sqft1088 Plumwood Ln, Banning, CA 92220New ConstructionCRMLS
- $559,0004 bd3 ba2.2k sqft1083 Plumwood Ln, Banning, CA 92220New Construction
 MLS ID #IV26144393, NYLA STERLING, TRI POINTE HOMES HOLDINGS, INC.. CRMLS
 - $585,0004 bd3 ba2.6k sqft1047 Plumwood Ln, Banning, CA 92220New ConstructionCRMLS
- $480,0003 bd2 ba1.7k sqft1477 Broadstream Way, Banning, CA 92220New ConstructionMLS ID #IV26162139, NYLA STERLING, TRI POINTE HOMES HOLDINGS, INC.. CRMLS
- $464,0003 bd2 ba1.7k sqft5315 Trailmark Ct, Banning, CA 92220New ConstructionMLS ID #IV26077669, NYLA STERLING, TRI POINTE HOMES HOLDINGS, INC.. CRMLS
- $488,0004 bd3 ba1.9k sqft1493 Cedarwood Dr, Banning, CA 92220New ConstructionMLS ID #IV26144442, NYLA STERLING, TRI POINTE HOMES HOLDINGS, INC.. CRMLS
- $485,0004 bd3 ba2.2k sqft5492 Cambria Dr, Banning, CA 92220New ConstructionMLS ID #IV26162132, NYLA STERLING, TRI POINTE HOMES HOLDINGS, INC.. CRMLS
- $456,0003 bd3 ba1.7k sqft1507 Cedarwood Dr, Banning, CA 92220New ConstructionMLS ID #IV26144569, NYLA STERLING, TRI POINTE HOMES HOLDINGS, INC.. CRMLS
- $476,0003 bd3 ba1.7k sqft5218 Tamarack Ln, Banning, CA 92220New ConstructionMLS ID #IV26041240, NYLA STERLING, TRI POINTE HOMES HOLDINGS, INC.. CRMLS
- $521,9904 bd2 ba2k sqft1387 Wild Cat Ct, Banning, CA 92220New ConstructionMLS ID #SW26170066, Marcy Pekar, KB Home Sales-Southern CA Inc. CRMLS
- $462,0004 bd3 ba2k sqft5478 Cambria Dr, Banning, CA 92220New ConstructionMLS ID #IV26150331, NYLA STERLING, TRI POINTE HOMES HOLDINGS, INC.. CRMLS
- $580,0003 bd2 ba2.1k sqft1621 Easton Ln, Beaumont, CA 92223For SaleMLS ID #IG26172450, Jessica Serrano, Berkshire Hathaway Homeservices California Realty. CRMLS
- $588,1115 bd3 ba2.8k sqft1432 Jack Rabbit Ct, Banning, CA 92220New ConstructionMLS ID #SW26129530, Marcy Pekar, KB Home Sales-Southern CA Inc. CRMLS
- from $488,9903 bd2 ba1.8k sqftPlan 1851 Modeled Plan, Vista Robles, Banning, CA 92220New ConstructionKB Home
- from $575,9905 bd3 ba3.1k sqftPlan 3118 Modeled Plan, Vista Robles, Banning, CA 92220New ConstructionKB Home
- $549,0004 bd3 ba2.5k sqft11233 Runyan Rd, Beaumont, CA 92223For SaleMLS ID #CV26172174, Margarita Junak, RE/MAX TIME REALTY. CRMLS
- $784,9904 bd3 ba2.7k sqft4139 Wood Ln, Banning, CA 92220New ConstructionMLS ID #CV26089067, Chelsie Kent, CITRUS EDGE REALTY. CRMLS
- $552,0004 bd3 ba2k sqft11527 Ballesteros Dr, Beaumont, CA 92223New ConstructionCRMLS
- $444,0002 bd2 ba1.5k sqft1594 Park Village Dr, Beaumont, CA 92223New ConstructionMLS ID #IV26151304, NYLA STERLING, TRI POINTE HOMES HOLDINGS, INC.. CRMLS
Local buyer's agents are ready to help
