Great Investment Opportunity! This property is being Sold As-Is!
Pending
Listed by: Haywood-Hoosman Realty • Andreal A Hoosman • 314-787-9192
$32,500
10521 Earl Dr, Saint Louis, MO 63136
2beds
770sqft
:
Get pre-qualifiedN/A
Single Family Residence
Built in 1955
6,499 Square Feet Lot
$-- Zestimate®
$42/sqft
$-- HOA
What's special
- 312 days |
- 8 |
- 0 |
Zillow last checked:
Listing updated:
Listed by:
Andreal A Hoosman 314-787-9192,
Haywood-Hoosman Realty
Source: MARIS,MLS#: 25032999 Originating MLS: St. Louis Association of REALTORS
Originating MLS: St. Louis Association of REALTORSFacts & features
Interior
Bedrooms & bathrooms
- Bedrooms: 2
- Bathrooms: 1
- Full bathrooms: 1
- Main level bathrooms: 1
- Main level bedrooms: 2
Heating
- Forced Air, Natural Gas
Cooling
- Ceiling Fan(s)
Appliances
- Included: Gas Water Heater
Features
- Basement: Full,Unfinished
- Has fireplace: No
Interior area
- Total structure area: 770
- Total interior livable area: 770 sqft
- Finished area above ground: 770
Property
Parking
- Parking features: Off Street
Features
- Levels: One
Lot
- Size: 6,499 Square Feet
- Dimensions: 50 x 130
- Features: Level
Details
- Parcel number: 10F140358
- Special conditions: Standard
Construction
Type & style
- Home type: SingleFamily
- Architectural style: Traditional,Ranch
- Property subtype: Single Family Residence
Materials
- Frame, Vinyl Siding
Condition
- New construction: No
- Year built: 1955
Utilities & green energy
- Sewer: Public Sewer
- Water: Public
- Utilities for property: Cable Available, Electricity Available, Natural Gas Available, Phone Available, Sewer Available, Water Available
Community & HOA
Community
- Subdivision: Castle Point Unit 2
HOA
- Has HOA: No
Location
- Region: Saint Louis
Financial & listing details
- Price per square foot: $42/sqft
- Tax assessed value: $54,700
- Annual tax amount: $979
- Date on market: 8/27/2025
- Cumulative days on market: 313 days
- Listing terms: Cash,Conventional
- Electric utility on property: Yes
- Road surface type: Gravel
Estimated market value
Not available
Estimated sales range
Not available
$1,078/mo
Price history
| Date | Event | Price |
|---|---|---|
| 6/3/2026 | Pending sale | $32,500$42/sqft |
Source:  MARIS #25032999 Report a problem MARIS #25032999 Report a problem | ||
| 4/15/2026 | Price change | $32,500-5.8%$42/sqft |
Source: MARIS #25032999 Report a problem | ||
| 12/10/2025 | Price change | $34,500-1.4%$45/sqft |
Source: MARIS #25032999 Report a problem | ||
| 11/22/2025 | Listed for sale | $35,000$45/sqft |
Source: MARIS #25032999 Report a problem | ||
| 10/31/2025 | Pending sale | $35,000$45/sqft |
Source: MARIS #25032999 Report a problem | ||
| 10/15/2025 | Listed for sale | $35,000-1.4%$45/sqft |
Source: MARIS #25032999 Report a problem | ||
| 10/1/2025 | Listing removed | $35,500$46/sqft |
Source: MARIS #25032999 Report a problem | ||
| 9/14/2025 | Price change | $35,500-11%$46/sqft |
Source: MARIS #25032999 Report a problem | ||
| 8/27/2025 | Listed for sale | $39,900-12.3%$52/sqft |
Source: MARIS #25032999 Report a problem | ||
| 5/1/2025 | Listing removed | $45,500$59/sqft |
Source: MARIS #25014154 Report a problem | ||
| 4/27/2025 | Price change | $45,500-8.1%$59/sqft |
Source: MARIS #25014154 Report a problem | ||
| 3/17/2025 | Price change | $49,500-7.5%$64/sqft |
Source: MARIS #25014154 Report a problem | ||
| 3/10/2025 | Listed for sale | $53,500$69/sqft |
Source: MARIS #25014154 Report a problem | ||
| 9/17/2018 | Sold | -- |
Source: Public Record Report a problem | ||
| 7/8/2008 | Sold | -- |
Source: Public Record Report a problem | ||
| 3/17/2008 | Sold | -- |
Source: Public Record Report a problem | ||
| 12/17/2003 | Sold | -- |
Source: Public Record Report a problem | ||
| 5/30/2002 | Sold | -- |
Source: Public Record Report a problem | ||
| 2/3/2000 | Sold | -- |
Source: Public Record Report a problem | ||
| 7/21/1999 | Sold | -- |
Source: Public Record Report a problem | ||
Public tax history
| Year | Property taxes | Tax assessment |
|---|---|---|
| 2025 | $1,007 +2.9% | $10,390 +14.4% |
| 2024 | $979 +1.5% | $9,080 |
| 2023 | $964 +17.3% | $9,080 +48.4% |
| 2022 | $822 +0.4% | $6,120 |
| 2021 | $819 +29% | $6,120 +17% |
| 2020 | $635 -12.9% | $5,230 |
| 2019 | $728 +19.7% | $5,230 +8.3% |
| 2018 | $609 | $4,830 |
| 2017 | $609 +1.1% | $4,830 +83.7% |
| 2016 | $602 +78.4% | $2,630 |
| 2015 | $337 | $2,630 +14.3% |
| 2014 | $337 +17.4% | $2,300 |
| 2013 | $288 | $2,300 +13.3% |
| 2012 | -- | $2,030 |
| 2011 | -- | $2,030 -4.7% |
| 2010 | $217 -73.3% | $2,130 -75.5% |
| 2009 | $815 -12.6% | $8,700 -7.2% |
| 2008 | $933 -2.1% | $9,370 |
| 2007 | $953 | $9,370 -3.1% |
| 2006 | $953 +2.6% | $9,670 |
| 2005 | $929 +5.1% | $9,670 +3.2% |
| 2003 | $883 +0.3% | $9,370 +6% |
| 2002 | $881 +34.4% | $8,840 |
| 2001 | $656 | $8,840 |
Find assessor info on the county website
Monthly payment
Est. payment
Payment breakdown
Explore the cost of this home by adjusting the details. Changes won't be saved.Climate risks
Neighborhood: 63136
Nearby schools
GreatSchools rating
- 2/10Lewis And Clark Elementary SchoolGrades: K-5Distance: 0.4 mi
- 5/10R. G. Central Middle SchoolGrades: 6-8Distance: 1.2 mi
- 1/10Riverview Gardens Sr. High SchoolGrades: 9-12Distance: 1.9 mi
Schools provided by the listing agent
- Elementary: Danforth Elem.
- Middle: Westview Middle
- High: Riverview Gardens Sr. High
Source: MARIS. This data may not be complete. We recommend contacting the local school district to confirm school assignments for this home.
- $54,0002 bd1 ba770 sqft10517 Earl Dr, Saint Louis, MO 63136Off Market
- $--3 bd1 ba830 sqft10525 Earl Dr, Saint Louis, MO 63136Sold
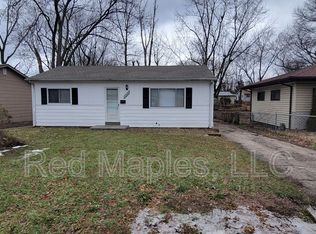
- $48,0002 bd1 ba770 sqft10529 Earl Dr, Saint Louis, MO 63136Off Market
- $48,7002 bd1 ba770 sqft10513 Earl Dr, Saint Louis, MO 63136Off Market
- $--3 bd2 ba888 sqft10520 Lord Dr, Saint Louis, MO 63136Sold
- $58,0003 bd1 ba888 sqft10516 Lord Dr, Saint Louis, MO 63136Off Market
- $47,9002 bd1 ba770 sqft10509 Earl Dr, Saint Louis, MO 63136Off Market
- $--4 bd1 ba1.4k sqft10533 Earl Dr, Saint Louis, MO 63136Sold
A local agent can set up tours, give advice and negotiate with sellers.
A local lender can help you make sure your offer is ready when you are.
Similar homes
- $30,0002 bd1 ba720 sqft10235 Lord Dr, Saint Louis, MO 63136For Sale

 MLS ID #26006018, April K Minner, TimberVine Group. MARIS
 - $32,0002 bd1 ba760 sqft6069 Garesche Ave, Saint Louis, MO 63136For Sale By Owner
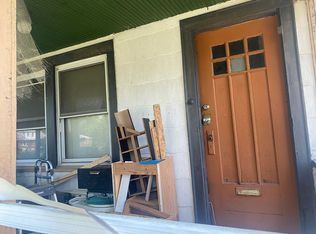
- $30,0001 bd1 ba704 sqft10112 Lord Dr, Saint Louis, MO 63136For Sale
 MLS ID #26035489, Leana M Anderson, Nettwork Global. MARIS
 - $29,9002 bd1 ba874 sqft6052 Thekla Ave, Saint Louis, MO 63136For Sale By Owner
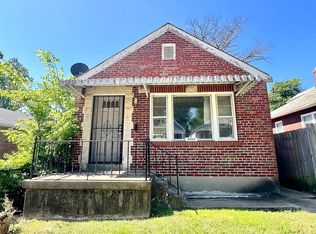
- $39,9002 bd1 ba1k sqft9859 Scottdale Dr, Saint Louis, MO 63136For SaleMLS ID #26008255, Alexis Martz, Trelora Realty, Inc. MARIS
- $35,0002 bd1 ba840 sqft6000 Thekla Ave, Saint Louis, MO 63136For SaleMLS ID #26036782, Adrian Lascano, The Realty Center. MARIS
- $39,9002 bd1 ba887 sqft7180 Theodore Ave, Saint Louis, MO 63136For SaleMLS ID #26019754, Robert E Puryear, United Realty Co.. MARIS
- $36,0002 bd1 ba990 sqft5303 Hodiamont Ave, Saint Louis, MO 63136For SaleMLS ID #26029144, Pamela Chyba, ListWithFreedom.com Inc. MARIS
- $29,5002 bd1 ba1k sqft5628 Hiller Pl, Saint Louis, MO 63136For SaleMLS ID #26036953, Bobby J Eskridge, Alpha Resources. MARIS
- $35,0002 bd1 ba1k sqft1001 Wall St, Saint Louis, MO 63147For SaleMLS ID #26046259, Bret S Hilbert, Hilbert Nation Realty. MARIS
- $41,5003 bd1 ba768 sqft5654 Hamilton Ave, Saint Louis, MO 63136For SaleMLS ID #26041699, Brenda T Baxton, Nettwork Global. MARIS
- $22,5002 bd1 ba864 sqft10105 Imperial Dr, Saint Louis, MO 63136For SaleMLS ID #26038204, Jarett B Shaffer, Keller Williams Realty St. Louis. MARIS
- $32,0002 bd1 ba966 sqft5268 Wren Ave, Saint Louis, MO 63120For Sale By Owner
- $35,4001 bd1 ba912 sqft5929 Lucille Ave, Saint Louis, MO 63136For SaleMLS ID #26011703, Dorian Wright, Coldwell Banker Realty - Gundaker. MARIS
- $40,0002 bd1 ba1k sqft10068 Stimson Dr, Saint Louis, MO 63137For SaleMLS ID #26044977, Julie A Carter, Worth Clark Realty. MARIS
- $41,0002 bd1 ba1.1k sqft7140 Garesche Ave, Saint Louis, MO 63136For SaleMLS ID #26023441, Yolanda D Carrington, Coldwell Banker Realty - Gundaker. MARIS
- $44,9002 bd1 ba764 sqft7042 Garesche Ave, Saint Louis, MO 63136For SaleMLS ID #26019745, Robert E Puryear, United Realty Co.. MARIS
- $35,0002 bd1 ba778 sqft3728 Avondale Ave, Saint Louis, MO 63121For SaleMLS ID #26036741, Adrian Lascano, The Realty Center. MARIS
- $39,9002 bd1 ba750 sqft605 Fremont Ave, Saint Louis, MO 63147For SaleMLS ID #26045681, Maggie J Dennis, Ultimate Realty. MARIS
- $25,0002 bd1 ba1.1k sqft10065 Stimson Dr, Saint Louis, MO 63137For SaleMLS ID #26043686, Toyin Oduwole, Keller Williams Chesterfield. MARIS
