Great opportunity for investors! Charming 2-bedroom, 1-bathroom home located in the heart of Saint Louis, MO. Spacious front porch entering into living area. Hardwood floors throughout. Off-street parking and a 1-car detached garage. The house is situated on a dead-end street, reducing the amount of through traffic. Property is being sold in its current 'as-is' condition. Seller will make no repairs, improvements, or provide credits for repairs. Seller makes no warranties or representations regarding the condition of the property. All inspections are for informational purposes only.
Active
Listed by: Ultimate Realty • Maggie J Dennis
$39,900
605 Fremont Ave, Saint Louis, MO 63147
2beds
750sqft
:
Get pre-qualifiedN/A
Single Family Residence
Built in 1926
10,415 Square Feet Lot
$-- Zestimate®
$53/sqft
$-- HOA
What's special
Spacious front porchOff-street parkingHardwood floors throughout
- 10 days |
- 131 |
- 9 |
Zillow last checked:
Listing updated:
Listed by:
Maggie J Dennis 314-675-0470,
Ultimate Realty,
Susan Gerling 314-220-5634,
Ultimate Realty
Source: MARIS,MLS#: 26045681 Originating MLS: St. Charles County Association of REALTORS
Originating MLS: St. Charles County Association of REALTORSFacts & features
Interior
Bedrooms & bathrooms
- Bedrooms: 2
- Bathrooms: 1
- Full bathrooms: 1
- Main level bathrooms: 1
- Main level bedrooms: 2
Heating
- Forced Air, Natural Gas
Cooling
- Window Unit(s)
Appliances
- Included: Gas Water Heater
Features
- Flooring: Hardwood, Linoleum
- Basement: Full,Unfinished
- Has fireplace: No
Interior area
- Total structure area: 750
- Total interior livable area: 750 sqft
- Finished area above ground: 750
Property
Parking
- Total spaces: 1
- Parking features: Garage
- Garage spaces: 1
Features
- Levels: One
Lot
- Size: 10,415 Square Feet
- Dimensions: 82 x 127
- Features: Back Yard, Front Yard, Level
Details
- Parcel number: 56300001400
- Special conditions: Listing As Is
Construction
Type & style
- Home type: SingleFamily
- Architectural style: Bungalow
- Property subtype: Single Family Residence
Materials
- Vertical Siding, Vinyl Siding
- Roof: Architectural Shingle
Condition
- Year built: 1926
Utilities & green energy
- Electric: Ameren
- Sewer: Public Sewer
- Water: Public
- Utilities for property: Electricity Available, Electricity Connected, Natural Gas Available, Natural Gas Connected, Sewer Connected, Water Available, Water Connected
Community & HOA
Community
- Subdivision: Columbia Place Add 01
HOA
- Has HOA: No
Location
- Region: Saint Louis
Financial & listing details
- Price per square foot: $53/sqft
- Annual tax amount: $238
- Date on market: 7/16/2026
- Listing terms: Cash,Conventional
- Electric utility on property: Yes
Maggie J Dennis
Maggie J Dennis
(314) 675-0470
By pressing Contact Agent, you agree that the real estate professional identified above may call/text you about your search, which may involve use of automated means and pre-recorded/artificial voices. You don't need to consent as a condition of buying any property, goods, or services. Message/data rates may apply. You also agree to our Terms of Use. Zillow does not endorse any real estate professionals. We may share information about your recent and future site activity with your agent to help them understand what you're looking for in a home.
Estimated market value
Not available
Estimated sales range
Not available
$1,029/mo
Price history
| Date | Event | Price |
|---|---|---|
| 7/16/2026 | Listed for sale | $39,900-27.5%$53/sqft |
Source:  MARIS #26045681 Report a problem MARIS #26045681 Report a problem | ||
| 5/24/2026 | Listed for rent | $995-17.7%$1/sqft |
Source: Zillow Rentals Report a problem | ||
| 4/17/2026 | Listing removed | $55,000$73/sqft |
Source: MARIS #26004393 Report a problem | ||
| 4/1/2026 | Listing removed | $1,209$2/sqft |
Source: Zillow Rentals Report a problem | ||
| 1/26/2026 | Listed for sale | $55,000$73/sqft |
Source: MARIS #26004393 Report a problem | ||
| 1/9/2026 | Listed for rent | $1,209$2/sqft |
Source: Zillow Rentals Report a problem | ||
| 12/18/2025 | Listing removed | $1,209$2/sqft |
Source: Zillow Rentals Report a problem | ||
| 12/1/2025 | Listing removed | $55,000$73/sqft |
Source: MARIS #25046747 Report a problem | ||
| 7/30/2025 | Price change | $55,000-8.2%$73/sqft |
Source: MARIS #25046747 Report a problem | ||
| 7/8/2025 | Listed for sale | $59,900$80/sqft |
Source: MARIS #25046747 Report a problem | ||
| 5/7/2025 | Listed for rent | $1,209$2/sqft |
Source: Zillow Rentals Report a problem | ||
Public tax history
Tax history is unavailable.
Monthly payment
Est. payment
Payment breakdown
Explore the cost of this home by adjusting the details. Changes won't be saved.Climate risks
Neighborhood: Baden
Nearby schools
GreatSchools rating
- 3/10Earl Nance Sr. Elementary SchoolGrades: PK-6Distance: 0.8 mi
- 2/10Yeatman-Liddell Middle SchoolGrades: 6-8Distance: 3.3 mi
- 1/10Vashon High SchoolGrades: 9-12Distance: 5.2 mi
Schools provided by the listing agent
- Elementary: Earl Nance Sr. Elem.
- Middle: Yeatman-Liddell Middle School
- High: Vashon High
Source: MARIS. This data may not be complete. We recommend contacting the local school district to confirm school assignments for this home.
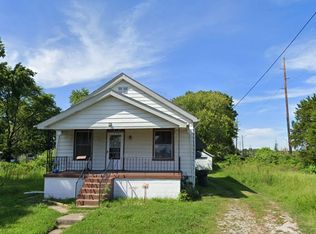
- $9952 bd1 ba750 sqft605 Fremont St, Saint Louis, MO 63147For Rent
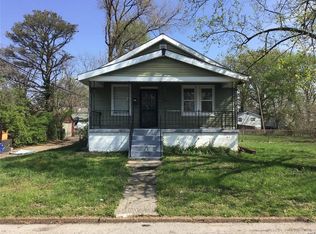
- $2,5202 bd1 ba875 sqft615 Fremont St, Saint Louis, MO 63147Off Market
- $340-- bd1 ba816 sqft600 Logan St, Saint Louis, MO 63147Off Market
- $2,140-- bd1 ba861 sqft606 Logan St, Saint Louis, MO 63147Off Market
- $2,790-- bd3 ba798 sqft608 Logan St, Saint Louis, MO 63147Off Market
- $3,0602 bd1 ba798 sqft610 Logan St, Saint Louis, MO 63147Off Market
- $1,830-- bd1 ba768 sqft614 Logan St, Saint Louis, MO 63147Off Market
- $2,8502 bd1 ba805 sqft606 Fremont St, Saint Louis, MO 63147Off Market
Similar homes
- $39,9002 bd1 ba887 sqft7180 Theodore Ave, Saint Louis, MO 63136For Sale

 MLS ID #26019754, Robert E Puryear, United Realty Co.. MARIS
 - $40,0002 bd1 ba1k sqft10068 Stimson Dr, Saint Louis, MO 63137For Sale
 MLS ID #26044977, Julie A Carter, Worth Clark Realty. MARIS
 - $40,0002 bd1 ba858 sqft4021 Green Lea Pl, Saint Louis, MO 63107For Sale
 MLS ID #26043650, Anthony J Schreiber, EXP Realty, LLC. MARIS
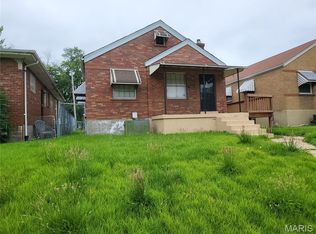
 - $43,5002 bd1 ba888 sqft5806 Woodland Ave, Saint Louis, MO 63120For Sale
 MLS ID #26039794, Perry Coleman, Regal Realty, Inc.. MARIS
 - $57,9002 bd2 ba650 sqft8539 Robin Ave, Saint Louis, MO 63147For SaleMLS ID #26007753, Ryan L Richert, Ryan L. Richert. MARIS
- $37,8002 bd1 ba768 sqft4778 Highland Ave, Saint Louis, MO 63113For SaleMLS ID #26014503, Jennifer J Wilson, EXP Realty, LLC. MARIS
- $39,9002 bd1 ba1k sqft9859 Scottdale Dr, Saint Louis, MO 63136For SaleMLS ID #26008255, Alexis Martz, Trelora Realty, Inc. MARIS
- $50,0001 bd1 ba832 sqft1040 Sells Ave, Saint Louis, MO 63147For SaleMLS ID #26030270, Alois Bell, Nettwork Global. MARIS
- $55,0002 bd1 ba920 sqft1139 Canaan Ave, Saint Louis, MO 63147For SaleMLS ID #26030222, Alois Bell, Nettwork Global. MARIS
- $40,0002 bd1 ba912 sqft6709 Stratford Ave, Saint Louis, MO 63121For SaleMLS ID #26001921, Chandra J Lucious, Keller Williams Realty St. Louis. MARIS
- $36,0003 bd1 ba1k sqft4418 Dryden Ave, Saint Louis, MO 63115For Sale By Owner
- $39,9002 bd1 ba840 sqft1533 Engelholm Ave, Saint Louis, MO 63133For SaleMLS ID #26035866, Jesse J Pummer, RE/MAX Results. MARIS
- $35,0002 bd1 ba903 sqft4470 Bessie Ave, Saint Louis, MO 63115For SaleMLS ID #26020007, Shantelle R Harris, RE/MAX Results. MARIS
- $40,0002 bd1 ba832 sqft2653 Washington Ave, Granite City, IL 62040For SaleMLS ID #26030214, Judith V Browning, Nester Realty. MARIS
- $54,9003 bd1 ba912 sqft5722 Henner Ave, Saint Louis, MO 63120For SaleMLS ID #26019736, Robert E Puryear, United Realty Co.. MARIS
- $42,0001 bd1 ba600 sqft4718 Lexington Ave, Saint Louis, MO 63115For Sale By Owner
- $43,0002 bd1 ba720 sqft113 Anabel Ave, Saint Louis, MO 63135For SaleMLS ID #26040980, Je'Nina Victorian, Nettwork Global. MARIS
- $32,0002 bd1 ba966 sqft5268 Wren Ave, Saint Louis, MO 63120For Sale By Owner
- $50,0002 bd1 ba884 sqft2104 McLaran Ave, Saint Louis, MO 63136For SaleMLS ID #26039719, Deven M Stepney, Worth Clark Realty. MARIS
- $50,0003 bd1 ba768 sqft5654 Hamilton Ave, Saint Louis, MO 63136For SaleMLS ID #26041699, Brenda T Baxton, Nettwork Global. MARIS
