Welcome to 10521 Golden Gate Drive, one of Stone Harbor's most prestigious waterfront addresses, graciously set on one of the most exclusive and desirable bayfront streets on the island. Designed by renowned architect Blane Steinman and expertly built by Rockwell Custom Homes, this exceptional five-bedroom, five-and-a-half-bath residence lives like new construction and offers breathtaking, unobstructed sunset views across the bay, direct deepwater access, and the effortless luxury of life on the water, while still being an easy walk to all that downtown Stone Harbor restaurants and shopping have to offer. With two private boat slips just steps from the rear deck, boating, fishing, paddleboarding, and sunset cruises begin right from your backyard. The bulkheaded waterfront setting with oversized heated pool and spa is equally suited for entertaining, relaxing the dock, or simply enjoying the ever-changing bay scenery and marsh wildlife views. Inside, the expansive wall of southwest-facing paneless windows flood the home with natural light while framing spectacular sunsets from nearly every principal living space. The thoughtfully designed open floor plan with exquisite chef's kitchen flows seamlessly to graceful outdoor living areas, while each of the five spacious bedrooms offers a private en suite bath, including a stunning primary suite overlooking the bay with a spa-inspired marble bathroom and panoramic water views complete with a private deck perfectly suited for morning coffee or a sunset cocktail. Offering exceptional craftsmanship, timeless coastal architecture, and one of the finest waterfront settings in Stone Harbor, this is a rare opportunity to own an extraordinary turn-key bayfront estate in one of the Jersey Shore's most sought-after communities.
For sale
Price cut: $350K (9/5)
$9,850,000
10521 Golden Gate Dr, Stone Harbor, NJ 08247
5beds
--sqft
Single Family Residence
Built in 2020
6,000 Square Feet Lot
$-- Zestimate®
$--/sqft
$-- HOA
What's special
Bulkheaded waterfront settingExceptional five-bedroom five-and-a-half-bath residenceDirect deepwater accessPanoramic water viewsSpa-inspired marble bathroom
- 88 days
- 1,028
- 45
Zillow last checked:
Listing updated:
Listed by:
Roger J. (RJ) Soens III,
COMPASS RE - Avalon Dune,
Gavin Tygh 610-850-3667,
COMPASS RE - Avalon Dune
Source: CMCAOR,MLS#: 262044
Facts & features
Interior
Bedrooms & bathrooms
- Bedrooms: 5
- Bathrooms: 6
- Full bathrooms: 5
- Partial bathrooms: 1
Rooms
- Room types: Kitchen, Den/TV Room, Dining Area, Great Room
Heating
- Natural Gas, Forced Air, Zoned
Cooling
- Central Air, Zoned
Appliances
- Included: Range, Oven, Self Cleaning Oven, Microwave, Refrigerator, Washer, Dryer, Dishwasher, Disposal, Gas Cooktop, Gas Water Heater, Instant Hot Water
- Laundry: Laundry Room
Features
- Walk-In Closet(s)
- Flooring: Wood, Tile
- Windows: Window Treatments
- Basement: Crawl Space
- Has fireplace: Yes
- Fireplace features: Gas
Property
Parking
- Total spaces: 2
- Parking features: 2 Car
Features
- Levels: Two
- Stories: 2
- Patio & porch: Patio, Deck
- Exterior features: Outdoor Grill, Dock, Bulkhead, Sidewalks, Outdoor Shower
- Has private pool: Yes
- Pool features: In Ground
- Has spa: Yes
- Spa features: Outdoor Hot Tub
- Fencing: Fenced
- Has view: Yes
- View description: Water
- Has water view: Yes
- Water view: Water
- Waterfront features: Bay Front, Waterfront
- Frontage length: 60
Lot
- Size: 6,000 Square Feet
- Dimensions: 60' x 100'
- Features: Island, Bulk Head
Details
- Parcel number: 1000201000000028
Construction
Type & style
- Home type: SingleFamily
- Architectural style: See Remarks
- Property subtype: Single Family Residence
Condition
- New construction: No
- Year built: 2020
Utilities & green energy
- Sewer: City
- Water: City
- Utilities for property: Cable Available
Community & HOA
Community
- Security: Panic Alarm, Smoke Detector(s), Security System, Fire Alarm
Location
- Region: Stone Harbor
Financial & listing details
- Tax assessed value: $3,705,300
- Annual tax amount: $28,753
- Date on market: 7/29/2026
- Inclusions: Furniture, See Remarks, Window Treatments
Estimated market value
Not available
Estimated sales range
Not available
Not available
Price history
| Date | Event | Price |
|---|---|---|
| 9/5/2026 | Price change | $9,850,000-3.4% |
Source:  CMCAOR #262044 Report a problem | ||
| 7/29/2026 | Listed for sale | $10,200,000+2% |
Source: CMCAOR #262044 Report a problem | ||
| 5/16/2026 | Listing removed | $9,999,000 |
Source: CMCAOR #252677 Report a problem | ||
| 9/11/2025 | Listed for sale | $9,999,000 |
Source: CMCAOR #252677 Report a problem | ||
| 8/12/2024 | Listing removed | $9,999,000 |
Source: CMCAOR #242333 Report a problem | ||
| 8/9/2024 | Listed for sale | $9,999,000 |
Source: CMCAOR #242333 Report a problem | ||
| 7/2/2024 | Listing removed | -- |
Source: CMCAOR #232209 Report a problem | ||
| 8/22/2023 | Listed for sale | $9,999,000+263.6% |
Source: CMCAOR #232209 Report a problem | ||
| 1/17/2020 | Sold | $2,750,000-5% |
Source: Public Record Report a problem | ||
| 9/19/2019 | Listing removed | $2,895,000 |
Source: LONG and FOSTER REAL ESTATE INC-Avalon #188190 Report a problem | ||
| 7/22/2019 | Pending sale | $2,895,000 |
Source: LONG and FOSTER REAL ESTATE INC-Avalon #188190 Report a problem | ||
| 6/12/2019 | Listed for sale | $2,895,000 |
Source: LONG & FOSTER REAL ESTATE, INC av #188190 Report a problem | ||
Public tax history
| Year | Property taxes | Tax assessment |
|---|---|---|
| 2026 | $28,753 +3.7% | $3,705,300 |
| 2025 | $27,716 | $3,705,300 |
| 2024 | $27,716 +1.8% | $3,705,300 |
| 2023 | $27,234 +12.1% | $3,705,300 |
| 2022 | $24,305 +50.4% | $3,705,300 +39.8% |
| 2021 | $16,163 +4.4% | $2,649,600 |
| 2020 | $15,481 | $2,649,600 -1.9% |
| 2019 | -- | $2,701,800 |
| 2018 | -- | $2,701,800 +13% |
| 2017 | $11,538 | $2,391,300 |
| 2016 | $11,538 | $2,391,300 |
| 2015 | $11,538 -3.9% | $2,391,300 |
| 2013 | $12,004 +4.8% | $2,391,300 |
| 2012 | $11,454 +1.5% | $2,391,300 |
| 2011 | $11,287 +1.9% | $2,391,300 |
| 2010 | $11,072 +11.8% | $2,391,300 |
| 2009 | $9,903 +3.7% | $2,391,300 +27.7% |
| 2008 | $9,548 +6.2% | $1,872,100 |
| 2007 | $8,986 | $1,872,100 |
| 2006 | -- | $1,872,100 |
| 2005 | -- | $1,872,100 +129.8% |
| 2004 | $6,435 | $814,600 +0.8% |
| 2003 | -- | $808,000 |
| 2002 | -- | $808,000 |
| 2001 | -- | $808,000 |
Find assessor info on the county website
Monthly payment
Est. payment
Payment breakdown
Explore the cost of this home by adjusting the details. Changes won't be saved.Climate risks
Neighborhood: 08247
- $8,030,000-- bd-- ba1.6k sqft10523 Golden Gate Rd, Stone Harbor, NJ 08247Off Market
- $7,532,000-- bd-- ba2.5k sqft10515 Golden Gate Rd, Stone Harbor, NJ 08247Off Market
- $4,608,5002 bd1 ba950 sqft10525 Golden Gate Rd, Stone Harbor, NJ 08247Off Market
- $5,374,700-- bd-- ba1.3k sqft10529 Golden Gate Rd, Stone Harbor, NJ 08247Off Market
Similar homes
- $8,700,0005 bd5 ba-- sqft109 115th St, Stone Harbor, NJ 08247For Sale
 MLS ID #261246, Stephan Frame, DILLER FISHER REALTORS. CMCAOR
- $7,450,0005 bd7 ba3.6k sqft203 118th St, Stone Harbor, NJ 08247For Sale
 MLS ID #261505, William J Leahy, LONG & FOSTER REAL ESTATE, INC av. CMCAOR
- $12,999,0004 bd5 ba2.9k sqft25 100th St, Stone Harbor, NJ 08247For Sale
 MLS ID #262336, Moira K. Smith, COMPASS RE - Sic. CMCAOR
- $7,450,0005 bd5 ba3.4k sqft100 107th St, Stone Harbor, NJ 08247For Sale
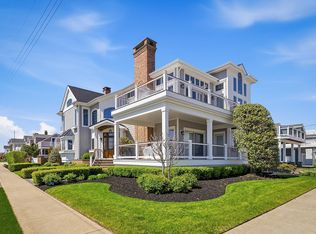 MLS ID #261506, William J Leahy, LONG & FOSTER REAL ESTATE, INC av. CMCAOR
- $9,450,0005 bd6 ba-- sqft19 Grenada Ln, Ocean City, NJ 08226New Construction
 MLS ID #604853, PETER MADDEN, GOLDCOAST SOTHEBY'S INTERNATIONAL REALTY. SJSRMLS
