NOW COMPLETE! BRAND NEW 2 BED 2 BATH SKYLINE AMBER COVE! Casa De Jardin is a gated 55+ community in Bellflower and every home we put in here sells quickly! This beautiful Skyline manufactured home is scheduled to deliver to the space in late August and be move in ready late October 2026... but call today if you're serious! This gorgeous new home will offer over 900 sqf of space with 2 bedrooms and 2 full bathrooms. Open concept kitchen, living and dining room and brand new stainless steel kitchen appliances included! Large solid surface kitchen island, all linoleum flooring (no carpet!). There is also a full size utility room with side by side washer/dryer hookups. Private covered parking spot with additional parking right in front of the home... FINANCING IS AVAILABLE... CALL TODAY TO LEARN HOW TO BE FIRST IN LINE! All measurements, square footage, dimensions, lot rent, utility costs, park rules, age, features, and other information are believed to be accurate but are not guaranteed. Information may have been obtained from sellers, public records, manufacturers, or third-party sources. Prospective purchasers are strongly encouraged to conduct their own investigations and verify all information before purchasing.
New construction
$199,900
10525 Somerset Blvd Space 38, Bellflower, CA 90706
2beds
950sqft
Manufactured Home
Built in 2026
-- sqft lot
$200,200 Zestimate®
$210/sqft
$-- HOA
What's special
- 3 days
- 183
- 14
Zillow last checked:
Listing updated:
Listed by:
Aaron Okola 714-267-6329,
Galaxy Homes
Source: My State MLS,MLS#: 11865113
Facts & features
Interior
Bedrooms & bathrooms
- Bedrooms: 2
- Bathrooms: 2
- Full bathrooms: 2
Rooms
- Room types: En Suite, First Floor Bathroom, First Floor Master Bedroom, Kitchen, Laundry Room, Living Room, Master Bedroom, Private Guest Room, Walk-in Closet
Kitchen
- Features: Open
Basement
- Area: 0
Heating
- Gas, Forced Air
Cooling
- Central
Appliances
- Included: Dishwasher, Disposal, Refrigerator, Microwave, Oven, Water Heater, Stainless Steel Appliances
Features
- Laundry
- Flooring: Linoleum
- Has basement: No
- Has fireplace: No
Interior area
- Total structure area: 950
- Total interior livable area: 950 sqft
- Finished area above ground: 950
Property
Parking
- Parking features: Carport
- Has carport: Yes
Features
- Stories: 1
- Pool features: In Ground, Pool/Spa Combo
Details
- Additional structures: Carport
- On leased land: Yes
- Lease amount: $1,445
Construction
Type & style
- Home type: MobileManufactured
- Property subtype: Manufactured Home
Materials
- HardiPlank Type
- Roof: Asphalt
Condition
- New Construction
- New construction: Yes
- Year built: 2026
Utilities & green energy
- Electric: Amps(50)
Community & HOA
Community
- Features: Pool, 55 and Over, Clubhouse, Recreation Room
- Senior community: Yes
HOA
- Has HOA: No
- Amenities included: Pool, 55 and Over, Clubhouse, Recreation Room
Location
- Region: Bellflower
Financial & listing details
- Price per square foot: $210/sqft
- Date on market: 10/20/2026
- Date available: 10/20/2026
- Listing agreement: Exclusive
Estimated market value
$200,200
$190,000 - $210,000
Not available
Price history
| Date | Event | Price |
|---|---|---|
| 10/20/2026 | Listed for sale | $199,900-4.8%$210/sqft |
Source: My State MLS #11865113 Report a problem | ||
| 10/19/2026 | Listing removed | $209,900$221/sqft |
Source: My State MLS #12014619 Report a problem | ||
| 10/5/2026 | Listed for sale | $209,900$221/sqft |
Source: My State MLS #12014619 Report a problem | ||
| 10/5/2026 | Listing removed | $209,900$221/sqft |
Source: My State MLS #11865113 Report a problem | ||
| 7/30/2026 | Price change | $209,900+5%$221/sqft |
Source: My State MLS #11865113 Report a problem | ||
| 7/8/2026 | Price change | $199,900-4.8%$210/sqft |
Source: My State MLS #11865113 Report a problem | ||
| 7/1/2026 | Listed for sale | $209,900$221/sqft |
Source: My State MLS #11865113 Report a problem | ||
Public tax history
Tax history is unavailable.
Monthly payment
Climate risks
Neighborhood: 90706
- $638,0003 bd2 ba1.1k sqft14754 Carfax Ave, Bellflower, CA 90706Sold
- $803,8003 bd2 ba1.4k sqft14748 Carfax Ave, Bellflower, CA 90706Off Market
- $154,000-- bd-- ba1.2k sqft10525 Compton Blvd SPACE 6, Bellflower, CA 90706Off Market
- $140,200-- bd-- ba960 sqft10525 Somerset Blvd SPACE 2, Bellflower, CA 90706Off Market
Similar homes
- $199,9002 bd2 ba1k sqft2550 Pacific Coast Hwy Space 36, Torrance, CA 90505For Sale
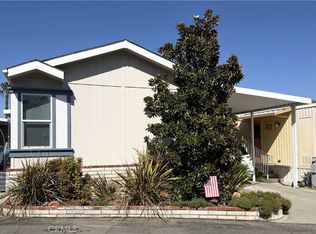 MLS ID #IG26227495, Judith Shumaker, Janice Lynn Shumaker- Swanson,. CRMLS
 - $229,9002 bd2 ba648 sqft8723 Artesia Blvd #35, Bellflower, CA 90706For Sale
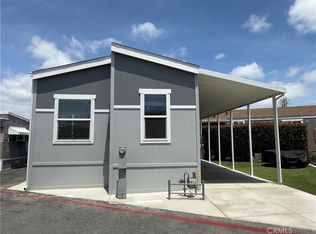 MLS ID #OC26109970, Samuel Su, Samuel Su, Broker. CRMLS
 - $185,0002 bd2 ba800 sqft15325 F 16 Orange, Paramount, CA 90723For Sale
 MLS ID #DW26180562, Rosaalva Gallegos, Excellence RE Real Estate, Inc.. CRMLS
 - $205,0003 bd2 ba1k sqft10001 W Frontage Rd Space 211, South Gate, CA 90280For Sale
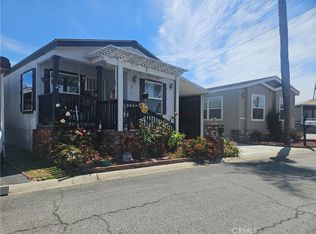 MLS ID #SW26154976, Cynthia Robbins, Menifee Real Estate Group. CRMLS
