Discover the charm of this beautiful Kinhega Oaks home, tucked away on a quiet cul-de-sac in the Deerlake/Chiles school zone! Blending timeless architectural character with stylish modern updates, this inviting 4BR/3BA home features an updated eat-in kitchen, vaulted ceilings, a dedicated sunroom, and a relaxing screened-in patio. Step outside to a generously sized, privacy-fenced backyard, ideal for entertaining and outdoor enjoyment, complete with an in-ground pool featuring a 2024 filter and liner. Other major updates include HVAC systems replaced in 2023 and 2024. A two-car garage and ample living space complete this wonderful home, offering the perfect balance of classic design, modern comfort, and room to grow!
For sale
$530,000
10526 Blue Wing Ct, Tallahassee, FL 32312
4beds
2,444sqft
Single Family Residence
Built in 1992
0.6 Acres Lot
$-- Zestimate®
$217/sqft
$10/mo HOA
What's special
Two-car garageIn-ground poolDedicated sunroomAmple living spaceQuiet cul-de-sacVaulted ceilingsRelaxing screened-in patio
- 5 days
- 1,373
- 96
Likely to sell faster than
Zillow last checked:
Listing updated:
Listed by:
Catherine Beeche 850-790-4070,
Xcellence
Source: TBR,MLS#: 407010
Facts & features
Interior
Bedrooms & bathrooms
- Bedrooms: 4
- Bathrooms: 3
- Full bathrooms: 3
Rooms
- Room types: Office, Other, Screened Porch, Utility Room
Primary bedroom
- Dimensions: 15x23
Bedroom 2
- Dimensions: 12x12
Bedroom 3
- Dimensions: 13x21
Bedroom 4
- Dimensions: 13x15
Dining room
- Dimensions: 15x10
Family room
- Dimensions: 18x17
Kitchen
- Dimensions: 12x14
Living room
- Dimensions: 0
Other
- Dimensions: 6x7
Heating
- Central, Electric, Wood
Cooling
- Central Air, Ceiling Fan(s), Electric
Appliances
- Included: Dishwasher, Disposal, Ice Maker, Microwave, Oven, Range, Refrigerator, Stove
Features
- High Ceilings, Upper Level Primary, Walk-In Closet(s)
- Flooring: Carpet, Laminate, Tile
- Has fireplace: Yes
Interior area
- Total structure area: 2,444
- Total interior livable area: 2,444 sqft
Property
Parking
- Total spaces: 2
- Parking features: Driveway, Garage, Two Car Garage
- Garage spaces: 2
- Has uncovered spaces: Yes
Features
- Stories: 2
- Patio & porch: Patio, Porch, Screened
- Has private pool: Yes
- Pool features: In Ground, Liner, Vinyl
- Fencing: Privacy
- View description: None
Lot
- Size: 0.6 Acres
Details
- Parcel number: 120731733070000060
- Special conditions: Standard
Construction
Type & style
- Home type: SingleFamily
- Architectural style: Craftsman,Two Story
- Property subtype: Single Family Residence
Materials
- Wood Siding
- Foundation: Slab
Condition
- Year built: 1992
Utilities & green energy
- Sewer: Septic Tank
Community & HOA
Community
- Features: Street Lights
- Subdivision: KINHEGA OAKS
HOA
- Has HOA: Yes
- Services included: Common Areas, Street Lights
- HOA fee: $120 annually
Location
- Region: Tallahassee
Financial & listing details
- Price per square foot: $217/sqft
- Tax assessed value: $429,531
- Annual tax amount: $5,177
- Date on market: 11/11/2026
- Cumulative days on market: 8 days
- Listing terms: Conventional,FHA,USDA Loan,VA Loan
- Road surface type: Paved
Estimated market value
Not available
Estimated sales range
Not available
Not available
Price history
| Date | Event | Price |
|---|---|---|
| 11/13/2026 | Listed for sale | $530,000+11.6%$217/sqft |
Source:  TBR #407010 Report a problem | ||
| 11/16/2022 | Sold | $475,000$194/sqft |
Source: TBR #350766 Report a problem | ||
| 10/3/2022 | Contingent | $475,000$194/sqft |
Source: TBR #350766 Report a problem | ||
| 9/23/2022 | Listed for sale | $475,000$194/sqft |
Source: TBR #350766 Report a problem | ||
| 9/10/2022 | Contingent | $475,000$194/sqft |
Source: TBR #350766 Report a problem | ||
| 9/8/2022 | Listed for sale | $475,000+43.9%$194/sqft |
Source: TBR #350766 Report a problem | ||
| 9/18/2017 | Sold | $330,000-2.9%$135/sqft |
Source: TBR #279996 Report a problem | ||
| 8/5/2017 | Pending sale | $339,900$139/sqft |
Source: The Naumann Group Real Estate #279996 Report a problem | ||
| 7/24/2017 | Price change | $339,900-2.9%$139/sqft |
Source: The Naumann Group Real Estate #279996 Report a problem | ||
| 6/8/2017 | Listed for sale | $349,900$143/sqft |
Source: The Naumann Group Real Estate #279996 Report a problem | ||
| 6/1/2017 | Pending sale | $349,900$143/sqft |
Source: The Naumann Group Real Estate #279996 Report a problem | ||
| 4/6/2017 | Listed for sale | $349,900+22.8%$143/sqft |
Source: The Naumann Group Real Estate #279996 Report a problem | ||
| 7/20/2015 | Sold | $285,000+16.3%$117/sqft |
Source: Public Record Report a problem | ||
| 10/2/2003 | Sold | $245,000+43.3%$100/sqft |
Source: Public Record Report a problem | ||
| 3/4/1999 | Sold | $171,000$70/sqft |
Source: Public Record Report a problem | ||
Public tax history
| Year | Property taxes | Tax assessment |
|---|---|---|
| 2025 | $5,177 +2.8% | $367,708 +2.9% |
| 2024 | $5,037 -1.1% | $357,345 +3% |
| 2023 | $5,094 +29.8% | $346,937 +15.9% |
| 2022 | $3,923 +0.5% | $299,343 +3% |
| 2021 | $3,904 -8.3% | $290,624 +4.1% |
| 2020 | $4,258 +0.4% | $279,072 +1.8% |
| 2019 | $4,242 | $274,224 +2.6% |
| 2018 | $4,242 +18.4% | $267,159 +4.8% |
| 2017 | $3,582 +12% | $254,971 +1.5% |
| 2016 | $3,198 | $251,226 +8.5% |
| 2015 | $3,198 | $231,515 |
Find assessor info on the county website
Monthly payment
Est. payment
Payment breakdown
Explore the cost of this home by adjusting the details. Changes won't be saved.Climate risks
Neighborhood: Killearn Lakes Plantation
Nearby schools
Schools provided by the listing agent
- Elementary: KILLEARN LAKES
- Middle: DEERLAKE
- High: CHILES
Source: TBR. This data may not be complete. We recommend contacting the local school district to confirm school assignments for this home.
- $511,4004 bd3 ba2.4k sqft10526 Blue Wing Court, Tallahassee, FL 32312Off Market
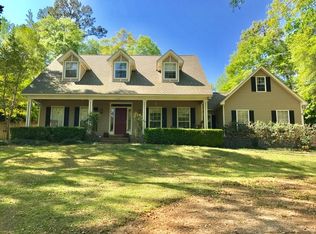
- $402,400-- bd-- ba2k sqft10518 Blue Wing Ct, Tallahassee, FL 32312Off Market
- $498,3004 bd2 ba2.1k sqft10525 Lake Iamonia Dr, Tallahassee, FL 32312Off Market
- $718,000-- bd-- ba3.4k sqft10530 Blue Wing Ct, Tallahassee, FL 32312Off Market
Similar homes
- $599,9004 bd3 ba2.9k sqft7161 Ox Bow Cir, Tallahassee, FL 32312For Sale
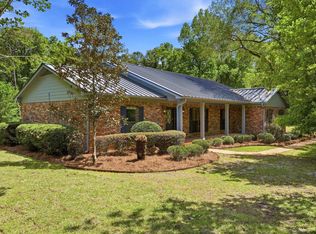 MLS ID #407092, Hettie R Spooner, Hill Spooner & Elliott Inc. TBR
- $549,5004 bd3 ba2.3k sqft6904 Spicewood Ln, Tallahassee, FL 32312For Sale
 MLS ID #405349, Malissa Henning, EXP Realty, LLC. TBR
- $625,0004 bd3 ba2.5k sqft6150 Borderline Dr, Tallahassee, FL 32312For Sale
 MLS ID #404239, Lindsay F Tagoe, Keller Williams Town & Country. TBR
- $424,9003 bd2 ba1.9k sqft10017 Leafwood Dr, Tallahassee, FL 32312For Sale
 MLS ID #406997, Karen Ann Ward, Bluewater Realty Group. TBR
