One of the newest homes you'll find in this price range. This 1998-built ranch offers something rare at this price point: TWO full baths and genuine one-level living, while most homes nearby are older with a single bath. Tucked on a quiet cul-de-sac near The Summit and Springhurst, it features an open floor plan with a vaulted great room, attached one-car garage, and easy low-maintenance living perfect for first-time buyers, downsizers, or anyone who wants simple single-level living. Recent updates include all-new carpet, freshly painted ceilings, and a new sliding glass door leading to the rear deck. The living space flows into the kitchen and dining area, keeping everything bright and connected. A newer home in a convenient, established location, and a great opportunity to make it your own. Schedule your showing today.
For sale
Price cut: $10.1K (7/15)
$239,900
10526 Going Ct, Louisville, KY 40241
2beds
1,050sqft
Single Family Residence
Built in 1998
4,356 Square Feet Lot
$-- Zestimate®
$228/sqft
$22/mo HOA
What's special
All-new carpetAttached one-car garageGenuine one-level livingQuiet cul-de-sacOpen floor planFreshly painted ceilingsVaulted great room
- 63 days |
- 1,354 |
- 69 |
Likely to sell faster than
Zillow last checked:
Listing updated:
Listed by:
Ryan Means 502-718-7126,
Semonin Realtors
Source: Metro Search Inc. LLC DBA Apex MLS,MLS#: 1717958
Facts & features
Interior
Bedrooms & bathrooms
- Bedrooms: 2
- Bathrooms: 2
- Full bathrooms: 2
Primary bedroom
- Level: First
Bedroom
- Level: First
Primary bathroom
- Level: First
Full bathroom
- Level: First
Dining room
- Level: First
Great room
- Level: First
Kitchen
- Level: First
Laundry
- Level: First
Heating
- Natural Gas
Cooling
- Central Air
Features
- Basement: None
- Has fireplace: No
Interior area
- Total structure area: 1,050
- Total interior livable area: 1,050 sqft
- Finished area above ground: 1,050
- Finished area below ground: 0
Property
Parking
- Total spaces: 1
- Parking features: Attached, Driveway
- Attached garage spaces: 1
- Has uncovered spaces: Yes
Features
- Stories: 1
- Patio & porch: Deck
- Fencing: Wood
Lot
- Size: 4,356 Square Feet
- Dimensions: 44 x 100
- Features: Cul-De-Sac
Details
- Parcel number: 21255900520000
Construction
Type & style
- Home type: SingleFamily
- Architectural style: Ranch
- Property subtype: Single Family Residence
Materials
- Vinyl Siding
- Foundation: Slab
- Roof: Shingle
Condition
- Year built: 1998
Utilities & green energy
- Sewer: Public Sewer
- Water: Public
- Utilities for property: Electricity Connected, Natural Gas Connected
Community & HOA
Community
- Subdivision: Bay Colony
HOA
- Has HOA: Yes
- HOA fee: $260 annually
Location
- Region: Louisville
Financial & listing details
- Price per square foot: $228/sqft
- Tax assessed value: $157,920
- Annual tax amount: $1,797
- Date on market: 5/20/2026
- Electric utility on property: Yes
Estimated market value
Not available
Estimated sales range
Not available
Not available
Price history
| Date | Event | Price |
|---|---|---|
| 7/15/2026 | Price change | $239,900-4%$228/sqft |
Source:  Metro Search Inc. LLC DBA Apex MLS #1717958 Report a problem Metro Search Inc. LLC DBA Apex MLS #1717958 Report a problem | ||
| 5/20/2026 | Listed for sale | $250,000+77.3%$238/sqft |
Source: Metro Search Inc. LLC DBA Apex MLS #1717958 Report a problem | ||
| 4/27/2016 | Sold | $141,000-1.1%$134/sqft |
Source: Metro Search Inc. LLC DBA Apex MLS #1441811 Report a problem | ||
| 3/31/2016 | Pending sale | $142,500$136/sqft |
Source: Keller Williams Realty- Louisville #1441811 Report a problem | ||
| 3/12/2016 | Listed for sale | $142,500+8%$136/sqft |
Source: Keller Williams Realty- Louisville #1441811 Report a problem | ||
| 11/12/2008 | Sold | $132,000-5.4%$126/sqft |
Source: Public Record Report a problem | ||
| 8/28/2008 | Listed for sale | $139,500+2.6%$133/sqft |
Source: Number1Expert #1215772 Report a problem | ||
| 7/24/2006 | Sold | $136,000+9.2%$130/sqft |
Source: Public Record Report a problem | ||
| 3/10/2004 | Sold | $124,500$119/sqft |
Source: Agent Provided Report a problem | ||
Public tax history
| Year | Property taxes | Tax assessment |
|---|---|---|
| 2024 | $1,797 -1.7% | $157,920 |
| 2023 | $1,829 -0.3% | $157,920 |
| 2022 | $1,835 +3.7% | $157,920 +12% |
| 2021 | $1,769 +8.9% | $141,000 |
| 2020 | $1,624 | $141,000 |
| 2019 | $1,624 +7.6% | $141,000 |
| 2018 | $1,509 | $141,000 |
| 2017 | $1,509 +14.3% | $141,000 +6.8% |
| 2013 | $1,320 | $132,000 |
| 2011 | $1,320 | $132,000 |
| 2010 | $1,320 | $132,000 |
| 2009 | $1,320 | $132,000 -2.2% |
| 2007 | -- | $135,000 +8.4% |
| 2006 | -- | $124,500 |
| 2005 | -- | $124,500 +23.6% |
| 2004 | -- | $100,700 |
Find assessor info on the county website
Monthly payment
Est. payment
Payment breakdown
Explore the cost of this home by adjusting the details. Changes won't be saved.Climate risks
Neighborhood: 40241
Nearby schools
GreatSchools rating
- 3/10Chancey Elementary SchoolGrades: PK-5Distance: 1.1 mi
- 4/10Westport Middle SchoolGrades: 6-8Distance: 3.4 mi
- 5/10Eastern High SchoolGrades: 9-12Distance: 4.9 mi
- $271,600-- bd2 ba1.2k sqft10524 Going Ct, Louisville, KY 40241Off Market
- $311,000-- bd2 ba1.6k sqft10528 Going Ct, Louisville, KY 40241Off Market
- $252,9002 bd2 ba1k sqft10522 Going Ct, Louisville, KY 40241Off Market
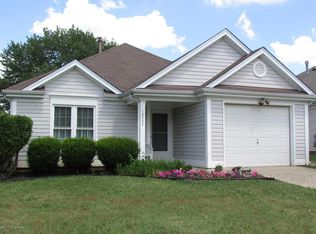
- $318,400-- bd2 ba1.5k sqft10530 Going Ct, Louisville, KY 40241Off Market
- $407,7004 bd3 ba2.2k sqft10500 Yager Ct, Louisville, KY 40241Off Market
- $258,0002 bd2 ba1k sqft10520 Going Ct, Louisville, KY 40241Off Market
- $335,300-- bd2 ba1.3k sqft10502 Yager Ct, Louisville, KY 40241Off Market
- $297,300-- bd2 ba1.3k sqft10525 Going Ct, Louisville, KY 40241Off Market
A local agent can set up tours, give advice and negotiate with sellers.
Similar homes
- $200,0002 bd2 ba1.3k sqft10502 Vining Pl APT 201, Louisville, KY 40241For Sale
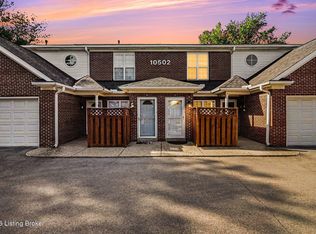
 MLS ID #1717521, Jacob V Bir, 85W Real Estate. Metro Search Inc. LLC DBA Apex MLS
 - $227,9002 bd2 ba1k sqft5305 Pacer Ln APT 204, Louisville, KY 40241For Sale
 MLS ID #1721115, Melanie Crane, Crane REALTORS, LLC. Metro Search Inc. LLC DBA Apex MLS
 - $250,0002 bd2 ba1.5k sqft3110 Bushmill Park, Louisville, KY 40241For Sale
 MLS ID #1722157, Scott Radcliff, RE/MAX Premier Properties. Metro Search Inc. LLC DBA Apex MLS
 - $250,0002 bd2 ba1.2k sqft8802 Doe Run Ct, Louisville, KY 40242For Sale
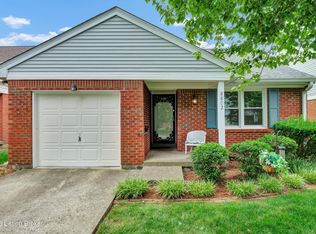 MLS ID #1723913, Rightsizing, Parker & Klein Real Estate. Metro Search Inc. LLC DBA Apex MLS
 - $225,0002 bd2 ba1.3k sqft10501 McMeekin Ln Unit 208, Louisville, KY 40223For SaleMLS ID #1723795, Keith Ferriell, OPTL Realty. Metro Search Inc. LLC DBA Apex MLS
- $225,0003 bd2 ba1.1k sqft12202 Hideaway Ct, Worthington Hills, KY 40245For SaleMLS ID #1721980, Nick Graziose, Semonin Realtors. Metro Search Inc. LLC DBA Apex MLS
- $235,0002 bd2 ba1.4k sqft430 Ethridge Ave Unit 206, Louisville, KY 40223For SaleMLS ID #1723009, Rightsizing, Parker & Klein Real Estate. Metro Search Inc. LLC DBA Apex MLS
- $255,0002 bd1 ba1.2k sqft218 Pope St, Louisville, KY 40206For SaleMLS ID #1723793, Mariam Applegate, Aspire Real Estate Group. Metro Search Inc. LLC DBA Apex MLS
- $235,0002 bd3 ba1.5k sqft750 Zorn Ave APT 3, Louisville, KY 40206For SaleMLS ID #1723922, Faith Causey, White Picket Real Estate. Metro Search Inc. LLC DBA Apex MLS
- $249,9004 bd1 ba1k sqft725 Glengarry Dr, Fairdale, KY 40118For SaleMLS ID #1724048, Eric Ball, Totally About Houses. Metro Search Inc. LLC DBA Apex MLS
- $240,0003 bd1 ba1.1k sqft7204 Gorham Way, Louisville, KY 40291For SaleMLS ID #1722503, Shawna Smith, Real Broker, LLC. Metro Search Inc. LLC DBA Apex MLS
- $249,5003 bd2 ba1k sqft3032 Cabinwood Dr, Louisville, KY 40220For SaleMLS ID #1719279, Darrell Harrod, Mason Real Estate, LLC. Metro Search Inc. LLC DBA Apex MLS
- $300,0004 bd2 ba1.5k sqft8819 Ash Ave, Pewee Valley, KY 40056For SaleMLS ID #1721958, Eric D Voet, Keller Williams Louisville. Metro Search Inc. LLC DBA Apex MLS
- $230,0003 bd1 ba1.3k sqft2720 Tregaron Ave, Jeffersontown, KY 40299For SaleMLS ID #1720747, Tracy N French, RE/MAX Premier Properties. Metro Search Inc. LLC DBA Apex MLS
- $209,9003 bd1 ba1.1k sqft2501 Wyckford Way, Louisville, KY 40218For SaleMLS ID #1721935, Michelle Gahm, Lenihan Sotheby's Int'l Realty. Metro Search Inc. LLC DBA Apex MLS
- $239,0003 bd1 ba1k sqft202 Clore Ave, La Grange, KY 40031For SaleMLS ID #1718236, The CrossBridge Grp, Redfin. Metro Search Inc. LLC DBA Apex MLS
- $213,9003 bd2 ba1.2k sqft4825 Westmar Ter Unit 202, Louisville, KY 40222For SaleMLS ID #1723325, The Browning Team, Coldwell Banker McMahan. Metro Search Inc. LLC DBA Apex MLS
- $255,0003 bd2 ba1.3k sqft250 Crescent Hill Pl APT 201, Louisville, KY 40206For SaleMLS ID #1714008, Amanda C Brookshire, Red Edge Realty. Metro Search Inc. LLC DBA Apex MLS
- $235,0003 bd2 ba1.2k sqft2313 Peaslee Rd, Shively, KY 40216For SaleMLS ID #1722326, Kristen D deClive-Lowe, Kestler Group, LLC. Metro Search Inc. LLC DBA Apex MLS
- $245,0003 bd1 ba981 sqft6217 Hackberry Way, Louisville, KY 40229For SaleMLS ID #1722485, Russell S Spencer, simpler.realestate. Metro Search Inc. LLC DBA Apex MLS
