MOTIVATED SELLER PROPERTY IS A FIXER UPPER, AND IS SOLD AS IS. THIS IS ONE OF THE LARGEST HOMES IN THE SUBDIVISION WITH A LARGE UNFINISHED BASEMENT. This home is 4 bed and 3 baths, one bedroom and one bath are downstairs and 3 beds and 2 baths upstairs. Primary bedroom upstairs has its own bathroom with shower bath combo and other two bedrooms share a jack and jill bathroom. Primary bedroom also has a large walk in closet. Downstairs in basement currently used as storage is a large unfinished basement 1000+ sq feet. The property is a fixer upper and is being sold as is where is. AGENT RELATED TO SELLER. Property is occupied and showings need one day notice.
Pending
Price cut: $25K (9/22)
$190,000
1053 Redan Trl, Stone Mountain, GA 30088
--beds
--baths
--sqft
Multi Family
Built in 1974
-- sqft lot
$-- Zestimate®
$--/sqft
$-- HOA
What's special
- 62 days
- 249
- 21
Zillow last checked:
Listing updated:
Listed by:
Jalila Rustayee 404-740-6553,
BHGRE Metro Brokers
Source: GAMLS,MLS#: 10824097
Facts & features
Interior
Heating
- Central
Cooling
- Central Air
Appliances
- Laundry: Other
Features
- Basement: Partial
- Number of fireplaces: 1
Property
Parking
- Total spaces: 6
- Parking features: Garage
- Has garage: Yes
Features
- Levels: Two
- Stories: 2
Lot
- Size: 0.77 Acres
Details
- Parcel number: 16 031 08 013
- Special conditions: As Is,Agent/Seller Relationship
Construction
Type & style
- Home type: MultiFamily
- Property subtype: Multi Family
Materials
- Wood Siding, Brick
- Foundation: Slab
Condition
- Fixer
- New construction: No
- Year built: 1974
Utilities & green energy
- Sewer: Public Sewer
- Water: Public
- Utilities for property: Other
Community & HOA
Community
- Features: None
- Subdivision: REDAN PARK
HOA
- Has HOA: No
- Services included: None
Location
- Region: Stone Mountain
Financial & listing details
- Tax assessed value: $264,900
- Annual tax amount: $2,900
- Date on market: 8/12/2026
- Cumulative days on market: 63 days
- Listing agreement: Exclusive Agency
Estimated market value
Not available
Estimated sales range
Not available
$1,928/mo
Price history
| Date | Event | Price |
|---|---|---|
| 9/28/2026 | Pending sale | $190,000 |
Source:  FMLS GA #7819980 Report a problem FMLS GA #7819980 Report a problem | ||
| 9/22/2026 | Price change | $190,000-11.6% |
Source:  GAMLS #10824097 Report a problem GAMLS #10824097 Report a problem | ||
| 8/12/2026 | Listed for sale | $215,000-14% |
Source: FMLS GA #7819980 Report a problem | ||
| 8/1/2026 | Listing removed | $250,000 |
Source: GAMLS #10764782 Report a problem | ||
| 5/14/2026 | Listed for sale | $250,000+92.3% |
Source: GAMLS #10764782 Report a problem | ||
| 1/3/2007 | Sold | $130,000 |
Source: Public Record Report a problem | ||
Public tax history
| Year | Property taxes | Tax assessment |
|---|---|---|
| 2025 | $2,928 -2.3% | $105,960 -0.5% |
| 2024 | $2,996 +22.8% | $106,440 -3.5% |
| 2023 | $2,440 -4.3% | $110,320 +22.3% |
| 2022 | $2,550 +26% | $90,240 +33.8% |
| 2021 | $2,024 +8.2% | $67,440 +11.3% |
| 2020 | $1,871 +7.1% | $60,600 +8.4% |
| 2019 | $1,747 +14% | $55,880 +19.3% |
| 2018 | $1,533 +12.5% | $46,840 +17.3% |
| 2017 | $1,362 +18.3% | $39,920 +15% |
| 2016 | $1,151 | $34,720 -23.1% |
| 2014 | $1,151 | $45,160 +165% |
| 2013 | -- | $17,040 -45.2% |
| 2012 | -- | $31,120 +30.2% |
| 2011 | -- | $23,904 -37.5% |
| 2010 | $1,210 -20% | $38,240 -20% |
| 2009 | $1,512 -12.4% | $47,800 -24.3% |
| 2008 | $1,726 -0.6% | $63,160 |
| 2007 | $1,736 | $63,160 |
| 2006 | $1,736 +4.4% | $63,160 |
| 2005 | $1,663 +8.1% | $63,160 +5.3% |
| 2004 | $1,538 +0.2% | $60,000 |
| 2003 | $1,535 +25.1% | $60,000 +7.9% |
| 2002 | $1,227 +48.3% | $55,600 +13.7% |
| 2001 | $827 | $48,880 |
Find assessor info on the county website
Monthly payment
Est. payment
Payment breakdown
Explore the cost of this home by adjusting the details. Changes won't be saved.Climate risks
Neighborhood: 30088
Nearby schools
Schools provided by the listing agent
- Elementary: Eldridge Miller
- Middle: Redan
- High: Redan
Source: GAMLS. This data may not be complete. We recommend contacting the local school district to confirm school assignments for this home.
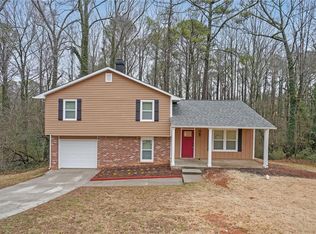
Similar homes
- $215,9003 bd2 ba1.3k sqft1224 Whitney Pl, Stone Mountain, GA 30088Active

 MLS ID #10812994, Mick Brown, A-Plus Properties Realty, Inc.. GAMLS
 - $200,0003 bd2 ba1.8k sqft1604 Golf Link Dr, Stone Mountain, GA 30088Active
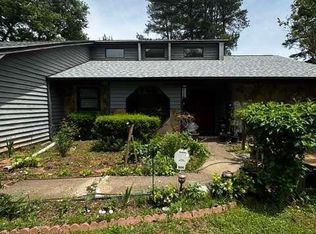 MLS ID #10761479, Kim Anderson, HomeSmart. GAMLS
 - $199,9993 bd2 ba1.5k sqft4292 Cedar Ridge Trl, Stone Mountain, GA 30083For Sale

 MLS ID #7811306, JOSEPH JONES, Keller Williams Rlty, First Atlanta. FMLS GA
 - $215,0003 bd2 ba1.3k sqft1555 Burnstone Dr, Stone Mountain, GA 30088Active
 MLS ID #10848774, Jennifer Oakes, Magnolia Realty Co.. GAMLS
 - $124,9003 bd1 ba1k sqft1179 Panola Rd, Stone Mountain, GA 30088ActiveMLS ID #10824735, Dan Thorp, Century 21 Results. GAMLS
- $274,9954 bd3 ba-- sqft365 Shelton Woods Ct, Stone Mountain, GA 30088ActiveMLS ID #10788997, Nikita Dale, Dwelli. GAMLS
- $195,9002 bd3 ba1.6k sqft1075 Brittania Rd, Stone Mountain, GA 30083For SaleMLS ID #7818058, KINFU MINASSIE, Chapman Hall Realty. FMLS GA
- $188,0003 bd2 ba1.1k sqft4153 Lindsey Dr, Decatur, GA 30035ActiveMLS ID #10783712, Andrea M Solomon, HomeSmart. GAMLS
- $180,0002 bd3 ba-- sqft917 Park Gate Pl, Stone Mountain, GA 30083ActiveMLS ID #10755658, Allison A Gravesande, Great Atlanta Realty. GAMLS
- $185,0003 bd1 ba-- sqft2737 Altaview Dr SE, Atlanta, GA 30354ActiveMLS ID #10872163, Shakhan King, Keller Williams Atlanta Classic. GAMLS
- $179,0003 bd2 ba-- sqft2177 Jonathan Ave, Lithonia, GA 30058ActiveMLS ID #10800112, Donna Wadsworth, Knapp Realty. GAMLS
- $230,0005 bd2 ba1.4k sqft3324 Miller Rd, Lithonia, GA 30038ActiveMLS ID #10791599, Evangeline Carr, BHGRE Metro Brokers. GAMLS
- $190,0004 bd2 ba1k sqft1593 Cherry Hill Ln SW, Conyers, GA 30094ActiveMLS ID #10820760, Taya Darling, TD Consulting Group. GAMLS
- $179,9005 bd2 ba2k sqft6853 New Dale Rd, Rex, GA 30273ActiveMLS ID #10843920, Evelyn M Epperson, GA Realty LLC. GAMLS
- $199,0003 bd2 ba1k sqft1064 Meadowbrook Ln NW, Conyers, GA 30012ActiveMLS ID #10856059, Hattie Best, Keller Williams Realty PeachtreeRoad. GAMLS
- $190,0005 bd3 ba1.7k sqft5405 Lee Cir, Forest Park, GA 30297ActiveMLS ID #10820547, Maritza Pastrana, Liftus Realty LLC. GAMLS
- $199,0003 bd2 ba1.1k sqft35 Triple Crown Ln, Ellenwood, GA 30294ActiveMLS ID #10846674, Kelly Adams Cooley, Adams Asset Management Inc.. GAMLS
