Welcome to this stunning 2024-built home offering the perfect blend of modern design and functional living. Featuring 5 spacious bedrooms, and 3.5 bathrooms, this home provides plenty of room for both everyday living and entertaining. Upstairs you'll find additional bedrooms ideal for guests, a home office, or flex space to fit your lifestyle and a spacious loft. This incredible home also has a mudroom, and it comes with a water softener. The primary bathroom has a double vanity with a shower, tub and a walk-in closet. Conveniently located near shopping, dining and major highways, this home truly has it all. Schedule your private showing today.
For sale
$525,000
10532 Briceway Bay, San Antonio, TX 78254
5beds
2,473sqft
:
Get pre-qualified$3,762/mo
Single Family Residence
Built in 2024
4,965 Square Feet Lot
$-- Zestimate®
$212/sqft
$23/mo HOA
What's special
Spacious loftHome officeWater softener
- 110 days |
- 26 |
- 1 |
Zillow last checked:
Listing updated:
Listed by:
Ana Pittman Cude TREC #695395 (830) 968-3069,
MHOMENT Realty LLC
Source: LERA MLS,MLS#: 1959800
Facts & features
Interior
Bedrooms & bathrooms
- Bedrooms: 5
- Bathrooms: 4
- Full bathrooms: 3
- 1/2 bathrooms: 1
Primary bedroom
- Features: Walk-In Closet(s), Full Bath
- Area: 210
- Dimensions: 15 x 14
Bedroom 2
- Area: 140
- Dimensions: 14 x 10
Bedroom 3
- Area: 110
- Dimensions: 10 x 11
Bedroom 4
- Area: 130
- Dimensions: 10 x 13
Bedroom 5
- Area: 130
- Dimensions: 10 x 13
Primary bathroom
- Features: Tub/Shower Separate, Double Vanity
- Area: 81
- Dimensions: 9 x 9
Family room
- Area: 221
- Dimensions: 13 x 17
Kitchen
- Area: 100
- Dimensions: 10 x 10
Living room
- Area: 238
- Dimensions: 17 x 14
Office
- Area: 100
- Dimensions: 10 x 10
Heating
- Central, Electric
Cooling
- 16+ SEER AC, Ceiling Fan(s), Central Air
Appliances
- Included: Microwave, Range, Gas Cooktop, Disposal, Dishwasher, Plumbed For Ice Maker, Electric Water Heater, Plumb for Water Softener, Tankless Water Heater, High Efficiency Water Heater
- Laundry: Main Level, Laundry Room, Washer Hookup, Dryer Connection
Features
- Two Living Area, Liv/Din Combo, Eat-in Kitchen, Two Eating Areas, Kitchen Island, Study/Library, Loft, Utility Room Inside, Secondary Bedroom Down, High Ceilings, Open Floorplan, High Speed Internet, Walk-In Closet(s), Master Downstairs, Ceiling Fan(s), Solid Counter Tops, Programmable Thermostat
- Flooring: Carpet, Vinyl
- Windows: Double Pane Windows, Low Emissivity Windows
- Has basement: No
- Attic: Access Only
- Has fireplace: No
- Fireplace features: Not Applicable
Interior area
- Total interior livable area: 2,473 sqft
Property
Parking
- Total spaces: 2
- Parking features: Two Car Garage, Garage Door Opener
- Garage spaces: 2
Features
- Levels: Two
- Stories: 2
- Patio & porch: Covered
- Exterior features: Sprinkler System
- Pool features: None
- Fencing: Privacy
Lot
- Size: 4,965 Square Feet
- Features: Curbs, Sidewalks
Details
- Parcel number: 044500180080
Construction
Type & style
- Home type: SingleFamily
- Property subtype: Single Family Residence
Materials
- 3 Sides Masonry, Fiber Cement, Foam Insulation
- Foundation: Slab
- Roof: Composition
Condition
- Pre-Owned
- New construction: No
- Year built: 2024
Details
- Builder name: Beazer Homes
Utilities & green energy
- Electric: CPS
- Gas: CPS
- Sewer: City
- Water: SAWS
- Utilities for property: Cable Available, Private Garbage Service
Green energy
- Green verification: HERS Index Score, HERS 0-85, ENERGY STAR Certified Homes
- Indoor air quality: Mechanical Fresh Air, Contaminant Control
- Water conservation: Water-Smart Landscaping, Low Flow Commode, Low-Flow Fixtures
Community & HOA
Community
- Features: Playground, Jogging Trails, Sports Court, Cluster Mail Box
- Security: Smoke Detector(s), Prewired
- Subdivision: Bricewood
HOA
- Has HOA: Yes
- HOA fee: $280 annually
- HOA name: DIAMOND ASSOCIATION MANAGEMENT
Location
- Region: San Antonio
Financial & listing details
- Price per square foot: $212/sqft
- Tax assessed value: $331,680
- Annual tax amount: $6,827
- Price range: $525K - $525K
- Date on market: 4/21/2026
- Cumulative days on market: 111 days
- Listing terms: Conventional,FHA,VA Loan,Cash
- Road surface type: Paved
Estimated market value
Not available
Estimated sales range
Not available
Not available
Price history
| Date | Event | Price |
|---|---|---|
| 4/21/2026 | Listed for sale | $525,000$212/sqft |
Source:  LERA MLS #1959800 Report a problem LERA MLS #1959800 Report a problem | ||
Public tax history
| Year | Property taxes | Tax assessment |
|---|---|---|
| 2025 | $5,171 +685.2% | $331,680 +936.5% |
| 2024 | $659 -9.7% | $32,000 -9.3% |
| 2023 | $729 -37.8% | $35,300 -32.2% |
| 2022 | $1,173 +29.5% | $52,100 +33.6% |
| 2021 | $906 | $39,000 +2.4% |
| 2020 | $906 | $38,100 |
Find assessor info on the county website
Monthly payment
Est. payment
Payment breakdown
Explore the cost of this home by adjusting the details. Changes won't be saved.Climate risks
Neighborhood: 78254
Nearby schools
GreatSchools rating
- 8/10Fields Elementary SchoolGrades: PK-5Distance: 0.8 mi
- 7/10Folks MiddleGrades: 6-8Distance: 1 mi
- 7/10Sonia Sotomayor High SchoolGrades: 9-12Distance: 1.8 mi
Schools provided by the listing agent
- Elementary: Fields
- Middle: Folks
- High: Sotomayor High School
- District: Northside
Source: LERA MLS. This data may not be complete. We recommend contacting the local school district to confirm school assignments for this home.
- $--3 bd3 ba2k sqft10528 Briceway Bay, San Antonio, TX 78254Sold
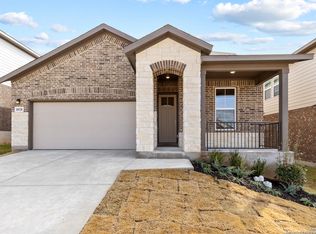
- $443,7004 bd2 ba2.5k sqft10524 Briceway Bay, San Antonio, TX 78254Off Market
- $424,9994 bd3 ba2.3k sqft10551 Briceway Bay, Helotes, TX 78023Pending
- $--3 bd2 ba1.4k sqft10529 Briceway Clb, San Antonio, TX 78254Sold

- $377,1004 bd3 ba1.9k sqft10525 Briceway Clb, San Antonio, TX 78254Off Market
- $--3 bd2 ba1.9k sqft10533 Briceway Clb, San Antonio, TX 78254Sold
- $335,2004 bd2 ba1.7k sqft10520 Briceway Bay, San Antonio, TX 78254Off Market
- $2,2004 bd3 ba2.2k sqft10544 Briceway Bay, San Antonio, TX 78254For Rent
A local agent can set up tours, give advice and negotiate with sellers.
A local lender can help you make sure your offer is ready when you are.
Similar homes
- $569,0004 bd4 ba2.8k sqft9717 Van Horn, San Antonio, TX 78254For Sale

 MLS ID #1948182, Sheba Chambers-Ramos TREC #649443, Keller Williams City-View. LERA MLS
 - $429,9904 bd4 ba2.8k sqft10305 Briceway Gap, San Antonio, TX 78254New Construction
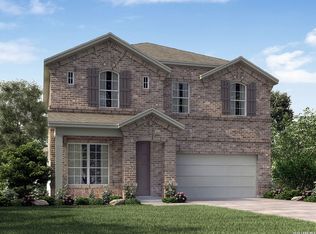 MLS ID #1998590, Patrick McGrath TREC #434432, Meritage Homes Realty. LERA MLS
 - $414,9904 bd3 ba2.2k sqft11475 Feather Vale, San Antonio, TX 78254New Construction
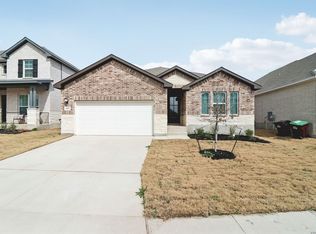 LERA MLS
 - $479,9904 bd4 ba3k sqft11357 Feather Vale, San Antonio, TX 78254New Construction
 MLS ID #2002428, Patrick McGrath TREC #434432, Meritage Homes Realty. LERA MLS
 - $399,9904 bd3 ba2.2k sqft11415 Feather Vale, San Antonio, TX 78254New ConstructionLERA MLS
- $394,9904 bd3 ba2k sqft11427 Feather Vale, San Antonio, TX 78254New ConstructionLERA MLS
- $384,9903 bd2 ba1.9k sqft10125 Briceway Gap, San Antonio, TX 78254New ConstructionLERA MLS
- $384,9903 bd2 ba1.9k sqft9827 Briceway Gap, San Antonio, TX 78254New ConstructionLERA MLS
- $379,9903 bd2 ba1.9k sqft9907 Briceway Gap, San Antonio, TX 78254New ConstructionLERA MLS
- $358,0003 bd3 ba2.2k sqft12702 EMMITT PASS, San Antonio, TX 78254For SaleMLS ID #1973611, Tamara Price TREC #572393, Real Broker, LLC. LERA MLS
- $505,0004 bd3 ba2.5k sqft1018 QUEMADA RNCH, San Antonio, TX 78245For SaleMLS ID #2004349, David Wilcox TREC #591537, Keller Williams Heritage. LERA MLS
- from $509,4904 bd3 ba3k sqftAmarillo Plan, Alamo Estates, San Antonio, TX 78253New ConstructionFirst America Homes
- $424,9904 bd3 ba2.2k sqft11451 Feather Vale, San Antonio, TX 78254New ConstructionLERA MLS
- $524,9004 bd4 ba2.7k sqft231 Haby Hollow, San Antonio, TX 78253New ConstructionLERA MLS
- $510,9904 bd3 ba2.2k sqft11131 Fruit Dove Trail, San Antonio, TX 78249New ConstructionLERA MLS
- $450,0004 bd3 ba2.9k sqft1742 Doubleday, San Antonio, TX 78253For SaleMLS ID #1948336, Satyanarayan Dodda TREC #667584, REKonnection, LLC. LERA MLS
- from $384,9904 bd3 ba1.9k sqftRudy - 1900 Plan, Rosemont Hill, San Antonio, TX 78254New ConstructionCentury Communities
- $619,0003 bd3 ba2.4k sqft3231 Lilly Flower, San Antonio, TX 78253For SaleMLS ID #1971160, Joshua De Los Santos TREC #683706, Exquisite Properties, LLC. LERA MLS
- $296,5003 bd2 ba1.9k sqft14953 Taradeau, San Antonio, TX 78254New ConstructionMLS ID #1963653, Christopher Marti TREC #628996, Keller Williams City-View. LERA MLS
- $290,0004 bd3 ba1.9k sqft8449 Lamus Wheel, San Antonio, TX 78254For SaleMLS ID #1948562, Garret Brandt TREC #742614, Keller Williams Heritage. LERA MLS
