Brand new, energy-efficient home available by Sep 2026! The Evergreen's front flex space and living room with volume ceiling make a striking impression. Tucked in the rear of the home, the primary suite is secluded from the secondary bedrooms and game room upstairs. Starting in the $300s, Sagebrooke is located on San Antonio's far west side within the highly regarded Northside ISD. This community offers convenient access to Joint Base Lackland, Government Canyon State Natural Area, SeaWorld, and The Shops at Alamo Ranch. With over 450 homes planned, Sagebrooke features a brand-new amenity center, complete with a resort-style pool where residents can unwind after a busy day. Each of our homes is built with innovative, energy-efficient features designed to help you enjoy more savings, better health, real comfort and peace of mind.
Pending
Price increase: $15K (9/29)
$484,990
11357 Feather Vale, San Antonio, TX 78254
4beds
3,022sqft
Single Family Residence
Built in 2026
6,098 Square Feet Lot
$-- Zestimate®
$160/sqft
$14/mo HOA
What's special
Front flex spaceGame room upstairs
- 104 days
- 192
- 15
Zillow last checked:
Listing updated:
Listed by:
Patrick McGrath TREC #434432 (210) 610-3085,
Meritage Homes Realty
Source: LERA MLS,MLS#: 2002428
Facts & features
Interior
Bedrooms & bathrooms
- Bedrooms: 4
- Bathrooms: 4
- Full bathrooms: 3
- 1/2 bathrooms: 1
Primary bedroom
- Features: Ceiling Fan(s), Full Bath, Walk-In Closet(s)
- Area: 221
- Dimensions: 13 x 17
Bedroom 2
- Area: 156
- Dimensions: 12 x 13
Bedroom 3
- Area: 168
- Dimensions: 14 x 12
Bedroom 4
- Area: 169
- Dimensions: 13 x 13
Primary bathroom
- Features: Double Vanity, Soaking Tub, Tub/Shower Separate
- Area: 80
- Dimensions: 8 x 10
Dining room
- Area: 121
- Dimensions: 11 x 11
Kitchen
- Area: 169
- Dimensions: 13 x 13
Living room
- Area: 196
- Dimensions: 14 x 14
Office
- Area: 143
- Dimensions: 13 x 11
Heating
- Central, Electric
Cooling
- 13-15 SEER AX, Ceiling Fan(s), Central Air
Appliances
- Included: Built-In Oven, Cooktop, Dishwasher, Disposal, Electric Water Heater, Plumbed For Ice Maker, Plumb for Water Softener, Electric Cooktop, Dehumidifier, ENERGY STAR Qualified Appliances, High Efficiency Water Heater
- Laundry: Dryer Connection, Washer Hookup
Features
- Game Room, High Ceilings, High Speed Internet, Kitchen Island, Liv/Din Combo, Media Room, Open Floorplan, Two Living Area, Utility Room Inside, Pantry, Master Downstairs, Ceiling Fan(s), Solid Counter Tops, Programmable Thermostat
- Flooring: Carpet, Ceramic Tile, Vinyl
- Windows: Double Pane Windows, Low Emissivity Windows, Window Coverings
- Has basement: No
- Attic: 12"+ Attic Insulation
- Has fireplace: No
- Fireplace features: Not Applicable
Interior area
- Total interior livable area: 3,022 sqft
Video & virtual tour
Property
Parking
- Total spaces: 2
- Parking features: Two Car Garage, Garage Door Opener
- Garage spaces: 2
Features
- Levels: Two
- Stories: 2
- Patio & porch: Covered
- Exterior features: Sprinkler System
- Pool features: None, Community
- Fencing: Privacy
Lot
- Size: 6,098 Square Feet
- Features: Curbs, Fire Hydrant w/in 500', Sidewalks, Street Gutters, Streetlights
Construction
Type & style
- Home type: SingleFamily
- Property subtype: Single Family Residence
Materials
- 3 Sides Masonry, Brick, Fiber Cement, Stone, Foam Insulation
- Foundation: Slab
- Roof: Composition
Condition
- New Construction
- New construction: Yes
- Year built: 2026
Details
- Builder name: Meritage Homes
Utilities & green energy
- Electric: CPS Energy, Smart Electric Meter
- Sewer: SAWS
- Water: SAWS
- Utilities for property: Cable Available
Green energy
- Energy efficient items: Variable Speed HVAC
- Indoor air quality: Contaminant Control, Mechanical Fresh Air, Integrated Pest Management
- Water conservation: Water-Smart Landscaping, EF Irrigation Control, Low Flow Commode, Low-Flow Fixtures
Community & HOA
Community
- Features: Playground, Cluster Mail Box, School Bus
- Security: Prewired, Smoke Detector(s)
- Subdivision: Sagebrooke
HOA
- Has HOA: Yes
- HOA fee: $41 quarterly
- HOA name: FRONTIER
Location
- Region: San Antonio
Financial & listing details
- Price per square foot: $160/sqft
- Price range: $485K - $485K
- Date on market: 7/22/2026
- Cumulative days on market: 100 days
- Listing terms: Cash,Conventional,FHA,TX Vet,VA Loan
- Road surface type: Paved
Estimated market value
Not available
Estimated sales range
Not available
$2,595/mo
Price history
| Date | Event | Price |
|---|---|---|
| 10/28/2026 | Pending sale | $484,990$160/sqft |
Source:  LERA MLS #2002428 Report a problem | ||
| 9/29/2026 | Price change | $484,990+3.2%$160/sqft |
Source: LERA MLS #2002428 Report a problem | ||
| 9/2/2026 | Price change | $469,990-2.1%$156/sqft |
Source: LERA MLS #2002428 Report a problem | ||
| 7/22/2026 | Listed for sale | $479,990-3.6%$159/sqft |
Source: LERA MLS #2002428 Report a problem | ||
| 4/25/2026 | Listing removed | $497,850$165/sqft |
Source:  Meritage Homes Report a problem | ||
| 4/23/2026 | Listed for sale | $497,850$165/sqft |
Source: Meritage Homes Report a problem | ||
Public tax history
Tax history is unavailable.
Monthly payment
Est. payment
Payment breakdown
Explore the cost of this home by adjusting the details. Changes won't be saved.Climate risks
Neighborhood: 78254
Nearby schools
Schools provided by the listing agent
- Elementary: Krueger
- Middle: Jefferson Jr High
- High: Sotomayor High School
- District: Northside
Source: LERA MLS. This data may not be complete. We recommend contacting the local school district to confirm school assignments for this home.

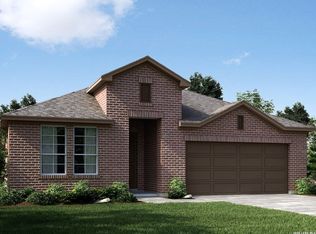
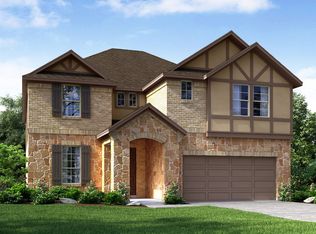
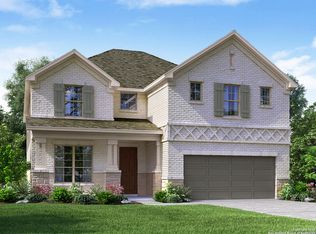
Similar homes
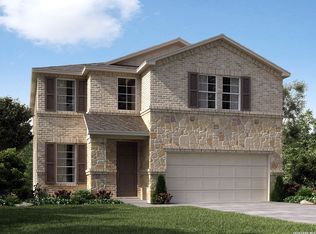
- $419,9904 bd3 ba2.4k sqft10329 BRICEWAY GAP, San Antonio, TX 78254New Construction
 LERA MLS
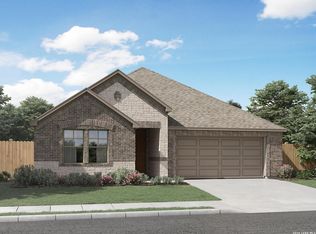
- $414,9903 bd3 ba2k sqft11329 Feather Vale, San Antonio, TX 78254New Construction
 LERA MLS
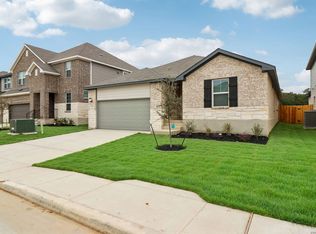
- $394,9904 bd3 ba2k sqft11427 Feather Vale, San Antonio, TX 78254New Construction
 LERA MLS
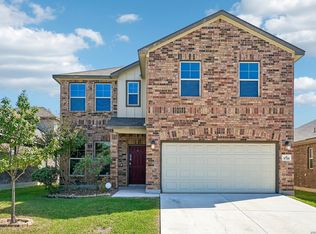
- $313,0004 bd3 ba2.4k sqft9710 Bricewood Oak, San Antonio, TX 78254For Sale
 MLS ID #2024540, Jessica Uralde TREC #640771, Redfin Corporation. LERA MLS
- $385,0004 bd3 ba2.5k sqft8815 Hideout Bnd, San Antonio, TX 78254For SaleMLS ID #2018362, Kenneth Chick TREC #664306, Dalton Wade, Inc. LERA MLS
- $399,9903 bd3 ba2.4k sqft12205 Mason Valley Way, San Antonio, TX 78254For SaleMLS ID #2025090, John Guerrero TREC #665624, Real Broker, LLC. LERA MLS
- $580,0004 bd3 ba2.7k sqft12550 Silver Gate, San Antonio, TX 78254For SaleMLS ID #1914887, Richard Rodriguez TREC #700216, Real Broker, LLC. LERA MLS
- $419,9904 bd3 ba2.3k sqft14520 GALLOPING COLT, San Antonio, TX 78254New ConstructionLERA MLS
- $389,9903 bd2 ba1.9k sqft10203 Briceway Gap, San Antonio, TX 78254New ConstructionLERA MLS
- $429,9904 bd3 ba2.3k sqft10102 Jetty Mills, San Antonio, TX 78254New ConstructionLERA MLS
- $379,9903 bd2 ba1.9k sqft9907 Briceway Gap, San Antonio, TX 78254New ConstructionLERA MLS
- $374,9903 bd2 ba1.9k sqft10125 Briceway Gap, San Antonio, TX 78254New ConstructionLERA MLS
- $355,0005 bd4 ba2.6k sqft13536 Boothe Grv, San Antonio, TX 78254For SaleMLS ID #2014616, Fred Wulff TREC #705858, RE/MAX Corridor. LERA MLS
- $525,0004 bd4 ba3.3k sqft2027 Knippa, San Antonio, TX 78253For SaleMLS ID #2025453, Gabriela Castillo TREC #756301, Exquisite Properties, LLC. LERA MLS
- $463,9004 bd3 ba2.4k sqft914 Fort Ringgold, San Antonio, TX 78245For SaleMLS ID #2003221, Pedro Nieto TREC #687535, Grand Slam Realty LLC. LERA MLS
- $464,9904 bd4 ba2.9k sqft1524 Corinth Crest, San Antonio, TX 78245New ConstructionMLS ID #2027366, Patrick McGrath TREC #434432, Meritage Homes Realty. LERA MLS
- $374,9903 bd2 ba1.9k sqft9827 Briceway Gap, San Antonio, TX 78254New ConstructionLERA MLS
- $350,0003 bd3 ba2.2k sqft12702 Emmitt Pass, San Antonio, TX 78254For SaleMLS ID #1973611, Tamara Price TREC #572393, Tami Price Properties. LERA MLS
- $375,9904 bd2 ba1.7k sqft14504 Galloping Colt, San Antonio, TX 78254New ConstructionLERA MLS
