Welcome to this like-new, 5-year-old townhome nestled in a beautiful Hendersonville community! This well-maintained residence features a welcoming covered front porch for relaxing in the shade this summer. Inside, new luxury vinyl plank flooring and fresh paint throughout - and the bamboo privacy shades stay with the home! The open concept floorplan creates a seamless flow into the stunning kitchen - complete with a breakfast bar with seating, stainless steel appliances, white cabinetry and matching herringbone tile backsplash, a pantry, and recessed lighting - perfect for everyday living or entertaining. An adorable and convenience half bath with accent wall is located on the main floor. Upstairs, you'll find two generously sized bedrooms, including a primary suite with a freshly-painted private balcony, a walk-in closet, double vanity, and a large walk-in shower. The second bedroom also has its own full bathroom with shower/tub combo. The second-floor laundry room adds ease and efficiency - no more hauling laundry up and down the stairs! Step outside to enjoy a peaceful patio or take in a relaxing view from the upstairs balcony - ideal for morning coffee or unwinding at the end of the day. The community offers exceptional amenities including a pristine clubhouse, swimming pool, dog park, playground, and beautiful green spaces for all your outdoor needs. Located just minutes from the lake, dining, shopping, golf, parks, and under 30 minutes to downtown Nashville or the airport, this home offers the perfect blend of comfort, convenience, and lifestyle. Book your private showing today!
Closed
$342,500
1054 Emery Bay Cir, Hendersonville, TN 37075
2beds
1,280sqft
Townhouse, Residential, Condominium
Built in 2020
-- sqft lot
$-- Zestimate®
$268/sqft
$1,872 Estimated rent
Home value
Not available
Estimated sales range
Not available
$1,872/mo
Zestimate® history
Owner options
List your home for rent
$1,872/mo
Rent Zestimate®
Find your next renter with Zillow Rental Manager. Plus, with online applications, you can quickly screen prospective tenants – for free.
$1,872/mo
Rent Zestimate®
Refinance and save
$2,218/mo
Est. payment
Refinancing to a lower rate could help reduce your monthly payments and save thousands over the life of the loan.
$2,218/mo
Est. payment
Explore your selling options
Work with a Zillow partner agent
Leverage their expertise and Zillow's premium Showcase listings to get your home seen by more buyers.
Get startedList with your own agent
Get your home in front of millions of buyers by listing it on Zillow.
Learn how to do itSell it yourself
Take full control of how buyers see your home on Zillow by listing For Sale by Owner (FSBO).
List your homeWhat's special
Zillow last checked:
Listing updated:
Listed by:
Brad Elam 931-273-4116,
Elam Real Estate
Bought with:
Victor Goncalves Jr, 376493
Hive Nashville LLC
Source: RealTracs MLS as distributed by MLS GRID,MLS#: 2868129
Facts & features
Interior
Bedrooms & bathrooms
- Bedrooms: 2
- Bathrooms: 3
- Full bathrooms: 2
- 1/2 bathrooms: 1
Bedroom 1
- Features: Full Bath
- Level: Full Bath
- Area: 156 Square Feet
- Dimensions: 12x13
Bedroom 2
- Area: 144 Square Feet
- Dimensions: 12x12
Kitchen
- Features: Eat-in Kitchen
- Level: Eat-in Kitchen
- Area: 80 Square Feet
- Dimensions: 8x10
Living room
- Area: 272 Square Feet
- Dimensions: 16x17
Heating
- Central, Heat Pump
Cooling
- Central Air, Electric
Appliances
- Included: Electric Oven, Electric Range, Dishwasher, Disposal, Microwave, Stainless Steel Appliance(s)
- Laundry: Electric Dryer Hookup, Washer Hookup
Features
- Ceiling Fan(s), Extra Closets, Open Floorplan, Pantry, Walk-In Closet(s)
- Flooring: Tile, Vinyl
- Has fireplace: No
Interior area
- Total structure area: 1,280
- Total interior livable area: 1,280 sqft
- Finished area above ground: 1,280
Property
Parking
- Parking features: Assigned, Parking Lot
Features
- Levels: Two
- Stories: 2
- Patio & porch: Porch, Covered, Patio
- Exterior features: Balcony
- Pool features: Association
Lot
- Features: Level
Details
- Parcel number: 163E B 00302C051
- Special conditions: Standard
Construction
Type & style
- Home type: Townhouse
- Architectural style: Cottage
- Property subtype: Townhouse, Residential, Condominium
- Attached to another structure: Yes
Materials
- Fiber Cement, Brick
- Roof: Shingle
Condition
- New construction: No
- Year built: 2020
Utilities & green energy
- Sewer: Public Sewer
- Water: Public
- Utilities for property: Water Available, Underground Utilities
Community & HOA
Community
- Security: Smoke Detector(s)
- Subdivision: Waterford Village
HOA
- Has HOA: Yes
- Amenities included: Clubhouse, Dog Park, Playground, Pool, Underground Utilities, Trail(s)
- Services included: Maintenance Grounds, Recreation Facilities
- HOA fee: $225 monthly
Location
- Region: Hendersonville
Financial & listing details
- Price per square foot: $268/sqft
- Annual tax amount: $1,578
- Date on market: 5/8/2025
Price history
| Date | Event | Price |
|---|---|---|
| 6/13/2025 | Sold | $342,500-0.7%$268/sqft |
Source:  RealTracs MLS as distributed by MLS GRID #2868129 Report a problem RealTracs MLS as distributed by MLS GRID #2868129 Report a problem | ||
| 5/18/2025 | Contingent | $345,000$270/sqft |
Source: RealTracs MLS as distributed by MLS GRID #2868129 Report a problem | ||
| 5/8/2025 | Price change | $345,000+19.8%$270/sqft |
Source: RealTracs MLS as distributed by MLS GRID #2868129 Report a problem | ||
| 1/24/2024 | Pending sale | $287,900$225/sqft |
Source: RealTracs MLS as distributed by MLS GRID #2594011 Report a problem | ||
| 1/23/2024 | Sold | $287,900$225/sqft |
Source: RealTracs MLS as distributed by MLS GRID #2594011 Report a problem | ||
| 12/27/2023 | Contingent | $287,900$225/sqft |
Source: RealTracs MLS as distributed by MLS GRID #2594011 Report a problem | ||
| 11/29/2023 | Price change | $287,900-11.4%$225/sqft |
Source: RealTracs MLS as distributed by MLS GRID #2594011 Report a problem | ||
| 11/20/2023 | Price change | $325,000-7.1%$254/sqft |
Source: RealTracs MLS as distributed by MLS GRID #2594011 Report a problem | ||
| 11/16/2023 | Listed for sale | $349,900$273/sqft |
Source: RealTracs MLS as distributed by MLS GRID #2594011 Report a problem | ||
Public tax history
Tax history is unavailable.
Neighborhood: 37075
Nearby homes
- $370,0003 bd3 ba1.5k sqft342 Lakeside Park Dr #A, Hendersonville, TN 37075Sold

- $394,0003 bd3 ba1.7k sqft3009 Kimley Shores Dr, Hendersonville, TN 37075Sold

- $418,8003 bd3 ba1.7k sqft2004 French Bayou Ln, Hendersonville, TN 37075Off Market
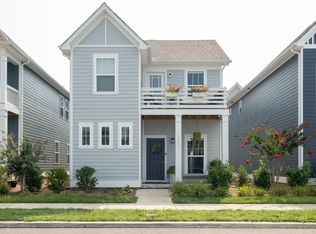
- $--2 bd3 ba1.3k sqft325 Lakeside Park Dr, Hendersonville, TN 37075Off Market
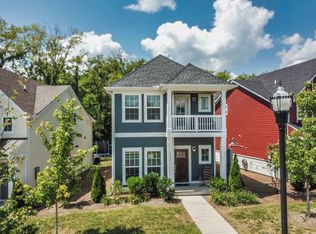
- $306,6002 bd-- ba1.2k sqft342 Lakeside Park Dr #2, Hendersonville, TN 37075Off Market
- $--3 bd4 ba1.9k sqft1047 Emery Bay Cir, Hendersonville, TN 37075Off Market
- $--2 bd3 ba1.4k sqft1048 Emery Bay Cir, Hendersonville, TN 37075Off Market
- $374,9003 bd3 ba1.3k sqft1063 Emery Bay Cir, Hendersonville, TN 37075Sold
Nearby schools
GreatSchools rating
- 8/10Lakeside Park Elementary SchoolGrades: PK-5Distance: 1.3 mi
- 7/10V G Hawkins Middle SchoolGrades: 6-8Distance: 0.9 mi
- 7/10Hendersonville High SchoolGrades: 9-12Distance: 0.8 mi
Schools provided by the listing agent
- Elementary: Lakeside Park Elementary
- Middle: V G Hawkins Middle School
- High: Hendersonville High School
Source: RealTracs MLS as distributed by MLS GRID. This data may not be complete. We recommend contacting the local school district to confirm school assignments for this home.


Get pre-qualified for a loan
At Zillow Home Loans, we can pre-qualify you in as little as 5 minutes with no impact to your credit score.An equal housing lender. NMLS #10287.
- Tennessee
- Sumner County
- Hendersonville
- 37075
- 1054 Emery Bay Cir
Nearby cities
Nearby zip codes
Other Hendersonville Topics
