Welcome to Waterford Village in Hendersonville. This beautifully maintained home with fully renovated (April 2026) primary bath has all of the amenities and finishes you would expect to find in a nearly new Parkside Builders home including stainless steel appliances, granite countertops, custom lighting, and a fantastic primary suite, but what you may not expect to find here is walkable convenience and a lifestyle that accompany this community. Within a ten minute walk along the waterfront greenway are fantastic restaurants, paddleboard/kayak rentals, and fishing opportunities. Within the community you also enjoy a community pool, top-of-the-line club house, dog park, and playground. If you insist on driving somewhere, you're in good shape there too. 10 mins to 386. 5 mins to Costco. 10 mins to Target. It truly checks all of the boxes. Don't miss your opportunity to call 2004 French Bayou Lane, "Home".
Under contract - showing
$419,900
2004 French Bayou Ln, Hendersonville, TN 37075
3beds
1,805sqft
:
Get pre-qualified$2,590/mo
Single Family Residence, Residential
Built in 2019
8,276 Square Feet Lot
$-- Zestimate®
$233/sqft
$95/mo HOA
What's special
Waterfront greenwayDog parkStainless steel appliancesCommunity poolTop-of-the-line club houseGranite countertopsCustom lighting
- 44 days |
- 258 |
- 11 |
Likely to sell faster than
Zillow last checked:
Listing updated:
Listed by:
Kyle Smallen 615-571-3850,
Compass 615-824-5920,
Chris Campbell,
Compass
Source: RealTracs MLS as distributed by MLS GRID,MLS#: 3247757
Facts & features
Interior
Bedrooms & bathrooms
- Bedrooms: 3
- Bathrooms: 3
- Full bathrooms: 2
- 1/2 bathrooms: 1
Bedroom 1
- Area: 182 Square Feet
- Dimensions: 14x13
Bedroom 2
- Area: 80 Square Feet
- Dimensions: 8x10
Bedroom 3
- Area: 80 Square Feet
- Dimensions: 8x10
Primary bathroom
- Features: Double Vanity
- Level: Double Vanity
Kitchen
- Area: 168 Square Feet
- Dimensions: 14x12
Living room
- Area: 168 Square Feet
- Dimensions: 14x12
Recreation room
- Area: 156 Square Feet
- Dimensions: 13x12
Heating
- Central
Cooling
- Central Air
Appliances
- Included: Built-In Electric Oven, Built-In Electric Range, Dishwasher, Disposal, Microwave
Features
- Ceiling Fan(s), High Ceilings
- Flooring: Carpet, Wood, Tile
- Basement: None
Interior area
- Total structure area: 1,805
- Total interior livable area: 1,805 sqft
- Finished area above ground: 1,805
Property
Parking
- Total spaces: 2
- Parking features: Garage Door Opener, Garage Faces Rear
- Attached garage spaces: 2
Features
- Levels: One
- Stories: 2
- Patio & porch: Porch, Covered
- Exterior features: Balcony
- Pool features: Association
Lot
- Size: 8,276 Square Feet
Details
- Parcel number: 163E B 00302C074
- Special conditions: Standard
Construction
Type & style
- Home type: SingleFamily
- Property subtype: Single Family Residence, Residential
Materials
- Fiber Cement
- Roof: Shingle
Condition
- New construction: No
- Year built: 2019
Utilities & green energy
- Sewer: Public Sewer
- Water: Public
- Utilities for property: Water Available, Cable Connected
Community & HOA
Community
- Security: Smoke Detector(s)
- Subdivision: Waterford Village
HOA
- Has HOA: Yes
- Amenities included: Clubhouse, Dog Park, Playground, Pool
- Services included: Maintenance Grounds, Recreation Facilities
- HOA fee: $95 monthly
Location
- Region: Hendersonville
Financial & listing details
- Price per square foot: $233/sqft
- Annual tax amount: $2,263
- Date on market: 6/23/2026
Estimated market value
Not available
Estimated sales range
Not available
Not available
Price history
| Date | Event | Price |
|---|---|---|
| 7/13/2026 | Contingent | $419,900$233/sqft |
Source:  RealTracs MLS as distributed by MLS GRID #3247757 Report a problem RealTracs MLS as distributed by MLS GRID #3247757 Report a problem | ||
| 6/24/2026 | Listed for sale | $419,900+9.1%$233/sqft |
Source: RealTracs MLS as distributed by MLS GRID #3247757 Report a problem | ||
| 10/8/2021 | Sold | $385,000$213/sqft |
Source: RealTracs MLS as distributed by MLS GRID #2281236 Report a problem | ||
Public tax history
Tax history is unavailable.
Monthly payment
Est. payment
Payment breakdown
Explore the cost of this home by adjusting the details. Changes won't be saved.Climate risks
Neighborhood: 37075
Nearby schools
GreatSchools rating
- 8/10Lakeside Park Elementary SchoolGrades: PK-5Distance: 1.3 mi
- 7/10V G Hawkins Middle SchoolGrades: 6-8Distance: 0.9 mi
- 7/10Hendersonville High SchoolGrades: 9-12Distance: 0.8 mi
Schools provided by the listing agent
- Elementary: Lakeside Park Elementary
- Middle: V G Hawkins Middle School
- High: Hendersonville High School
Source: RealTracs MLS as distributed by MLS GRID. This data may not be complete. We recommend contacting the local school district to confirm school assignments for this home.
- $21,9003 bd4 ba1.9k sqft2015 French Bayou Ln, Hendersonville, TN 37075Off Market

- $370,0003 bd3 ba1.5k sqft342 Lakeside Park Dr #A, Hendersonville, TN 37075Sold

- $394,0003 bd3 ba1.7k sqft3009 Kimley Shores Dr, Hendersonville, TN 37075Sold

- $--2 bd3 ba1.3k sqft325 Lakeside Park Dr, Hendersonville, TN 37075Off Market
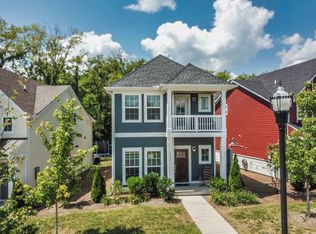
- $303,8002 bd-- ba1.2k sqft342 Lakeside Park Dr #2, Hendersonville, TN 37075Off Market
- $--3 bd4 ba1.9k sqft1047 Emery Bay Cir, Hendersonville, TN 37075Off Market
- $--2 bd3 ba1.4k sqft1048 Emery Bay Cir, Hendersonville, TN 37075Off Market
- $342,5002 bd3 ba1.2k sqft1054 Emery Bay Cir, Hendersonville, TN 37075Sold
A local agent can set up tours, give advice and negotiate with sellers.
Similar homes
- $449,9003 bd3 ba1.9k sqft1193 Preston Way, Goodlettsville, TN 37072For Sale

 MLS ID #3321979, Daniel Williams. RealTracs MLS as distributed by MLS GRID
 - $537,9004 bd3 ba2.5k sqft177 Vintage Cir, Hendersonville, TN 37075For Sale
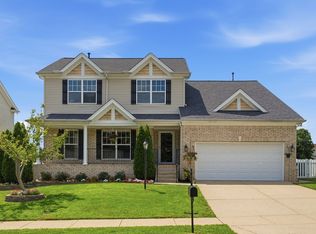 MLS ID #3242950, Vanessa Metzger. RealTracs MLS as distributed by MLS GRID
 - $455,0003 bd3 ba2.2k sqft301 Booker Dr, Gallatin, TN 37066For Sale
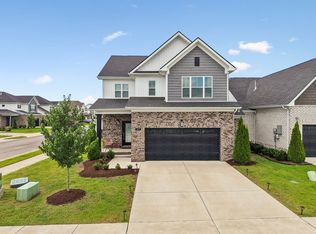 MLS ID #3320991, Luke Maas. RealTracs MLS as distributed by MLS GRID
 - $379,9003 bd3 ba1.7k sqft1715 Old Drakes Creek Rd, Hendersonville, TN 37075For Sale
 MLS ID #3216581, Theresa Mayer. RealTracs MLS as distributed by MLS GRID
 - $559,0003 bd3 ba2.3k sqft139 Benjamin Ln, Hendersonville, TN 37075For SaleMLS ID #3216332, Paul R. Goode. RealTracs MLS as distributed by MLS GRID
- $455,0004 bd3 ba2.1k sqft69 French St, Goodlettsville, TN 37072For SaleMLS ID #3254696, Viyaleta Tooley. RealTracs MLS as distributed by MLS GRID
- $369,9003 bd2 ba1.2k sqft404 Lawrence St, Old Hickory, TN 37138For SaleMLS ID #3225832, Jenny-Faye Klooster. RealTracs MLS as distributed by MLS GRID
- $535,0003 bd2 ba1.6k sqft135 John T Alexander Blvd, Hendersonville, TN 37075For SaleMLS ID #3215925, Axel Reed. RealTracs MLS as distributed by MLS GRID
- $455,0003 bd3 ba2.2k sqft1337 Carriage Park Dr, Hermitage, TN 37076For SaleMLS ID #3285966, Helen White Balthrop. RealTracs MLS as distributed by MLS GRID
- $454,9003 bd3 ba2.2k sqft4901 Myra Dr, Hermitage, TN 37076For SaleMLS ID #3262707, SHERRY MULLINS. RealTracs MLS as distributed by MLS GRID
- $411,5003 bd3 ba1.7k sqft4961 Leesa Ann Ln, Hermitage, TN 37076For SaleMLS ID #3230752, Bethany L. McKay. RealTracs MLS as distributed by MLS GRID
- $350,0003 bd3 ba1.3k sqft1039 Saddlestone Dr, Hermitage, TN 37076For SaleMLS ID #3309338, Jon Althoff | 615-920-3966. RealTracs MLS as distributed by MLS GRID
- $475,0003 bd2 ba2.1k sqft803 Partridge Cir, Mount Juliet, TN 37122For SaleMLS ID #3314460, Corinne Lincoln. RealTracs MLS as distributed by MLS GRID
- $439,9003 bd3 ba2k sqft1319 Coates Ln, Gallatin, TN 37066For SaleMLS ID #3306081, Nikki Langham. RealTracs MLS as distributed by MLS GRID
- $415,9004 bd3 ba2.2k sqft4096 Crossing Way, White House, TN 37188For SaleMLS ID #3246494, Cathy Schuster. RealTracs MLS as distributed by MLS GRID
- $425,0003 bd3 ba2.1k sqft428 Alter Ter, Lebanon, TN 37087For SaleMLS ID #3251258, Jason Crosslin. RealTracs MLS as distributed by MLS GRID
- $485,0004 bd3 ba2.6k sqft709 Saddle Trail Ct, Hermitage, TN 37076For SaleMLS ID #3231849, Mary Perreault. RealTracs MLS as distributed by MLS GRID
- $418,0003 bd2 ba1.5k sqft3040 Sapgate Ln, Nashville, TN 37207For SaleMLS ID #3304238, Stephanie Skipper. RealTracs MLS as distributed by MLS GRID
- $554,0004 bd3 ba2.2k sqft203 Strongpoint Dr, Hendersonville, TN 37075For SaleMLS ID #3179822, Sarah Butler. RealTracs MLS as distributed by MLS GRID
- $450,0003 bd3 ba2.2k sqft7420 Blue Gable Rd, Hermitage, TN 37076For SaleMLS ID #3224554, Chelsea Bell Bailey. RealTracs MLS as distributed by MLS GRID
