Welcome to this beautifully maintained end-unit townhome in the desirable Waterford Village community. Offering 3 bedrooms and 2.5 bathrooms, this home features a thoughtful layout with a secondary bedroom conveniently located on the main level - perfect for guests, a home office, or flexible living needs. The spacious primary suite contains a stunning en-suite bathroom with a double-bowl vanity and a large walk-in shower. Upstairs, an additional secondary bedroom enjoys its own private bathroom as well.
The kitchen is a standout with abundant cabinet space and counter space, ideal for cooking, entertaining, or everyday living. As an end unit, the home is filled with natural light throughout, creating a bright and inviting atmosphere.
Waterford Village offers wonderful walking areas, a beautiful greenway right next to Old Hickory Lake, and a neighborhood pool, making it easy to enjoy both relaxation and an active lifestyle while you are just minutes from shopping, dining, and everything Hendersonville has to offer.
NOTE: studio equipment and water softener will not convey
Closed
Zillow last checked:
Listing updated:
Bought with:
Kathy Anderson, 341532
RE/MAX Choice Properties
Source: RealTracs MLS as distributed by MLS GRID,MLS#: 3148413
Price history
| Date | Event | Price |
|---|---|---|
| 5/4/2026 | Sold | $370,000-1.3%$243/sqft |
Source:  RealTracs MLS as distributed by MLS GRID #3148413 Report a problem RealTracs MLS as distributed by MLS GRID #3148413 Report a problem | ||
| 3/18/2026 | Contingent | $374,900$246/sqft |
Source: RealTracs MLS as distributed by MLS GRID #3148413 Report a problem | ||
| 3/13/2026 | Listed for sale | $374,900+0%$246/sqft |
Source: RealTracs MLS as distributed by MLS GRID #3148413 Report a problem | ||
| 3/13/2026 | Listing removed | $374,800$246/sqft |
Source: RealTracs MLS as distributed by MLS GRID #3080049 Report a problem | ||
| 3/2/2026 | Price change | $374,8000%$246/sqft |
Source: RealTracs MLS as distributed by MLS GRID #3080049 Report a problem | ||
| 2/10/2026 | Price change | $374,900-1.3%$246/sqft |
Source: RealTracs MLS as distributed by MLS GRID #3080049 Report a problem | ||
| 1/13/2026 | Listed for sale | $379,900+24.6%$250/sqft |
Source: RealTracs MLS as distributed by MLS GRID #3080049 Report a problem | ||
| 7/26/2021 | Sold | $305,000+1.7%$200/sqft |
Source: RealTracs MLS as distributed by MLS GRID #2266534 Report a problem | ||
| 6/27/2021 | Contingent | $299,900$197/sqft |
Source: RealTracs MLS as distributed by MLS GRID #2266534 Report a problem | ||
| 6/25/2021 | Listed for sale | $299,900$197/sqft |
Source: RealTracs MLS as distributed by MLS GRID #2266534 Report a problem | ||
| 11/10/2018 | Listing removed | $1,775$1/sqft |
Source: Van Horn Realty Group Report a problem | ||
| 10/9/2018 | Listed for rent | $1,775$1/sqft |
Source: Van Horn Realty Group Report a problem | ||
Nearby homes
- $394,0003 bd3 ba1.7k sqft3009 Kimley Shores Dr, Hendersonville, TN 37075Sold

- $--3 bd3 ba1.7k sqft2004 French Bayou Ln, Hendersonville, TN 37075Off Market
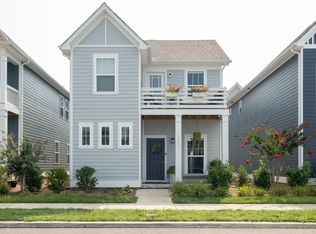
- $--2 bd3 ba1.3k sqft325 Lakeside Park Dr, Hendersonville, TN 37075Off Market
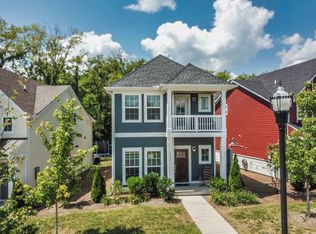
- $309,1002 bd-- ba1.2k sqft342 Lakeside Park Dr #2, Hendersonville, TN 37075Off Market


Get pre-qualified for a loan
At Zillow Home Loans, we can pre-qualify you in as little as 5 minutes with no impact to your credit score.An equal housing lender. NMLS #10287.
