Welcome to your inviting Hendersonville home, where comfort meets convenience! Step inside to find a spacious open family room that seamlessly flows into the kitchen—featuring an island, stainless steel appliances, and sleek white cabinetry, creating a modern yet warm atmosphere. Upstairs, the primary bedroom offers a private retreat with a spacious walk-in closet and an en-suite bathroom featuring dual vanities for added comfort. Two additional bedrooms and a full bathroom provide plenty of space for family or guests, all complemented by cozy carpeting throughout. Enjoy the ease of a 2-car garage and the unbeatable location—just minutes from the scenic Old Hickory Lake and close to local favorites like TailGate Brewery, Lyncoya Café, The Rudder, and nearby parks. This home combines peaceful suburban living with easy access to dining and outdoor activities. Don’t miss this exceptional opportunity!
Closed
$374,900
1063 Emery Bay Cir, Hendersonville, TN 37075
3beds
1,390sqft
Horizontal Property Regime - Detached, Residential
Built in 2019
8.19 Acres Lot
$393,500 Zestimate®
$270/sqft
$2,282 Estimated rent
Home value
$393,500
$370,000 - $421,000
$2,282/mo
Zestimate® history
Owner options
List your home for rent
$2,282/mo
Rent Zestimate®
Find your next renter with Zillow Rental Manager. Plus, with online applications, you can quickly screen prospective tenants – for free.
$2,282/mo
Rent Zestimate®
Refinance and save
$2,295/mo
Est. payment
Refinancing to a lower rate could help reduce your monthly payments and save thousands over the life of the loan.
$2,295/mo
Est. payment
Explore your selling options
Work with a Zillow partner agent
Leverage their expertise and Zillow's premium Showcase listings to get your home seen by more buyers.
Get startedList with your own agent
Get your home in front of millions of buyers by listing it on Zillow.
Learn how to do itSell it yourself
Take full control of how buyers see your home on Zillow by listing For Sale by Owner (FSBO).
List your homeWhat's special
Spacious walk-in closetSpacious open family roomStainless steel appliancesFlows into the kitchenSleek white cabinetryModern yet warm atmosphereCozy carpeting
Zillow last checked:
Listing updated:
Listed by:
Katie Morrell 615-593-3103,
Compass RE
Bought with:
Cian Rourke, 358339
Benchmark Realty, LLC
Source: RealTracs MLS as distributed by MLS GRID,MLS#: 2756878
Facts & features
Interior
Bedrooms & bathrooms
- Bedrooms: 3
- Bathrooms: 3
- Full bathrooms: 2
- 1/2 bathrooms: 1
Bedroom 1
- Features: Walk-In Closet(s)
- Level: Walk-In Closet(s)
- Area: 208 Square Feet
- Dimensions: 16x13
Bedroom 2
- Area: 130 Square Feet
- Dimensions: 13x10
Bedroom 3
- Area: 130 Square Feet
- Dimensions: 13x10
Kitchen
- Area: 112 Square Feet
- Dimensions: 14x8
Living room
- Features: Combination
- Level: Combination
- Area: 221 Square Feet
- Dimensions: 17x13
Heating
- Central
Cooling
- Central Air
Appliances
- Included: Dishwasher, Microwave, Refrigerator, Electric Oven, Electric Range
Features
- Ceiling Fan(s), Kitchen Island
- Flooring: Carpet, Wood, Tile
- Has fireplace: No
Interior area
- Total structure area: 1,390
- Total interior livable area: 1,390 sqft
- Finished area above ground: 1,390
Property
Parking
- Total spaces: 2
- Parking features: Garage Door Opener, Garage Faces Rear
- Attached garage spaces: 2
Features
- Levels: Two
- Stories: 2
Lot
- Size: 8.19 Acres
Details
- Parcel number: 163E B 00302C039
- Special conditions: Standard
Construction
Type & style
- Home type: SingleFamily
- Architectural style: Contemporary
- Property subtype: Horizontal Property Regime - Detached, Residential
Materials
- Roof: Shingle
Condition
- New construction: No
- Year built: 2019
Utilities & green energy
- Sewer: Public Sewer
- Water: Public
- Utilities for property: Water Available
Community & HOA
Community
- Subdivision: Waterford Village
HOA
- Has HOA: Yes
- Services included: Maintenance Grounds, Recreation Facilities
- HOA fee: $113 monthly
Location
- Region: Hendersonville
Financial & listing details
- Price per square foot: $270/sqft
- Tax assessed value: $385,000
- Annual tax amount: $1,924
- Date on market: 11/8/2024
Price history
| Date | Event | Price |
|---|---|---|
| 12/17/2024 | Sold | $374,900$270/sqft |
Source:  RealTracs MLS as distributed by MLS GRID #2756878 Report a problem RealTracs MLS as distributed by MLS GRID #2756878 Report a problem | ||
| 11/9/2024 | Contingent | $374,900$270/sqft |
Source: RealTracs MLS as distributed by MLS GRID #2756878 Report a problem | ||
| 11/8/2024 | Listed for sale | $374,900+44.2%$270/sqft |
Source: RealTracs MLS as distributed by MLS GRID #2756878 Report a problem | ||
| 9/4/2024 | Sold | $260,000-25.7%$187/sqft |
Source: Public Record Report a problem | ||
| 4/27/2023 | Listing removed | -- |
Source: Zillow Rentals Report a problem | ||
| 4/25/2023 | Price change | $1,995-2.7%$1/sqft |
Source: Zillow Rentals Report a problem | ||
| 4/20/2023 | Price change | $2,050-2.1%$1/sqft |
Source: Zillow Rentals Report a problem | ||
| 4/11/2023 | Price change | $2,095-2.6%$2/sqft |
Source: Zillow Rentals Report a problem | ||
| 3/27/2023 | Price change | $2,150-2.1%$2/sqft |
Source: Zillow Rentals Report a problem | ||
| 3/13/2023 | Listed for rent | $2,195$2/sqft |
Source: Zillow Rentals Report a problem | ||
| 8/23/2021 | Sold | $350,000$252/sqft |
Source: Public Record Report a problem | ||
Public tax history
| Year | Property taxes | Tax assessment |
|---|---|---|
| 2025 | $1,934 | $96,250 |
| 2024 | $1,934 +0.5% | $96,250 +58.6% |
| 2023 | $1,924 -0.3% | $60,675 -75% |
| 2022 | $1,929 | $242,700 |
| 2021 | -- | $242,700 +34.5% |
| 2020 | -- | $180,400 +165.3% |
| 2019 | $541 | $68,000 |
Find assessor info on the county website
Neighborhood: 37075
Nearby homes
- $370,0003 bd3 ba1.5k sqft342 Lakeside Park Dr #A, Hendersonville, TN 37075Sold

- $394,0003 bd3 ba1.7k sqft3009 Kimley Shores Dr, Hendersonville, TN 37075Sold

- $418,8003 bd3 ba1.7k sqft2004 French Bayou Ln, Hendersonville, TN 37075Off Market
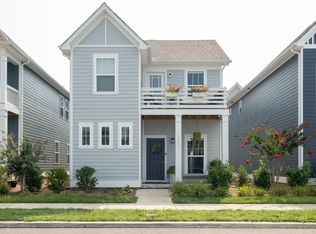
- $--2 bd3 ba1.3k sqft325 Lakeside Park Dr, Hendersonville, TN 37075Off Market
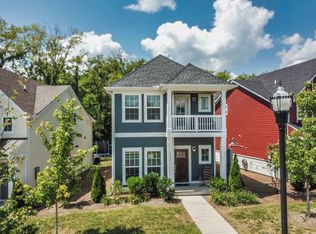
- $303,8002 bd-- ba1.2k sqft342 Lakeside Park Dr #2, Hendersonville, TN 37075Off Market
- $--3 bd4 ba1.9k sqft1047 Emery Bay Cir, Hendersonville, TN 37075Off Market
- $--2 bd3 ba1.4k sqft1048 Emery Bay Cir, Hendersonville, TN 37075Off Market
- $342,5002 bd3 ba1.2k sqft1054 Emery Bay Cir, Hendersonville, TN 37075Sold
Nearby schools
GreatSchools rating
- 8/10Lakeside Park Elementary SchoolGrades: PK-5Distance: 1.3 mi
- 7/10V G Hawkins Middle SchoolGrades: 6-8Distance: 0.9 mi
- 7/10Hendersonville High SchoolGrades: 9-12Distance: 0.8 mi
Schools provided by the listing agent
- Elementary: Lakeside Park Elementary
- Middle: V G Hawkins Middle School
- High: Hendersonville High School
Source: RealTracs MLS as distributed by MLS GRID. This data may not be complete. We recommend contacting the local school district to confirm school assignments for this home.
Get a cash offer in 3 minutes
Find out how much your home could sell for in as little as 3 minutes with a no-obligation cash offer.
Estimated market value
$393,500
Get a cash offer in 3 minutes
Find out how much your home could sell for in as little as 3 minutes with a no-obligation cash offer.
Estimated market value
$393,500
- Tennessee
- Sumner County
- Hendersonville
- 37075
- 1063 Emery Bay Cir
Nearby cities
Nearby zip codes
Other Hendersonville Topics
