Come see this beautifully appointed pool home in the desirable Palm Lake Park! Fully updated just 3 years ago, everything still feels new. The large primary suite has direct pool access, the kitchen is central and social, and each bedroom is private, in its own corner of the house. Need space to do hobby-work? The garage appears to be a single car space from the front, but runs the entire depth of the house (28.5 ft long!)! Enjoy your pool yard in summer and winter--a jacuzzi is included! Lovable as the home is, its location is just as appealing. From your driveway you are just minutes to restaurants, shopping, and more, including the Treasure Coast Square mall, boutique shops, and waterfront date-night spots. This charming home is off the beaten path and sits amongst other lovely properties. It has a metal roof, is structurally perfect, and has all the updates you could want, built in. Come see all that this special spot in Stuart, FL has to offer!
For sale
Price increase: $15K (11/20)
$590,000
1054 NW 12TH Terrace, Stuart, FL 34994
3beds
1,546sqft
Single Family Residence
Built in 1976
9,177 Square Feet Lot
$573,600 Zestimate®
$382/sqft
$-- HOA
What's special
Metal roofBeautifully appointed pool home
- 4 days
- 263
- 27
Likely to sell faster than
Zillow last checked:
Listing updated:
Listed by:
Lillian Claire Ojea Loveland 561-307-5818,
Paradise Real Estate Intl,
Michael Landrau 772-812-8701,
Paradise Real Estate Intl
Source: BeachesMLS,MLS#: B26100669 Originating MLS: BeachesMLS
Facts & features
Interior
Bedrooms & bathrooms
- Bedrooms: 3
- Bathrooms: 2
- Full bathrooms: 2
- Main level bathrooms: 2
- Main level bedrooms: 3
Primary bedroom
- Level: Main
- Area: 154
- Dimensions: 14 X 11
Bedroom 2
- Area: 156
- Dimensions: 13 X 12
Bedroom 3
- Area: 130
- Dimensions: 13 X 10
Kitchen
- Level: Main
- Area: 140
- Dimensions: 14 X 10
Living room
- Level: Main
- Area: 221
- Dimensions: 17 X 13
Heating
- Central, Electric
Cooling
- Central Air, Ceiling Fan(s), Electric
Appliances
- Included: Cooktop, Dryer, Dishwasher, Electric Range, Electric Water Heater, Free-Standing Freezer, Ice Maker, Microwave, Range, Refrigerator, Trash Compactor, Water Heater, Washer
- Laundry: Washer Hookup, Inside, In Garage
Features
- Built-in Features, Breakfast Area, Eat-in Kitchen, Family/Dining Room, Kitchen Island, Kitchen/Dining Combo, Main Level Primary, Split Bedrooms, Walk-In Closet(s)
- Flooring: Vinyl, Wood
- Windows: Plantation Shutters, Storm Window(s)
- Has fireplace: No
Interior area
- Total structure area: 1,826
- Total interior livable area: 1,546 sqft
Video & virtual tour
Property
Parking
- Total spaces: 2
- Parking features: Attached, Driveway, Garage, Garage Door Opener
- Attached garage spaces: 1
- Has uncovered spaces: Yes
Accessibility
- Accessibility features: Accessibility Features, Accessible Entrance
Features
- Levels: Multi/Split,One
- Stories: 1
- Exterior features: Barbecue
- Has private pool: Yes
- Pool features: Fenced, Free Form, In Ground, Other, Private, Pool/Spa Combo
- Fencing: Back Yard,Fenced,Gate
- Has view: Yes
- View description: Pool
- Waterfront features: None
Lot
- Size: 9,177 Square Feet
- Features: < 1/4 Acre
Details
- Parcel number: 293741001013002201
- Zoning: RES
- Special conditions: Standard,Listed As-Is
- Other equipment: Satellite Dish
Construction
Type & style
- Home type: SingleFamily
- Architectural style: Ranch,Traditional
- Property subtype: Single Family Residence
Materials
- CBS (Concrete Block Structure), Block, Concrete, Stucco
- Roof: Metal
Condition
- Resale
- New construction: No
- Year built: 1976
Utilities & green energy
- Electric: 3 Phase
- Sewer: Public Sewer
- Water: Public
- Utilities for property: Cable Available, Sewer Available, Water Available
Community & HOA
Community
- Security: None, Smoke Detector(s)
- Subdivision: PALM LAKE PARK
HOA
- Has HOA: No
Location
- Region: Stuart
Financial & listing details
- Price per square foot: $382/sqft
- Tax assessed value: $459,600
- Annual tax amount: $7,535
- Date on market: 11/17/2026
- Cumulative days on market: 3 days
- Listing terms: Cash,Conventional,FHA
Estimated market value
$573,600
$545,000 - $602,000
$4,820/mo
Price history
| Date | Event | Price |
|---|---|---|
| 11/20/2026 | Price change | $590,000+2.6%$382/sqft |
Source:  BeachesMLS #B26100669 Report a problem | ||
| 11/17/2026 | Listed for sale | $575,000+8%$372/sqft |
Source: BeachesMLS #B26100669 Report a problem | ||
| 8/7/2024 | Sold | $532,500-3.2%$344/sqft |
Source: BeachesMLS #R10984744 Report a problem | ||
| 8/7/2024 | Pending sale | $550,000$356/sqft |
Source: BeachesMLS #RX-10984744 Report a problem | ||
| 5/6/2024 | Listed for sale | $550,000-7.9%$356/sqft |
Source: BeachesMLS #RX-10984744 Report a problem | ||
| 4/25/2024 | Listing removed | -- |
Source:  MIAMI #A11550130 Report a problem | ||
| 3/13/2024 | Listed for sale | $597,000+241.1%$386/sqft |
Source: MIAMI #A11550130 Report a problem | ||
| 5/31/2019 | Sold | $175,000-2.7%$113/sqft |
Source: BeachesMLS #R10520235 Report a problem | ||
| 4/19/2019 | Listed for sale | $179,900$116/sqft |
Source: Pro-Net Realty LLC #RX-10520235 Report a problem | ||
| 4/19/2019 | Pending sale | $179,900$116/sqft |
Source: Pro-Net Realty LLC #RX-10520235 Report a problem | ||
| 4/9/2019 | Listed for sale | $179,900+28.5%$116/sqft |
Source: Pro-Net Realty LLC #RX-10520235 Report a problem | ||
| 3/22/2019 | Sold | $140,000$91/sqft |
Source: Public Record Report a problem | ||
Public tax history
| Year | Property taxes | Tax assessment |
|---|---|---|
| 2025 | $7,536 +27.7% | $450,250 +66.3% |
| 2024 | $5,903 +4.6% | $270,813 +10% |
| 2023 | $5,644 +16.4% | $246,194 +10% |
| 2022 | $4,846 +6.2% | $223,813 +10% |
| 2021 | $4,562 +9.2% | $203,467 +10% |
| 2020 | $4,179 +22.9% | $184,970 +6% |
| 2019 | $3,401 | $174,560 +75.2% |
| 2018 | $3,401 +301.1% | $99,661 +3.1% |
| 2017 | $848 -26.4% | $96,632 +2.1% |
| 2016 | $1,152 | $94,645 +0.7% |
| 2015 | $1,152 | $93,988 +0.8% |
| 2014 | $1,152 | $93,242 +1.5% |
| 2013 | -- | $91,864 +1.7% |
| 2012 | -- | $90,329 -1.7% |
| 2011 | -- | $91,860 +1.5% |
| 2010 | -- | $90,503 +2.7% |
| 2009 | -- | $88,120 +0.1% |
| 2008 | -- | $88,040 +3% |
| 2007 | $2,166 +1% | $85,474 +2.5% |
| 2006 | $2,145 | $83,389 +3% |
| 2005 | -- | $80,960 +5% |
| 2004 | $975 | $77,136 |
| 2003 | $975 +3% | $77,136 +2.4% |
| 2002 | $946 +3.3% | $75,328 +1.6% |
| 2001 | $916 +4.1% | $74,142 +3% |
| 2000 | $880 +4.3% | $71,983 +2.7% |
| 1999 | $844 | $70,091 |
Find assessor info on the county website
Monthly payment
Est. payment
Payment breakdown
Explore the cost of this home by adjusting the details. Changes won't be saved.Climate risks
Neighborhood: North River Shores
Nearby schools
Schools provided by the listing agent
- Elementary: Felix A. Williams
- Middle: Stuart
- High: Jensen Beach
Source: BeachesMLS. This data may not be complete. We recommend contacting the local school district to confirm school assignments for this home.


Similar homes
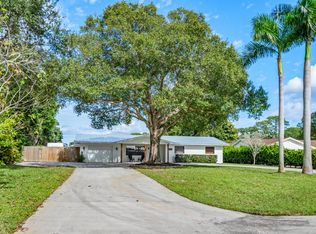
- $765,0003 bd2 ba2.1k sqft1763 NW SPRUCE RIDGE Drive, Stuart, FL 34994For Sale
 MLS ID #B26099963, Jason M. Flannery, Illustrated Properties LLC. BeachesMLS
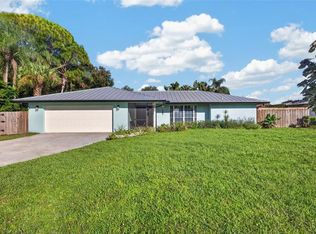
- $725,0004 bd2 ba2.1k sqft1543 NW Spruce Ridge Dr, Stuart, FL 34994For Sale
 MLS ID #T20057488, Julian Maiucci, EXP Realty LLC. MIAMI
- $769,0004 bd2 ba2.2k sqft2415 NW COVE View, Stuart, FL 34994For Sale
 MLS ID #B26102665, Lee Tilton, Real Estate of Florida. BeachesMLS
- $625,0003 bd2 ba1.1k sqft604 NW POINSETTIA Street, Stuart, FL 34994For Sale
 MLS ID #B26080186, Lindie Pulvirenti, LoKation. BeachesMLS
- $495,0003 bd2 ba1.6k sqft507 SW N Riverpoint Drive, Stuart, FL 34994For SaleMLS ID #B26099936, Leidy Johanna Gonzalez, EXP Realty LLC. BeachesMLS
- $465,0003 bd2 ba1.3k sqft984 NW 16th Pl, Stuart, FL 34994For SaleMLS ID #T20055836, Dean Baumgartner, Berkshire Hathaway Florida Rea. MIAMI
- $698,0005 bd2 ba2.2k sqft1776 NW Palmetto Ct, Stuart, FL 34994For SaleMLS ID #T20054946, Catherine Winters, Berkshire Hathaway Florida Rea. MIAMI
- $395,0003 bd3 ba1.5k sqft1566 NW 9th Avenue, Stuart, FL 34994For SaleMLS ID #B26081264, Julie A Cline PA, RE/MAX of Stuart. BeachesMLS
- $649,9003 bd2 ba1.8k sqft1398 SW PALM CITY Road, Stuart, FL 34994For SaleMLS ID #B26080543, Suzanne L. Dickinson, RE/MAX Masterpiece Realty. BeachesMLS
- $350,0003 bd2 ba1.2k sqft1053 NW TERRACE Road, Stuart, FL 34994For SaleMLS ID #B26085828, Elisabeth Ditchkus, LPT Realty, LLC. BeachesMLS
- $435,0003 bd3 ba1.3k sqft1065 NE Banyan Tree Drive, Jensen Beach, FL 34957For SaleMLS ID #B26101677, Bernadette M Bunch, LoKation. BeachesMLS
- $569,0003 bd2 ba1.3k sqftHarborage Yacht Condo, Stuart, FL 34994For SaleMLS ID #A12011556, Angela Cloud, Water Vista Realty, Inc.. MIAMI
- $570,0003 bd2 ba1.3k sqft875 NW Flagler Avenue #203, Stuart, FL 34994For SaleMLS ID #B26034935, Sharon Hallas PA, Realty One Group Engage. BeachesMLS
- $590,0004 bd3 ba2.2k sqft900 NW Waterlily Place, Jensen Beach, FL 34957For SaleMLS ID #B26063546, Linda Austin Pond, Real Estate of Florida. BeachesMLS
- $395,0003 bd2 ba1.2k sqft922 NE Coy Senda, Jensen Beach, FL 34957For Sale
 MLS ID #M20057652, Zachary Leider, One Sotheby's International Realty. Martin County REALTORS® of the Treasure Coast (MCRTC)
- $750,0003 bd2 ba1.3k sqft807 SE Weir St, Stuart, FL 34994For SaleMLS ID #T20056937, Keri Burgess, RE/MAX of Stuart - Palm City. MIAMI
- $639,0004 bd3 ba2k sqft1, Jensen Beach, FL 34957For SaleMLS ID #B26100208, Caleb A Roegiers LLC, T3 Realty, LLC. BeachesMLS
- $795,0003 bd2 ba1.8k sqft1699 NW Britt Rd, Stuart, FL 34994For SaleMLS ID #T20055901, Lauren Purkey, Illustrated Properties - SP Collective. MIAMI
- $700,0004 bd3 ba2.2k sqft965 SW Flora Belle Ln, Stuart, FL 34994For SaleMLS ID #T20057124, Alfred Wetzel, Al Wetzel Real Estate. MIAMI
