Hidden Oasis! 4 Bedrm/2 Bath, 2 story home on .3 Acres on a PRIVATE LANE w 4 multi-Million dollar waterfront homes as your neighbors. The neighborhood has that "Old Florida" feel. 300 YR OLD legacy Oak Tree in Yard. 5/10s of a mile to Downtown Publix & 3 mins to Downtown Stuart's Restaurants, Boutiques & Boat Ramp. Impact Glass Windows & Doors & a Metal Roof. LR, Kit, 2 Bedrooms, FL rm + Full Bath upstairs (Dade Pine Floors). Downstairs could be a possible in-law space w 2 bedrms, full bath & LR OR possible Master suite. Lots of possibilities. Charming FL Room opening to over 1000 sq ft of, Trex like, open deck to thoroughly enjoy our South FL Climate. !st Floor is CBS & 2nd floor is Hardiplank. NO HOA! PET FRIENDLY & BRING YOUR TOYS. Room for a Pool.
For sale
Price cut: $25K (9/25)
$649,900
1398 SW PALM CITY Road, Stuart, FL 34994
3beds
1,808sqft
Single Family Residence
Built in 1951
3.95 Acres Lot
$630,300 Zestimate®
$359/sqft
$-- HOA
What's special
Metal roofPrivate laneDade pine floors
- 20 hours
- 186
- 26
Zillow last checked:
Listing updated:
Listed by:
Suzanne L. Dickinson 772-631-9749,
RE/MAX Masterpiece Realty
Source: BeachesMLS,MLS#: B26080543 Originating MLS: BeachesMLS
Originating MLS: BeachesMLSFacts & features
Interior
Bedrooms & bathrooms
- Bedrooms: 3
- Bathrooms: 2
- Full bathrooms: 2
- Main level bathrooms: 1
- Main level bedrooms: 2
Primary bedroom
- Level: First
- Area: 242
- Dimensions: 22 X 11
Bedroom 2
- Level: First
- Area: 120
- Dimensions: 12 X 10
Bedroom 3
- Level: Second
- Area: 168
- Dimensions: 14 X 12
Bedroom 4
- Level: Second
- Area: 121
- Dimensions: 11 X 11
Florida room
- Level: Second
- Area: 180
- Dimensions: 15 X 12
Kitchen
- Level: Second
- Area: 165
- Dimensions: 15 X 11
Laundry
- Level: First
Living room
- Level: Second
- Area: 192
- Dimensions: 16 X 12
Heating
- Central, Electric
Cooling
- Central Air, Ceiling Fan(s), Electric
Appliances
- Included: Dryer, Dishwasher, Electric Range, Electric Water Heater, Microwave, Refrigerator, Water Heater, Washer
- Laundry: In Garage
Features
- Entrance Foyer, Tub Shower
- Flooring: Tile, Wood
- Windows: Metal, Other, Single Hung
- Has fireplace: No
Interior area
- Total structure area: 2,160
- Total interior livable area: 1,808 sqft
Video & virtual tour
Property
Parking
- Total spaces: 4
- Parking features: Attached Carport, Attached, Carport, Driveway, Garage, Paver Block
- Attached garage spaces: 1
- Carport spaces: 1
- Covered spaces: 2
- Uncovered spaces: 2
- Details: CarportSpaces:1.00
Accessibility
- Accessibility features: None
Features
- Levels: Two
- Stories: 2
- Entry location: Left side of home under deck
- Patio & porch: Patio, Wrap Around, Balcony
- Exterior features: Balcony, Outdoor Living Area, Room For Pool
- Waterfront features: None
Lot
- Size: 3.95 Acres
- Features: Sprinklers Automatic, Sprinkler System
Details
- Parcel number: 083841000000001159
- Zoning: R-1A
- Special conditions: Standard
Construction
Type & style
- Home type: SingleFamily
- Architectural style: Traditional
- Property subtype: Single Family Residence
Materials
- Block, Cement Siding, Frame, Concrete
- Roof: Metal
Condition
- Resale
- New construction: No
- Year built: 1951
Utilities & green energy
- Sewer: Public Sewer
- Water: Public
- Utilities for property: Cable Connected, Sewer Available, Water Available
Community & HOA
Community
- Subdivision: Poppleton Creek Area
HOA
- Has HOA: No
Location
- Region: Stuart
Financial & listing details
- Price per square foot: $359/sqft
- Tax assessed value: $324,516
- Annual tax amount: $5,528
- Date on market: 9/25/2026
- Listing terms: Cash,Conventional,FHA,VA Loan
- Road surface type: Concrete
Estimated market value
$630,300
$599,000 - $662,000
$3,589/mo
Price history
| Date | Event | Price |
|---|---|---|
| 9/25/2026 | Price change | $649,900-3.7%$359/sqft |
Source:  BeachesMLS #B26080543 Report a problem BeachesMLS #B26080543 Report a problem | ||
| 4/1/2026 | Price change | $674,888-3.6%$373/sqft |
Source:  Martin County REALTORS® of the Treasure Coast (MCRTC) #M20052325 Report a problem Martin County REALTORS® of the Treasure Coast (MCRTC) #M20052325 Report a problem | ||
| 2/9/2026 | Price change | $699,888-6.7%$387/sqft |
Source: Martin County REALTORS® of the Treasure Coast (MCRTC) #M20052325 Report a problem | ||
| 9/23/2025 | Price change | $749,888+7.1%$415/sqft |
Source: Martin County REALTORS® of the Treasure Coast (MCRTC) #M20052325 Report a problem | ||
| 9/17/2025 | Listed for sale | $699,888$387/sqft |
Source: Martin County REALTORS® of the Treasure Coast (MCRTC) #M20052203 Report a problem | ||
Public tax history
| Year | Property taxes | Tax assessment |
|---|---|---|
| 2025 | $5,529 +1.7% | $295,015 +10% |
| 2024 | $5,437 +4.5% | $268,196 +10% |
| 2023 | $5,205 +7.8% | $243,815 +10% |
| 2022 | $4,827 +22.1% | $221,650 +10% |
| 2021 | $3,954 +4.6% | $201,500 +5.4% |
| 2020 | $3,780 +6.8% | $191,166 +10% |
| 2019 | $3,540 | $173,787 -2.2% |
| 2018 | $3,540 +7.7% | $177,760 +11.3% |
| 2017 | $3,287 | $159,670 +10.7% |
| 2016 | -- | $144,210 +5.5% |
| 2015 | -- | $136,690 +8.2% |
| 2014 | -- | $126,350 -1.6% |
| 2013 | -- | $128,420 -5.2% |
| 2012 | -- | $135,470 +42.4% |
| 2011 | -- | $95,110 -18.2% |
| 2010 | -- | $116,280 -20.6% |
| 2009 | -- | $146,410 -8.7% |
| 2008 | -- | $160,350 -13.4% |
| 2007 | $1,851 -0.2% | $185,120 -0.2% |
| 2006 | $1,855 | $185,500 +38.9% |
| 2005 | -- | $133,570 |
Find assessor info on the county website
Monthly payment
Est. payment
Payment breakdown
Explore the cost of this home by adjusting the details. Changes won't be saved.Climate risks
Neighborhood: Indian Groves/Poppleton South
Nearby schools
Schools provided by the listing agent
- Elementary: J.D. Parker
- Middle: Stuart
- High: Jensen Beach
Source: BeachesMLS. This data may not be complete. We recommend contacting the local school district to confirm school assignments for this home.
Similar homes
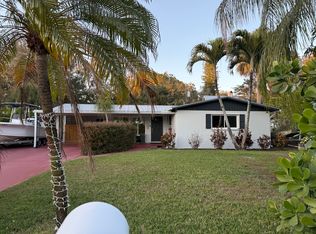
- $825,0003 bd4 ba2k sqft547 SW Riverview Street, Stuart, FL 34994For Sale
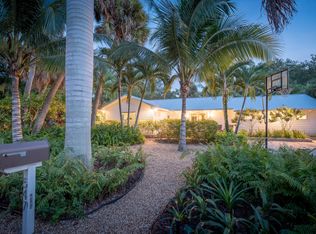
 MLS ID #B26012902, Bernadette M Bunch, LoKation. BeachesMLS
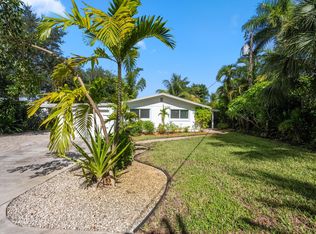
 - $650,0003 bd4 ba2.4k sqftSingle Family Home on 1 acre, Palm City, FL 34990For Sale
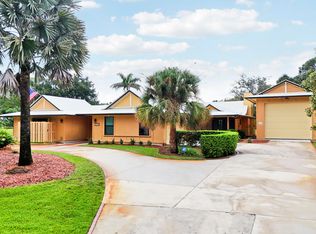 MLS ID #B26073948, Anna Bella Bella, The Keyes Company (Tequesta). BeachesMLS
 - $599,0003 bd2 ba1.7k sqft4176 SE Fairway Court, Stuart, FL 34997For Sale
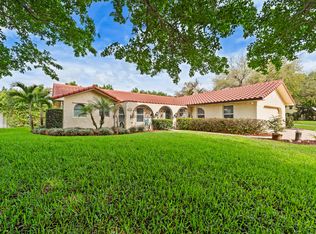 MLS ID #B26004873, Suzanne Labadie Vanden Bosch, Keller Williams Realty Of The. BeachesMLS
 - $660,0004 bd2 ba2.3k sqft296 SE Wentworth Drive, Stuart, FL 34996For Sale
 MLS ID #B26064361, Allison Katheryn Harper, Echo Fine Properties. BeachesMLS
 - $665,0003 bd2 ba1.6k sqft3027 SW Cedar Trl, Palm City, FL 34990For Sale
 MLS ID #M20056020, Brooke Lewis, RE/MAX of Stuart. Martin County REALTORS® of the Treasure Coast (MCRTC)
 - $899,0004 bd3 ba2.6k sqft304 SW INDIAN GROVES Drive, Stuart, FL 34994For SaleMLS ID #B26067466, Corbin Mitchell, Coldwell Banker Realty. BeachesMLS
- $599,9953 bd2 ba2k sqft1341 SE Seashell Lane, Stuart, FL 34996For SaleMLS ID #R11169544, Kerri Brooks, The Keyes Company - Stuart. BeachesMLS
- $450,0003 bd2 ba1.2k sqft902 SE OCEAN Avenue, Stuart, FL 34996For SaleMLS ID #B26058494, Wayne P Gebhardt, HomeSaver Real Estate LLC. BeachesMLS
- $775,0004 bd2 ba2.2k sqft2415 NW Cove View, Stuart, FL 34994For SaleMLS ID #B26026475, Lee Tilton, Real Estate of Florida. BeachesMLS
- $395,0003 bd2 ba1.1k sqft820 E 13TH Street, Stuart, FL 34994For SaleMLS ID #B26071689, Faith Coleman, The Keyes Company - Stuart. BeachesMLS
- $549,0003 bd2 ba1.5k sqft1710 SW WILDCAT Trail, Stuart, FL 34997For SaleMLS ID #B26075313, Zachary J. Leider, One Sotheby's International Realty. BeachesMLS
- $525,0003 bd2 ba1.3k sqft1121 SE ALAMANDA Lane, Stuart, FL 34996For SaleMLS ID #B26071346, Kevin Weld, RE/MAX Gold. BeachesMLS
- $645,7504 bd3 ba1.8k sqft4796 SE Manatee Terrace, Stuart, FL 34997For SaleMLS ID #B26045750, Jason M. Flannery, Illustrated Properties LLC. BeachesMLS
- $630,0004 bd3 ba2.5k sqft2750 SW Cornell Avenue, Palm City, FL 34990For SaleMLS ID #B26031960, John Morrow, Nicklaus Vance. BeachesMLS
- $675,0003 bd2 ba2.2k sqft12744 Refuge Lane, Jensen Beach, FL 34957For SaleMLS ID #B26049884, McKinley Navaroli, Compass Florida LLC. BeachesMLS
- $695,0003 bd3 ba2.2k sqft6245 SE Mariner Sands Drive, Stuart, FL 34997For SaleMLS ID #B26067259, Jason E Milner, Sutter & Nugent LLC. BeachesMLS
- $544,0002 bd2 ba1.6k sqft614 SE Flamingo Avenue, Stuart, FL 34996For SaleMLS ID #B26015493, Lisa Bee, Southern Key Realty. BeachesMLS
- $749,9004 bd3 ba2.2k sqft330 NE TOWN Terrace, Jensen Beach, FL 34957For SaleMLS ID #B26072027, Susan Jepson, RE/MAX of Stuart. BeachesMLS
- $649,0004 bd3 ba2.2k sqft6001 S Citrus Avenue, Fort Pierce, FL 34982For SaleMLS ID #B26040083, Laura Krecic, The Brokerage Treasure Coast. BeachesMLS
- $595,8883 bd3 ba2.4k sqft1515 NW Sawgrass Way, Palm City, FL 34990For SaleMLS ID #B26029102, Patrick A Stracuzzi Sr, RE/MAX Select Group. BeachesMLS
