**Ask about our 4.99% interest rate buydown with preferred lender.** This home will be completed in the middle of May This beautifully maintained community benefits from an HOA that covers lawn care, snow removal, irrigation, along with trash and recycling services. This home offers everything you need. The front door enters to the main level featuring an open floor plan with a cozy gas fireplace in the expansive living room, kitchen with sleek quartz countertops, walk in pantry, and modern white cabinetry along with a dining room that walks right out to a cement patio. Rounding out the main floor is a 1/2 bath and a mudroom. The upstairs features a spacious master bedroom suite with walk in closet and private bathroom, 3 additional bedrooms, an additional bathroom and the conveniently located laundry. All kitchen appliances, sod, and irrigation are included.
Closed
Zillow last checked:
Listing updated:
Bought with:
Alec Roth
Edina Realty, Inc.
Brady Walker Arthur
Source: NorthstarMLS as distributed by MLS GRID,MLS#: 7077045
Price history
| Date | Event | Price |
|---|---|---|
| 9/3/2026 | Sold | $374,900$180/sqft |
Source:  NorthstarMLS as distributed by MLS GRID #7077045 Report a problem NorthstarMLS as distributed by MLS GRID #7077045 Report a problem | ||
| 7/24/2026 | Pending sale | $374,900$180/sqft |
Source: NorthstarMLS as distributed by MLS GRID #7077045 Report a problem | ||
| 7/15/2026 | Price change | $374,900-2.6%$180/sqft |
Source: NorthstarMLS as distributed by MLS GRID #7077045 Report a problem | ||
| 7/8/2026 | Price change | $384,900-2.5%$184/sqft |
Source: NorthstarMLS as distributed by MLS GRID #7077045 Report a problem | ||
| 6/19/2026 | Price change | $394,900-3.7%$189/sqft |
Source: NorthstarMLS as distributed by MLS GRID #7077045 Report a problem | ||
| 6/12/2026 | Price change | $409,900-1.2%$196/sqft |
Source: NorthstarMLS as distributed by MLS GRID #7077045 Report a problem | ||
| 5/28/2026 | Price change | $414,900-3.5%$199/sqft |
Source: NorthstarMLS as distributed by MLS GRID #7077045 Report a problem | ||
| 5/19/2026 | Listed for sale | $429,900$206/sqft |
Source: NorthstarMLS as distributed by MLS GRID #7077045 Report a problem | ||
Nearby homes

- $419,9004 bd3 ba2.4k sqft10492 Goodview Ave S, Cottage Grove, MN 55016Sold
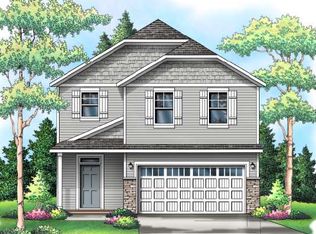
- $429,9005 bd3 ba2.8k sqft10472 Goodview Ave S, Cottage Grove, MN 55016Sold
- $315,0003 bd3 ba1.7k sqft10520 Goodview Ave S, Cottage Grove, MN 55016Sold

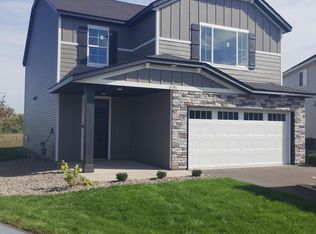
- $399,9004 bd3 ba2.4k sqft10563 Goodview Ave S, Cottage Grove, MN 55016New Construction
Get a cash offer in 3 minutes
Find out how much your home could sell for in as little as 3 minutes with a no-obligation cash offer.
Estimated market value
$374,000
