**Ask about our 4.99% rate promo** This is a completed new construction home. This innovative home offers exactly what you need! The front door enters to the main level featuring an open floor plan with a cozy fireplace in the large living room, kitchen with sleek quartz countertops, walk in pantry, and modern white cabinetry along with a dining room that walks right out to a cement patio. Rounding out the main floor is a 1/2 bath and a mudroom. The upstairs features a large master bedroom suite with walk in closet and private bathroom, 2 additional bedrooms, a wonderful loft space, an additional bathroom and the conveniently located laundry. This home is an incredible value!
Active
Price cut: $5K (9/25)
$374,900
10581 Goodview Ave S, Cottage Grove, MN 55016
3beds
1,719sqft
Single Family
Built in 2026
6,969 Square Feet Lot
$374,500 Zestimate®
$218/sqft
$173/mo HOA
What's special
Modern white cabinetryWalk in pantryOpen floor planLarge master bedroom suiteCement patioPrivate bathroomConveniently located laundry
- 10 days
- 241
- 7
Zillow last checked:
Listing updated:
Listed by:
Jacob Minks 612-442-2537,
Capstone Realty, LLC
Source: NorthstarMLS as distributed by MLS GRID,MLS#: 7145619
Facts & features
Interior
Bedrooms & bathrooms
- Bedrooms: 3
- Bathrooms: 3
- 3/4 bathrooms: 2
- 1/2 bathrooms: 1
Bedroom
- Level: Upper
- Area: 204 Square Feet
- Dimensions: 17x12
Bedroom 2
- Level: Upper
- Area: 100 Square Feet
- Dimensions: 10x10
Bedroom 3
- Level: Upper
- Area: 100 Square Feet
- Dimensions: 10x10
Family room
- Level: Main
- Area: 217.5 Square Feet
- Dimensions: 14.5x15
Kitchen
- Level: Main
- Area: 248 Square Feet
- Dimensions: 15.5x16
Laundry
- Level: Upper
- Area: 45 Square Feet
- Dimensions: 6x7.5
Loft
- Level: Upper
- Area: 135 Square Feet
- Dimensions: 15x9
Heating
- Forced Air
Cooling
- Central Air
Features
- Basement: None
- Number of fireplaces: 1
Interior area
- Total structure area: 1,719
- Total interior livable area: 1,719 sqft
- Finished area above ground: 1,719
- Finished area below ground: 0
Property
Parking
- Total spaces: 2
- Parking features: Attached
- Attached garage spaces: 2
Accessibility
- Accessibility features: None
Features
- Levels: Two
- Stories: 2
Lot
- Size: 6,969 Square Feet
Details
- Foundation area: 710
- Parcel number: 3002721130100
- Zoning description: Residential-Single Family
Construction
Type & style
- Home type: SingleFamily
- Property subtype: Single Family
Condition
- New construction: Yes
- Year built: 2026
Details
- Builder name: CAPSTONE HOMES INC
Utilities & green energy
- Gas: Natural Gas
- Sewer: City Sewer/Connected
- Water: City Water/Connected
Community & HOA
Community
- Subdivision: Mississippi Landing 1st Add
HOA
- Has HOA: Yes
- Services included: Lawn Care, Snow Removal
- HOA fee: $173 monthly
- HOA name: First Service
- HOA phone: 952-277-2716
Location
- Region: Cottage Grove
Financial & listing details
- Price per square foot: $218/sqft
- Date on market: 9/16/2026
- Date available: 09/29/2026
Estimated market value
$374,500
$356,000 - $393,000
$2,769/mo
Price history
| Date | Event | Price |
|---|---|---|
| 9/25/2026 | Price change | $374,900-1.3%$218/sqft |
Source:  NorthstarMLS as distributed by MLS GRID #7145619 Report a problem NorthstarMLS as distributed by MLS GRID #7145619 Report a problem | ||
| 9/16/2026 | Listed for sale | $379,900$221/sqft |
Source: NorthstarMLS as distributed by MLS GRID #7145619 Report a problem | ||
Public tax history
Tax history is unavailable.
Monthly payment
Est. payment
Payment breakdown
Explore the cost of this home by adjusting the details. Changes won't be saved.Climate risks
Neighborhood: 55016



Similar homes
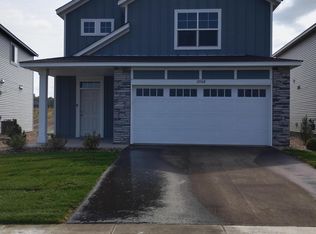
- $374,9003 bd3 ba2.1k sqft10097 Mississippi Dunes Blvd S, Cottage Grove, MN 55016For Sale

 MLS ID #7145783, Heidi Herda, eXp Realty. NorthstarMLS as distributed by MLS GRID
 - $390,0003 bd2 ba1.7k sqft9442 Hale Ave S, Cottage Grove, MN 55016For Sale
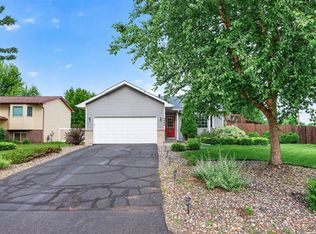 MLS ID #7150168, Artemisa Boston, eXp Realty. NorthstarMLS as distributed by MLS GRID
 - $389,9003 bd3 ba2k sqft10587 Goodview Ave S, Cottage Grove, MN 55016New Construction
 MLS ID #7145604, Jacob Minks, Capstone Realty, LLC. NorthstarMLS as distributed by MLS GRID
 - $377,7004 bd2 ba1.8k sqft9748 Hames Ct S, Cottage Grove, MN 55016For Sale
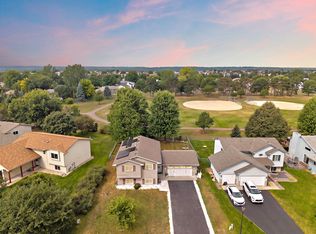 MLS ID #7145928, Justyna M. Johnson, eXp Realty. NorthstarMLS as distributed by MLS GRID
 - $374,9003 bd3 ba1.7k sqft9179 Janero Ave S, Cottage Grove, MN 55016For SaleMLS ID #7145620, Donald Nde, Bridge Realty, LLC. NorthstarMLS as distributed by MLS GRID
- $375,0003 bd2 ba1.9k sqft7212 96th St S, Cottage Grove, MN 55016For SaleMLS ID #7141152, Carl Vagle, eXp Realty. NorthstarMLS as distributed by MLS GRID
- $389,9003 bd3 ba2k sqft10597 Goodview Ave S, Cottage Grove, MN 55016New ConstructionMLS ID #7137242, Jacob Minks, Capstone Realty, LLC. NorthstarMLS as distributed by MLS GRID
- $369,9003 bd2 ba1.4k sqft8486 88th St S, Cottage Grove, MN 55016For SaleMLS ID #7136592, Nicole Sullivan, Real Broker, LLC. NorthstarMLS as distributed by MLS GRID
- $384,0003 bd3 ba2k sqft6870 102nd St S, Cottage Grove, MN 55016For SaleMLS ID #7104145, Jodi Doeden, Homes Plus Realty. NorthstarMLS as distributed by MLS GRID
- $365,0003 bd2 ba2k sqft7088 98th St S, Cottage Grove, MN 55016For SaleMLS ID #7149457, Jarid Reeves, Epique Realty. NorthstarMLS as distributed by MLS GRID
- $410,0004 bd3 ba2.4k sqft6822 102nd St S, Cottage Grove, MN 55016For SaleMLS ID #7149044, Angie Hannan, Pemberton RE. NorthstarMLS as distributed by MLS GRID
- $359,9003 bd2 ba1.7k sqft7016 90th St S, Cottage Grove, MN 55016For SaleMLS ID #7146737, Tina Lockner, RE/MAX Results. NorthstarMLS as distributed by MLS GRID
- $365,0003 bd2 ba1.4k sqft8739 Hadley Ave S, Cottage Grove, MN 55016For SaleMLS ID #7103434, Monica Schafer, RE/MAX Results. NorthstarMLS as distributed by MLS GRID
- $399,9004 bd3 ba2.4k sqft10593 Goodview Ave S, Cottage Grove, MN 55016New ConstructionMLS ID #7137263, Jacob Minks, Capstone Realty, LLC. NorthstarMLS as distributed by MLS GRID
- $350,0003 bd2 ba1.4k sqft8351 Innsdale Ave S, Cottage Grove, MN 55016For SaleMLS ID #7145164, Emily Marie Eck, Engel & Volkers Minneapolis. NorthstarMLS as distributed by MLS GRID
- $399,9004 bd2 ba1.8k sqft9441 Hames Ave S, Cottage Grove, MN 55016For SaleMLS ID #7141766, Michele E. Johnson, Summerlyn Realty. NorthstarMLS as distributed by MLS GRID
- $404,9994 bd3 ba1.8k sqft10634 Hinton Ave S, Cottage Grove, MN 55016New ConstructionMLS ID #7143077, Kelly Johnson, Lennar Sales Corp. NorthstarMLS as distributed by MLS GRID
- $425,0004 bd2 ba2k sqft7224 96th St S, Cottage Grove, MN 55016For SaleMLS ID #7144206, Jeff Meyers, RE/MAX Professionals. NorthstarMLS as distributed by MLS GRID
- $416,9003 bd3 ba2k sqft6756 101st St S, Cottage Grove, MN 55016For SaleMLS ID #7125574, Joe Overhaug, Coldwell Banker Realty. NorthstarMLS as distributed by MLS GRID
