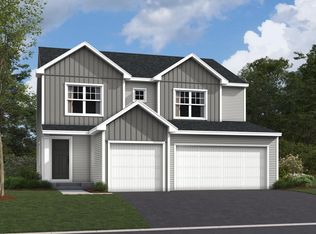
**Ask about our 4.99% rate promo** This home will be completed in the middle of August! This beautifully maintained community benefits from an HOA that covers lawn care, snow removal, irrigation, along with trash and recycling services. This home offers everything you need. 4 bedrooms upstairs with a large loft and a main level bedroom with a full bathroom on the main level! The front door enters to the main level featuring an open floor plan with a cozy gas fireplace in the expansive living room, kitchen with sleek quartz countertops, walk in pantry, and modern white cabinetry along with a dining room that walks right out to a cement patio. The upstairs features a spacious master bedroom suite with walk in closet and private bathroom, and 3 more additional bedrooms. All kitchen appliances, sod, and irrigation are included.
Active
$469,900
10569 Goodview Ave S, Cottage Grove, MN 55016
5beds
2,824sqft
Single Family
Built in 2026
6,969 Square Feet Lot
$-- Zestimate®
$166/sqft
$173/mo HOA
What's special
Modern white cabinetryLarge loftCozy gas fireplaceOpen floor planSpacious master bedroom suitePrivate bathroom
- 7 days
- 142
- 9
Zillow last checked:
Listing updated:
Listed by:
Jacob Minks 612-442-2537,
Capstone Realty, LLC
Source: NorthstarMLS as distributed by MLS GRID,MLS#: 7165711
Facts & features
Interior
Bedrooms & bathrooms
- Bedrooms: 5
- Bathrooms: 3
- Full bathrooms: 3
Bedroom
- Level: Upper
- Area: 195 Square Feet
- Dimensions: 13x15
Bedroom 2
- Level: Upper
- Area: 106.09 Square Feet
- Dimensions: 10.3x10.3
Bedroom 3
- Level: Upper
- Area: 114.39 Square Feet
- Dimensions: 9.3x12.3
Bedroom 4
- Level: Upper
- Area: 106.09 Square Feet
- Dimensions: 10.3x10.3
Bedroom 5
- Level: Main
- Area: 105.93 Square Feet
- Dimensions: 9.9X10.7
Dining room
- Level: Main
- Area: 118.75 Square Feet
- Dimensions: 12.5x9.5
Family room
- Level: Main
- Area: 312 Square Feet
- Dimensions: 16x19.5
Kitchen
- Level: Main
- Area: 125 Square Feet
- Dimensions: 12.5x10
Laundry
- Level: Upper
- Area: 80 Square Feet
- Dimensions: 10x8
Loft
- Level: Upper
- Area: 320 Square Feet
- Dimensions: 20x16
Heating
- Forced Air
Cooling
- Central Air
Features
- Basement: None
- Number of fireplaces: 1
Interior area
- Total structure area: 2,824
- Total interior livable area: 2,824 sqft
- Finished area above ground: 2,824
- Finished area below ground: 0
Property
Parking
- Total spaces: 2
- Parking features: Attached
- Attached garage spaces: 2
Accessibility
- Accessibility features: None
Features
- Levels: Two
- Stories: 2
Lot
- Size: 6,969 Square Feet
Details
- Foundation area: 1412
- Parcel number: Tbd
- Zoning description: Residential-Single Family
Construction
Type & style
- Home type: SingleFamily
- Property subtype: Single Family
Condition
- New construction: Yes
- Year built: 2026
Utilities & green energy
- Gas: Natural Gas
- Sewer: City Sewer/Connected
- Water: City Water/Connected
Community & HOA
Community
- Subdivision: Mississippi Landing 1st Add
HOA
- Has HOA: Yes
- Services included: Lawn Care, Snow Removal
- HOA fee: $173 monthly
- HOA name: FirstService
- HOA phone: 952-277-2716
Location
- Region: Cottage Grove
Financial & listing details
- Price per square foot: $166/sqft
- Date on market: 10/27/2026
- Date available: 11/10/2026
Estimated market value
Not available
Estimated sales range
Not available
Not available
Price history
| Date | Event | Price |
|---|---|---|
| 10/27/2026 | Listed for sale | $469,900$166/sqft |
Source:  NorthstarMLS as distributed by MLS GRID #7165711 Report a problem | ||
Public tax history
Tax history is unavailable.
Monthly payment
Est. payment
Payment breakdown
Explore the cost of this home by adjusting the details. Changes won't be saved.Climate risks
Neighborhood: 55016
- $399,9004 bd3 ba2.4k sqft10563 Goodview Ave S, Cottage Grove, MN 55016New Construction
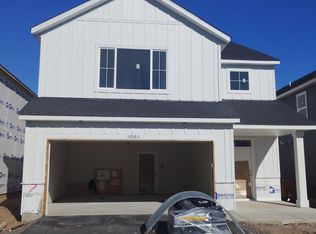
- $399,9004 bd3 ba2.4k sqft10462 Goodview Ave S, Cottage Grove, MN 55016Sold

- $424,9005 bd3 ba2.8k sqft10525 Goodwin Ave S, Cottage Grove, MN 55016Sold
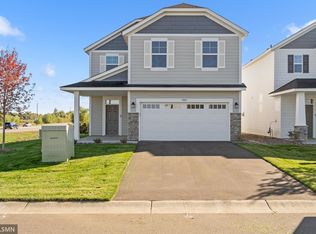
- $390,0004 bd3 ba2k sqft10543 Goodwin Ave S, Cottage Grove, MN 55016Sold
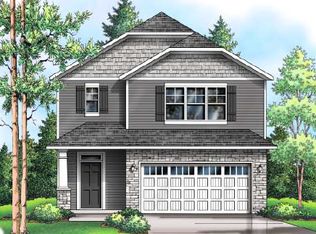
Similar homes
- $449,9005 bd4 ba2.6k sqft9456 Harkness Ct S, Cottage Grove, MN 55016For Sale
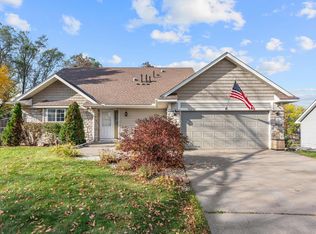
 MLS ID #7059020, Josh A Pomerleau, JPW Realty. NorthstarMLS as distributed by MLS GRID
- $474,9904 bd3 ba2.5k sqft10313 Grospoint Ave S, Cottage Grove, MN 55016New Construction
 NorthstarMLS as distributed by MLS GRID
- $440,0005 bd3 ba2.8k sqft10293 Goodview Cir S, Cottage Grove, MN 55016For Sale
 MLS ID #7164945, Daniel J. Smoot, Edina Realty, Inc.. NorthstarMLS as distributed by MLS GRID
- $549,9904 bd4 ba2.9k sqft10641 Glenbrook Ave S, Cottage Grove, MN 55016New Construction
 NorthstarMLS as distributed by MLS GRID
- $569,9905 bd4 ba3.3k sqft10633 Glenbrook Ave S, Cottage Grove, MN 55016New ConstructionNorthstarMLS as distributed by MLS GRID
- $480,0004 bd3 ba2.5k sqft10460 Grospoint Ave S #Dgc0wi, Dgc0wi Cottage Grove, MN 55016For SaleMLS ID #7161257, Jay Senne, Pulte Homes Of Minnesota, LLC. NorthstarMLS as distributed by MLS GRID
- $489,9903 bd3 ba2.2k sqft10609 Glenbrook Ave S, Cottage Grove, MN 55016New ConstructionNorthstarMLS as distributed by MLS GRID
- $525,0004 bd3 ba2.6k sqft6966 94th St S, Cottage Grove, MN 55016For SaleMLS ID #7164259, Dan Nelson-Sohus Real Estate Group, Edina Realty, Inc.. NorthstarMLS as distributed by MLS GRID
- $429,9005 bd3 ba2.8k sqft10586 Goodview Ave S, Cottage Grove, MN 55016New ConstructionMLS ID #7110425, Jacob Minks, Capstone Realty, LLC. NorthstarMLS as distributed by MLS GRID
- $435,0004 bd3 ba2k sqft10760 Henslowe Ave S, Cottage Grove, MN 55016For SaleMLS ID #7165742, Benjamin J. Fritz, RE/MAX Professionals. NorthstarMLS as distributed by MLS GRID
- $534,9005 bd3 ba2.8k sqft6778 93rd St S, Cottage Grove, MN 55016For SaleMLS ID #7158082, Angella Meyer, RE/MAX Results. NorthstarMLS as distributed by MLS GRID
- $509,9904 bd3 ba2.5k sqft10617 Glenbrook Ave S, Cottage Grove, MN 55016New ConstructionNorthstarMLS as distributed by MLS GRID
- $529,9905 bd4 ba2.7k sqft10601 Glenbrook Ave S, Cottage Grove, MN 55016New ConstructionNorthstarMLS as distributed by MLS GRID
- $524,9904 bd3 ba2.6k sqft10587 Glenbrook Ave S, Cottage Grove, MN 55016New ConstructionNorthstarMLS as distributed by MLS GRID
- $429,9005 bd3 ba2.9k sqft9200 Harkness Ave S, Cottage Grove, MN 55016For SaleMLS ID #7107900, Ker Vang, Creative Results. NorthstarMLS as distributed by MLS GRID
- $569,9005 bd3 ba2.7k sqft6642 96th St S, Cottage Grove, MN 55016For SaleMLS ID #7153953, Capecchi & Company, EXP Realty, LLC. NorthstarMLS as distributed by MLS GRID
- $549,9904 bd4 ba2.9k sqft10625 Glenbrook Ave S, Cottage Grove, MN 55016New ConstructionNorthstarMLS as distributed by MLS GRID
- $385,0003 bd3 ba2k sqft6815 102nd St S, Cottage Grove, MN 55016For SaleMLS ID #7166370, Tim Hanschen, Real Broker, LLC. NorthstarMLS as distributed by MLS GRID
- $399,9004 bd3 ba2.4k sqft10563 Goodview Ave S, Cottage Grove, MN 55016New ConstructionMLS ID #7152907, Jacob Minks, Capstone Realty, LLC. NorthstarMLS as distributed by MLS GRID
- $512,8654 bd3 ba2.2k sqft10925 Hemingway Ave S, Cottage Grove, MN 55016New ConstructionNorthstarMLS as distributed by MLS GRID
