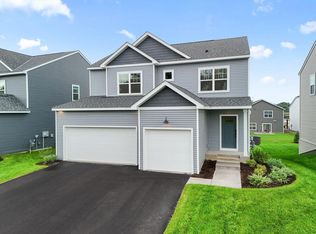
**Ask about our 4.99% rate promo** This home is completely finished! This beautifully maintained community benefits from an HOA that covers lawn care, snow removal, irrigation, along with trash and recycling services. This home offers everything you need. The front door enters to the main level featuring an open floor plan with a cozy gas fireplace in the expansive living room, kitchen with sleek quartz countertops, walk in pantry, and modern white cabinetry along with a dining room that walks right out to a cement patio. Rounding out the main floor is a 1/2 bath and a mudroom. The upstairs features a spacious master bedroom suite with walk in closet and private bathroom, 3 additional bedrooms, an additional bathroom and the conveniently located laundry. All kitchen appliances, sod, and irrigation are included.
Pending
$399,900
10568 Goodview Ave S, Cottage Grove, MN 55016
3beds
2,087sqft
Single Family
Built in 2026
6,969 Square Feet Lot
$400,000 Zestimate®
$192/sqft
$173/mo HOA
What's special
Modern white cabinetryCozy gas fireplaceOpen floor planSpacious master bedroom suiteCement patioPrivate bathroomConveniently located laundry
- 58 days
- 5
- 0
Zillow last checked:
Listing updated:
Listed by:
Jacob Minks 612-442-2537,
Capstone Realty, LLC
Source: NorthstarMLS as distributed by MLS GRID,MLS#: 7119051
Facts & features
Interior
Bedrooms & bathrooms
- Bedrooms: 3
- Bathrooms: 3
- 3/4 bathrooms: 2
- 1/2 bathrooms: 1
Bedroom
- Level: Upper
- Area: 222 Square Feet
- Dimensions: 18.5x12
Bedroom 2
- Level: Upper
- Area: 115 Square Feet
- Dimensions: 11.5x10
Bedroom 3
- Level: Upper
- Area: 115 Square Feet
- Dimensions: 11.5x10
Dining room
- Level: Main
- Area: 112.5 Square Feet
- Dimensions: 12.5x9
Family room
- Level: Main
- Area: 304 Square Feet
- Dimensions: 16x19
Kitchen
- Level: Main
- Area: 118.75 Square Feet
- Dimensions: 12.5x9.5
Laundry
- Level: Upper
- Area: 44 Square Feet
- Dimensions: 5.5x8
Loft
- Level: Upper
- Area: 145 Square Feet
- Dimensions: 14.5x10
Heating
- Forced Air
Cooling
- Central Air
Features
- Basement: None
- Number of fireplaces: 1
Interior area
- Total structure area: 2,087
- Total interior livable area: 2,087 sqft
- Finished area above ground: 2,087
- Finished area below ground: 0
Property
Parking
- Total spaces: 2
- Parking features: Attached
- Attached garage spaces: 2
Accessibility
- Accessibility features: None
Features
- Levels: Two
- Stories: 2
Lot
- Size: 6,969 Square Feet
Details
- Foundation area: 927
- Parcel number: Tbd
- Zoning description: Residential-Single Family
Construction
Type & style
- Home type: SingleFamily
- Property subtype: Single Family
Condition
- New construction: Yes
- Year built: 2026
Utilities & green energy
- Gas: Natural Gas
- Sewer: City Sewer/Connected
- Water: City Water/Connected
Community & HOA
Community
- Subdivision: Mississippi Landing 1st Add
HOA
- Has HOA: Yes
- Services included: Lawn Care, Snow Removal
- HOA fee: $173 monthly
- HOA name: FirstService
- HOA phone: 952-277-2716
Location
- Region: Cottage Grove
Financial & listing details
- Price per square foot: $192/sqft
- Date on market: 7/30/2026
- Cumulative days on market: 59 days
- Date available: 07/24/2026
Estimated market value
$400,000
$380,000 - $420,000
$2,809/mo
Price history
| Date | Event | Price |
|---|---|---|
| 8/5/2026 | Pending sale | $399,900$192/sqft |
Source:  NorthstarMLS as distributed by MLS GRID #7119051 Report a problem NorthstarMLS as distributed by MLS GRID #7119051 Report a problem | ||
| 7/30/2026 | Listed for sale | $399,900$192/sqft |
Source: NorthstarMLS as distributed by MLS GRID #7119051 Report a problem | ||
Public tax history
Tax history is unavailable.
Monthly payment
Est. payment
Payment breakdown
Explore the cost of this home by adjusting the details. Changes won't be saved.Climate risks
Neighborhood: 55016
- $385,0003 bd3 ba2k sqft10574 Goodview Ave S, Cottage Grove, MN 55016Sold

- $335,9003 bd3 ba1.6k sqft10562 Goodview Ave S, Cottage Grove, MN 55016Sold

- $339,9003 bd3 ba1.7k sqft10550 Goodview Ave S, Cottage Grove, MN 55016Pending

- $429,9005 bd3 ba2.8k sqft10586 Goodview Ave S, Cottage Grove, MN 55016New Construction
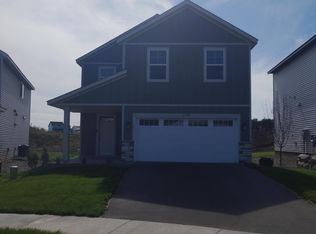
Similar homes
- $389,9003 bd3 ba2k sqft10597 Goodview Ave S, Cottage Grove, MN 55016New Construction
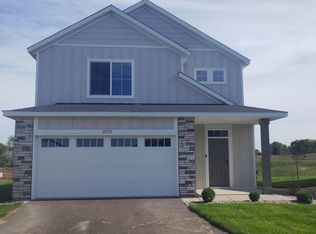
 MLS ID #7137242, Jacob Minks, Capstone Realty, LLC. NorthstarMLS as distributed by MLS GRID
 - $399,9004 bd3 ba2.4k sqft10593 Goodview Ave S, Cottage Grove, MN 55016New Construction
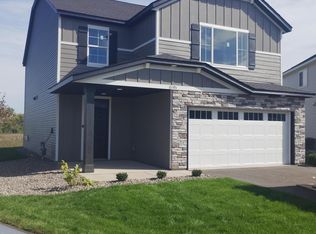 MLS ID #7137263, Jacob Minks, Capstone Realty, LLC. NorthstarMLS as distributed by MLS GRID
 - from $411,9903 bd3 ba1.8k sqftMacalester Plan, Prairie Dunes, Cottage Grove, MN 55016New Construction
 Pulte
Pulte - $484,9903 bd3 ba2.2k sqft10559 Glenbrook Ave S, Cottage Grove, MN 55016New Construction
 NorthstarMLS as distributed by MLS GRID
 - $549,9903 bd3 ba2.5k sqft10583 Mississippi Dunes Trl S, Cottage Grove, MN 55016New ConstructionNorthstarMLS as distributed by MLS GRID
- $509,9904 bd3 ba2.6k sqft10545 Glenbrook Ave S, Cottage Grove, MN 55016New ConstructionNorthstarMLS as distributed by MLS GRID
- $475,0004 bd3 ba2.2k sqft6254 Highland Hills Ln S, Cottage Grove, MN 55016For SaleMLS ID #7123335, Lou Thao, LPT Realty, LLC. NorthstarMLS as distributed by MLS GRID
- $474,9004 bd3 ba2.3k sqft1866 Lincoln Ave, Saint Paul Park, MN 55016New ConstructionMLS ID #7118012, Lennar Minnesota, Lennar Sales Corp. NorthstarMLS as distributed by MLS GRID
- $390,0003 bd3 ba2.1k sqft6533 Jody Ave S, Cottage Grove, MN 55016For SaleMLS ID #7116562, Caleb Carlson, Real Broker, LLC. NorthstarMLS as distributed by MLS GRID
- $415,0003 bd3 ba2.1k sqft6590 Jody Ave S, Cottage Grove, MN 55016For SaleMLS ID #7145644, Carol Toner, Coldwell Banker Realty. NorthstarMLS as distributed by MLS GRID
- $387,9903 bd3 ba2k sqft6283 Ivywood Ave S, Cottage Grove, MN 55016New ConstructionNorthstarMLS as distributed by MLS GRID
- $388,0003 bd2 ba2.1k sqft1627 Deerwood Dr, South Saint Paul, MN 55075For SaleMLS ID #7098072, Mark E. Stassen, Mark Stassen and Company. NorthstarMLS as distributed by MLS GRID
- $260,0002 bd2 ba1.3k sqft6856 Meadow Grass Ln S, Cottage Grove, MN 55016For SaleMLS ID #7074257, Bryan R Paschke, Keller Williams Realty Integrity Lakes. NorthstarMLS as distributed by MLS GRID
- $249,9002 bd2 ba1.3k sqft6884 Meadow Grass Ln S, Cottage Grove, MN 55016For SaleMLS ID #7091715, Carlos Castro, New Leaf Realty. NorthstarMLS as distributed by MLS GRID
