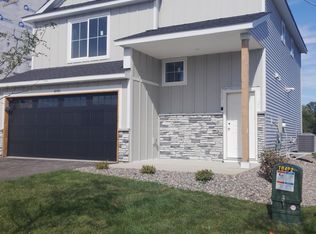
**Ask about our 4.99% rate promo** This is a completed new construction home. This innovative home offers exactly what you need! The front door enters to the main level featuring an open floor plan with a cozy fireplace in the large living room, kitchen with sleek quartz countertops, walk in pantry, and modern white cabinetry along with a dining room that walks right out to a cement patio. Rounding out the main floor is a 1/2 bath and a mudroom. The upstairs features a large master bedroom suite with walk in closet and private bathroom, 2 additional bedrooms, a wonderful loft space, an additional bathroom and the conveniently located laundry. This home is an incredible value!
Pending
Price cut: $10K (7/29)
$339,900
10550 Goodview Ave S, Cottage Grove, MN 55016
3beds
1,719sqft
Single Family
Built in 2026
6,969 Square Feet Lot
$339,600 Zestimate®
$198/sqft
$173/mo HOA
What's special
Modern white cabinetryWalk in pantryLarge master bedroom suiteCement patioPrivate bathroomConveniently located laundryWalk in closet
- 151 days
- 18
- 0
Zillow last checked:
Listing updated:
Listed by:
Jacob Minks 612-442-2537,
Capstone Realty, LLC
Source: NorthstarMLS as distributed by MLS GRID,MLS#: 7077060
Facts & features
Interior
Bedrooms & bathrooms
- Bedrooms: 3
- Bathrooms: 3
- 3/4 bathrooms: 2
- 1/2 bathrooms: 1
Bedroom
- Level: Upper
- Area: 204 Square Feet
- Dimensions: 17x12
Bedroom 2
- Level: Upper
- Area: 100 Square Feet
- Dimensions: 10x10
Bedroom 3
- Level: Upper
- Area: 100 Square Feet
- Dimensions: 10x10
Family room
- Level: Main
- Area: 217.5 Square Feet
- Dimensions: 14.5x15
Kitchen
- Level: Main
- Area: 248 Square Feet
- Dimensions: 15.5x16
Laundry
- Level: Upper
- Area: 45 Square Feet
- Dimensions: 6x7.5
Loft
- Level: Upper
- Area: 135 Square Feet
- Dimensions: 15x9
Heating
- Forced Air
Cooling
- Central Air
Features
- Basement: None
- Number of fireplaces: 1
Interior area
- Total structure area: 1,719
- Total interior livable area: 1,719 sqft
- Finished area above ground: 1,719
- Finished area below ground: 0
Property
Parking
- Total spaces: 2
- Parking features: Attached
- Attached garage spaces: 2
Accessibility
- Accessibility features: None
Features
- Levels: Two
- Stories: 2
Lot
- Size: 6,969 Square Feet
Details
- Foundation area: 710
- Parcel number: TBD
- Zoning description: Residential-Single Family
Construction
Type & style
- Home type: SingleFamily
- Property subtype: Single Family
Condition
- New construction: Yes
- Year built: 2026
Details
- Builder name: CAPSTONE HOMES INC
Utilities & green energy
- Gas: Natural Gas
- Sewer: City Sewer/Connected
- Water: City Water/Connected
Community & HOA
Community
- Subdivision: Mississippi Landing 1st Add
HOA
- Has HOA: Yes
- Services included: Lawn Care, Snow Removal
- HOA fee: $173 monthly
- HOA name: First Service
- HOA phone: 952-277-2716
Location
- Region: Cottage Grove
Financial & listing details
- Price per square foot: $198/sqft
- Date on market: 5/19/2026
- Cumulative days on market: 79 days
- Date available: 06/30/2026
Estimated market value
$339,600
$323,000 - $357,000
$2,739/mo
Price history
| Date | Event | Price |
|---|---|---|
| 8/3/2026 | Pending sale | $339,900$198/sqft |
Source:  NorthstarMLS as distributed by MLS GRID #7077060 Report a problem NorthstarMLS as distributed by MLS GRID #7077060 Report a problem | ||
| 7/29/2026 | Price change | $339,900-2.9%$198/sqft |
Source: NorthstarMLS as distributed by MLS GRID #7077060 Report a problem | ||
| 7/15/2026 | Price change | $349,900-2.8%$204/sqft |
Source: NorthstarMLS as distributed by MLS GRID #7077060 Report a problem | ||
| 7/1/2026 | Price change | $359,900-2.7%$209/sqft |
Source: NorthstarMLS as distributed by MLS GRID #7077060 Report a problem | ||
| 6/12/2026 | Price change | $369,900-1.3%$215/sqft |
Source: NorthstarMLS as distributed by MLS GRID #7077060 Report a problem | ||
| 5/28/2026 | Price change | $374,900-3.8%$218/sqft |
Source: NorthstarMLS as distributed by MLS GRID #7077060 Report a problem | ||
| 5/19/2026 | Listed for sale | $389,900$227/sqft |
Source: NorthstarMLS as distributed by MLS GRID #7077060 Report a problem | ||
Public tax history
Tax history is unavailable.
Monthly payment
Est. payment
Payment breakdown
Explore the cost of this home by adjusting the details. Changes won't be saved.Climate risks
Neighborhood: 55016


Similar homes
- $404,9994 bd3 ba1.8k sqft10634 Hinton Ave S, Cottage Grove, MN 55016New Construction

 MLS ID #7143077, Kelly Johnson, Lennar Sales Corp. NorthstarMLS as distributed by MLS GRID
 - $335,0003 bd3 ba1.8k sqft6548 Genevieve Trl, Cottage Grove, MN 55016For Sale
 MLS ID #7137370, Desrochers Realty Group, eXp Realty. NorthstarMLS as distributed by MLS GRID
 - $410,0004 bd3 ba2.4k sqft6822 102nd St S, Cottage Grove, MN 55016For Sale
 MLS ID #7149044, Angie Hannan, Pemberton RE. NorthstarMLS as distributed by MLS GRID
 - $416,9903 bd3 ba1.8k sqft10414 Hadley Ave S, Cottage Grove, MN 55016For Sale
 MLS ID #7137694, Jay Senne, Pulte Homes Of Minnesota, LLC. NorthstarMLS as distributed by MLS GRID
 - $415,0006 bd4 ba2.5k sqft9429 Harkness Ave S, Cottage Grove, MN 55016For SaleMLS ID #7049055, Amber N Broadway, Opendoor Brokerage, LLC. NorthstarMLS as distributed by MLS GRID
- $359,9003 bd3 ba1.9k sqft6716 Jorgensen Ave S, Cottage Grove, MN 55016New ConstructionMLS ID #7161024, Thomas M Moriarty, LivingLocal Realty. NorthstarMLS as distributed by MLS GRID
- $495,9903 bd2 ba1.8k sqft10647 Mississippi Dunes Trl S, Cottage Grove, MN 55016New ConstructionNorthstarMLS as distributed by MLS GRID
- $335,0003 bd3 ba1.6k sqft6721 Hinterland Trl S, Cottage Grove, MN 55016New ConstructionNorthstarMLS as distributed by MLS GRID
- $347,9903 bd3 ba1.8k sqft6297 Ivywood Ave S, Cottage Grove, MN 55016New ConstructionNorthstarMLS as distributed by MLS GRID
- $444,9904 bd3 ba2.3k sqft1866 Lincoln Ave, Saint Paul Park, MN 55016New ConstructionMLS ID #7118012, Lennar Minnesota, Lennar Sales Corp. NorthstarMLS as distributed by MLS GRID
- $390,0003 bd3 ba2.1k sqft6533 Jody Ave S, Cottage Grove, MN 55016For SaleMLS ID #7116562, Caleb Carlson, Real Broker, LLC. NorthstarMLS as distributed by MLS GRID
- $339,5003 bd3 ba1.9k sqft14300 Arctic Cir, Rosemount, MN 55068For SaleMLS ID #7132634, Nicole Jelle, RE/MAX Advantage Plus. NorthstarMLS as distributed by MLS GRID
- $384,9003 bd3 ba1.9k sqft6708 Jorgensen Ave S, Cottage Grove, MN 55016New ConstructionMLS ID #7092449, Thomas M Moriarty, LivingLocal Realty. NorthstarMLS as distributed by MLS GRID
- $405,0003 bd3 ba2.1k sqft6590 Jody Ave S, Cottage Grove, MN 55016For SaleMLS ID #7145644, Carol Toner, Coldwell Banker Realty. NorthstarMLS as distributed by MLS GRID
- $359,9003 bd2 ba1.8k sqft4653 152nd Ct, Apple Valley, MN 55124For SaleMLS ID #7082280, Charles Tompkins, Tompkins Investments LLC. NorthstarMLS as distributed by MLS GRID
- $359,9003 bd3 ba1.7k sqft4364 Corn Silk Ln, Woodbury, MN 55129For SaleMLS ID #7061577, Jason T Lange, RE/MAX Results. NorthstarMLS as distributed by MLS GRID
- $359,9003 bd3 ba2k sqft13349 Bronze Pkwy, Rosemount, MN 55068For SaleMLS ID #7144151, Pete Scheldt, Keller Williams Preferred Rlty. NorthstarMLS as distributed by MLS GRID
- $349,9003 bd2 ba1.3k sqft4441 223rd St W, Farmington, MN 55024New ConstructionMLS ID #7156614, Thunder Heyer, Capstone Realty, LLC. NorthstarMLS as distributed by MLS GRID
- $366,9853 bd3 ba1.7k sqft4042 Hayward Ave N, Oakdale, MN 55128New ConstructionNorthstarMLS as distributed by MLS GRID
- $369,9003 bd3 ba1.7k sqft22392 Denmark Ct, Farmington, MN 55024New ConstructionMLS ID #7154534, Thunder Heyer, Capstone Realty, LLC. NorthstarMLS as distributed by MLS GRID
