**Ask about our 4.99% rate promo** This is a completed new construction home. This innovative home offers exactly what you need! The front door enters to the main level featuring an open floor plan with a cozy fireplace in the large living room, kitchen with sleek quartz countertops, walk in pantry, and modern white cabinetry along with a dining room that walks right out to a cement patio. Rounding out the main floor is a 1/2 bath and a mudroom. The upstairs features a large master bedroom suite with walk in closet and private bathroom, 2 additional bedrooms, a wonderful loft space, an additional bathroom and the conveniently located laundry. This home is an incredible value!
Closed
Zillow last checked:
Listing updated:
Bought with:
Michael D. Smith
RE/MAX Results
Source: NorthstarMLS as distributed by MLS GRID,MLS#: 7051620
Price history
| Date | Event | Price |
|---|---|---|
| 9/4/2026 | Sold | $315,000-4.5%$183/sqft |
Source:  NorthstarMLS as distributed by MLS GRID #7051620 Report a problem NorthstarMLS as distributed by MLS GRID #7051620 Report a problem | ||
| 8/5/2026 | Pending sale | $329,900$192/sqft |
Source: NorthstarMLS as distributed by MLS GRID #7051620 Report a problem | ||
| 8/1/2026 | Price change | $329,900-2.9%$192/sqft |
Source: NorthstarMLS as distributed by MLS GRID #7051620 Report a problem | ||
| 7/15/2026 | Price change | $339,900-2.9%$198/sqft |
Source: NorthstarMLS as distributed by MLS GRID #7051620 Report a problem | ||
| 7/8/2026 | Price change | $349,900-2.8%$204/sqft |
Source: NorthstarMLS as distributed by MLS GRID #7051620 Report a problem | ||
| 7/1/2026 | Price change | $359,900-2.7%$209/sqft |
Source: NorthstarMLS as distributed by MLS GRID #7051620 Report a problem | ||
| 6/12/2026 | Price change | $369,900-1.3%$215/sqft |
Source: NorthstarMLS as distributed by MLS GRID #7051620 Report a problem | ||
| 5/28/2026 | Price change | $374,900-3.8%$218/sqft |
Source: NorthstarMLS as distributed by MLS GRID #7051620 Report a problem | ||
| 4/8/2026 | Listed for sale | $389,900$227/sqft |
Source: NorthstarMLS as distributed by MLS GRID #7051620 Report a problem | ||
Nearby homes
- $399,9004 bd3 ba2.4k sqft10563 Goodview Ave S, Cottage Grove, MN 55016New Construction

- $339,9003 bd3 ba1.7k sqft10550 Goodview Ave S, Cottage Grove, MN 55016Pending

- $374,9003 bd3 ba2k sqft10544 Goodview Ave S, Cottage Grove, MN 55016Sold
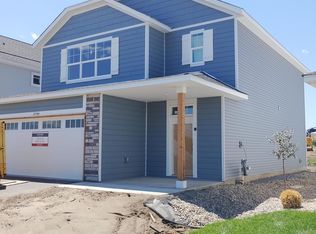
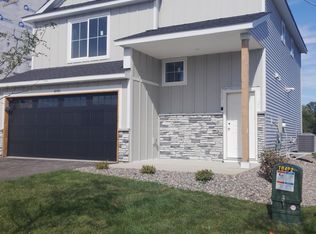
- $364,9003 bd3 ba1.7k sqft10581 Goodview Ave S, Cottage Grove, MN 55016Pending
Get a cash offer in 3 minutes
Find out how much your home could sell for in as little as 3 minutes with a no-obligation cash offer.
Estimated market value
$315,000
