Welcome to the gated community at 10550 Lakeside Dr, Unit A, offering serene sounds of water streams throughout the community. This peaceful, calm atmosphere is where you can call home! The beautifully upgraded home featuring 1 bedroom with an en-suite bath, walk-in closet, upgraded kitchen, nice appliances, flooring, lighting and much more. The home has air conditioning, washer & dryer in closet outside at patio, ceiling fans and an outdoor patio for relaxing on the waterways. The community offers beautiful parklike paths with areas to sit and enjoy the surroundings, short walk to the pool, Disneyland Resort & Park, Angel Stadium, Honda Center, the outlets of Orange, Chapman University, freeways and more.
Under contract
Listed by: Coldwell Banker Realty • Diana Miner • Contact: daminer99@aol.com
$445,000
10550 Lakeside Dr N Unit A, Garden Grove, CA 92840
1beds
767sqft
Condominium
Built in 1981
-- sqft lot
$444,700 Zestimate®
$580/sqft
$390/mo HOA
What's special
- 15 days |
- 229 |
- 9 |
Zillow last checked:
Listing updated:
Listed by:
Diana Miner DRE #01919429 daminer99@aol.com,
Coldwell Banker Realty
Source: CRMLS,MLS#: NP26168702 Originating MLS: California Regional MLS
Originating MLS: California Regional MLSFacts & features
Interior
Bedrooms & bathrooms
- Bedrooms: 1
- Bathrooms: 1
- Full bathrooms: 1
- Main level bathrooms: 1
- Main level bedrooms: 1
Rooms
- Room types: Bedroom, Family Room, Primary Bathroom, Primary Bedroom, Other, Dining Room
Bedroom
- Features: All Bedrooms Down
Bathroom
- Features: Bathroom Exhaust Fan, Closet, Linen Closet, Remodeled, Separate Shower, Upgraded, Walk-In Shower
Other
- Features: Dressing Area
Kitchen
- Features: Kitchen/Family Room Combo, Kitchenette, Remodeled, Tile Counters, Updated Kitchen
Other
- Features: Walk-In Closet(s)
Heating
- Central, Forced Air
Cooling
- Central Air
Appliances
- Included: Built-In Range, Dishwasher, Gas Cooktop, Disposal, Gas Oven, Gas Range, Microwave, Refrigerator, Range Hood, Self Cleaning Oven, Water To Refrigerator, Water Heater, Dryer, Washer
- Laundry: Laundry Closet, Laundry Room
Features
- Built-in Features, Separate/Formal Dining Room, Open Floorplan, Recessed Lighting, Tile Counters, All Bedrooms Down, Dressing Area, Walk-In Closet(s)
- Flooring: Laminate, Wood
- Doors: Sliding Doors
- Has fireplace: No
- Fireplace features: None
- Common walls with other units/homes: 1 Common Wall
Interior area
- Total interior livable area: 767 sqft
Property
Parking
- Total spaces: 3
- Parking features: Assigned, Carport, Detached Carport, Paved
- Garage spaces: 1
- Carport spaces: 1
- Covered spaces: 2
- Uncovered spaces: 1
Features
- Levels: One
- Stories: 1
- Entry location: no
- Patio & porch: Open, Patio
- Pool features: None, Association
- Spa features: None
- Has view: Yes
- View description: Canal, Park/Greenbelt, Pond, Trees/Woods, Water
- Has water view: Yes
- Water view: Canal,Pond,Water
- Waterfront features: Stream
Lot
- Features: Landscaped
Details
- Parcel number: 93988063
- Special conditions: Standard
Construction
Type & style
- Home type: Condo
- Architectural style: Mid-Century Modern
- Property subtype: Condominium
- Attached to another structure: Yes
Materials
- Roof: Common Roof
Condition
- New construction: No
- Year built: 1981
Utilities & green energy
- Electric: 220 Volts in Laundry
- Sewer: Public Sewer
- Water: Public
- Utilities for property: Cable Connected, Electricity Connected, Natural Gas Connected, Sewer Connected, Water Connected
Community & HOA
Community
- Features: Street Lights, Sidewalks
- Security: Carbon Monoxide Detector(s), Smoke Detector(s)
- Subdivision: Lakeside I (Lks1)
HOA
- Has HOA: Yes
- Amenities included: Barbecue, Playground, Pool, Spa/Hot Tub
- HOA fee: $390 monthly
- HOA name: Lakeside Community
Location
- Region: Garden Grove
Financial & listing details
- Price per square foot: $580/sqft
- Tax assessed value: $369,866
- Date on market: 8/5/2026
- Cumulative days on market: 16 days
- Listing terms: 1031 Exchange
- Inclusions: Refrigerator, washer & dryer
- Road surface type: Paved
Estimated market value
$444,700
$422,000 - $467,000
$2,219/mo
Price history
| Date | Event | Price |
|---|---|---|
| 8/16/2026 | Contingent | $445,000$580/sqft |
Source:  CRMLS #NP26168702 Report a problem CRMLS #NP26168702 Report a problem | ||
| 8/5/2026 | Listed for sale | $445,000+20645.9%$580/sqft |
Source: CRMLS #NP26168702 Report a problem | ||
| 12/17/2021 | Sold | $2,145$3/sqft |
Source: Agent Provided Report a problem | ||
Public tax history
| Year | Property taxes | Tax assessment |
|---|---|---|
| 2026 | -- | $369,866 +2% |
| 2025 | $4,692 +2% | $362,614 +2% |
| 2024 | $4,600 +1.9% | $355,504 +2% |
| 2023 | $4,515 -37.7% | $348,534 +2% |
| 2022 | $7,247 +243.3% | $341,700 +136% |
| 2021 | $2,111 +1.3% | $144,811 +1% |
| 2020 | $2,084 | $143,327 +2% |
| 2019 | $2,084 +1.7% | $140,517 +2% |
| 2018 | $2,049 +7.8% | $137,762 +2% |
| 2017 | $1,900 | $135,061 +2% |
| 2016 | $1,900 +4.7% | $132,413 +1.5% |
| 2015 | $1,815 +4% | $130,425 +2% |
| 2014 | $1,745 | $127,871 +0.5% |
| 2013 | -- | $127,294 +2% |
| 2012 | -- | $124,799 +2% |
| 2011 | -- | $122,352 +0.8% |
| 2010 | -- | $121,438 |
Find assessor info on the county website
Monthly payment
Est. payment
Payment breakdown
Explore the cost of this home by adjusting the details. Changes won't be saved.Climate risks
Neighborhood: 92840
Nearby schools
GreatSchools rating
- 8/10Ethel M. Evans Elementary SchoolGrades: K-6Distance: 0.3 mi
- 6/10Dr. Walter C. Ralston Intermediate SchoolGrades: 7-8Distance: 0.3 mi
- 9/10Garden Grove High SchoolGrades: 9-12Distance: 0.7 mi
- $396,9001 bd1 ba767 sqft10511 Lakeside Dr S UNIT A, Garden Grove, CA 92840Off Market
- $441,6001 bd1 ba767 sqft10511 Lakeside Dr S UNIT B, Garden Grove, CA 92840Off Market
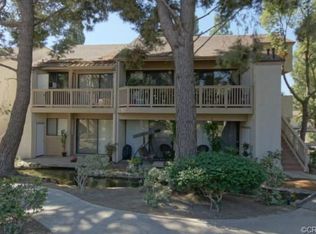
- $534,7002 bd2 ba1k sqft10511 Lakeside Dr S UNIT D, Garden Grove, CA 92840Off Market
- $393,700-- bd1 ba546 sqft10511 Lakeside Dr S UNIT E, Garden Grove, CA 92840Off Market
- $539,6002 bd2 ba1k sqft10511 Lakeside Dr S UNIT F, Garden Grove, CA 92840Off Market
- $423,2001 bd1 ba767 sqft10511 Lakeside Dr S UNIT G, Garden Grove, CA 92840Off Market
- $378,0001 bd1 ba592 sqft10511 Lakeside Dr S UNIT I, Garden Grove, CA 92840Off Market
- $392,0001 bd1 ba592 sqft10511 Lakeside Dr S UNIT J, Garden Grove, CA 92840Off Market
- $545,2002 bd2 ba1k sqft10521 Lakeside Dr S UNIT A, Garden Grove, CA 92840Off Market
A local agent can set up tours, give advice and negotiate with sellers.
Similar homes
- $464,9002 bd2 ba842 sqft2507 E 15th St Unit 104, Long Beach, CA 90804For Sale
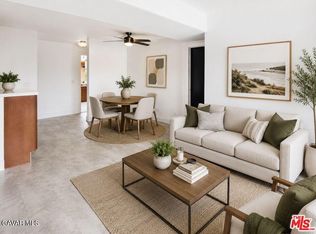 MLS ID #26006478, Nicole M Rouzan. GAVAR
 - $525,0002 bd2 ba988 sqft1196 S Citron St, Anaheim, CA 92805For Sale
 MLS ID #WS26176758, MARIO MARRUFO, MARIO MARRUFO BROKER. CRMLS
 - $498,8882 bd2 ba977 sqft1927 W Houston Ave APT 5, Fullerton, CA 92833For Sale
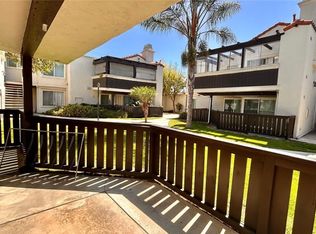 MLS ID #IV26158689, PATRICIA LASTRES, MONACO REALTY. CRMLS
 - $449,9001 bd1 ba676 sqft3054 Associated Rd Unit 20, Fullerton, CA 92835For Sale
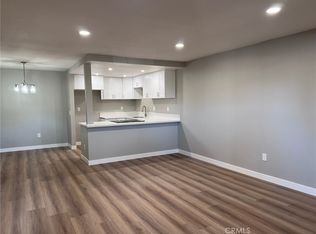 MLS ID #TR26162674, Jonathan Minerick, Homecoin.com. CRMLS
 - $399,9001 bd1 ba587 sqft1010 W Macarthur Blvd APT 77, Santa Ana, CA 92707For SaleMLS ID #PW26170536, Robert Tetrault, Professional Home REALTORS. CRMLS
- $410,0002 bd2 ba808 sqft450 E 4th St APT 103, Santa Ana, CA 92701For SaleMLS ID #PW26068694, Rosalina Tjandra, T.N.G. Real Estate Consultants. CRMLS
- $399,0001 bd1 ba930 sqft1360 Shadow Ln Unit K, Fullerton, CA 92831For SaleMLS ID #DW26160711, Angelica Tapia, eXp Realty of Southern California, Inc.. CRMLS
- $499,9002 bd2 ba878 sqft2511 W Sunflower Ave Unit J7, Santa Ana, CA 92704For SaleMLS ID #PW26145293, Robert Tetrault, Professional Home REALTORS. CRMLS
- $420,0001 bd1 ba684 sqft2741 Quail Ridge Cir #33, Fullerton, CA 92835For SaleMLS ID #SW26123530, Michael Vito, Prime Home Realty. CRMLS
- $485,0002 bd2 ba876 sqft725 Coronado Ave Unit 206, Long Beach, CA 90804For SaleMLS ID #PW26171595, Kristina Moore, The Moore Group. CRMLS
- $479,9992 bd2 ba944 sqft700 W La Veta Ave Unit E4, Orange, CA 92868For SaleMLS ID #TR26107154, Jonathan Minerick, Homecoin.com. CRMLS
- $549,9001 bd1 ba768 sqft700 E Lake Dr Unit 67, Orange, CA 92866For SaleMLS ID #PW26172799, Albert Ricci, Ricci Realty. CRMLS
- $399,0001 bd1 ba697 sqft550 Orange Ave Unit 320, Long Beach, CA 90802For SaleMLS ID #PW26123653, Mary De Leon, Hafa Adai Properties. CRMLS
- $489,8882 bd2 ba1.1k sqft2300 S Hacienda Blvd APT G8, Hacienda Heights, CA 91745For SaleMLS ID #TR26151105, Kim Yung, Coldwell Banker Tri-Counties R. CRMLS
- $460,0002 bd2 ba751 sqft2309 E 17th St Unit 202, Long Beach, CA 90804For SaleMLS ID #RS26141849, Teresita Delos Santos, Amberwood Real Estate. CRMLS
- $437,9001 bd1 ba731 sqft2805 E 3rd St APT 6, Long Beach, CA 90814For SaleMLS ID #PW26137202, Tracy Mitchell, Coldwell Banker Realty. CRMLS
- $449,0002 bd1 ba834 sqft23258 Orange Ave APT 1, Lake Forest, CA 92630For SaleMLS ID #CV26123425, Xintong Li, Wetrust Realty. CRMLS
- $374,9001 bd1 ba621 sqft2867 S Fairview St Unit F, Santa Ana, CA 92704For SaleMLS ID #PW26104987, Robert Tetrault, Professional Home REALTORS. CRMLS
- $335,0001 bd2 ba588 sqft720 W 4th St Unit 114, Long Beach, CA 90802For SaleMLS ID #DW26180613, Nidya Pineda, Century 21 Jervis & Associates. CRMLS
- $428,0002 bd2 ba1k sqft855 Francesca Dr Unit 103, Walnut, CA 91789For SaleMLS ID #CV26123633, JoAnn Verduzco, RE/MAX CHAMPIONS WC. CRMLS
Local buyer's agents are ready to help
