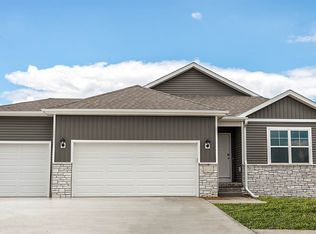
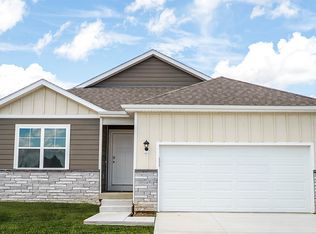
The Del Ray by Celebrity Homes. Volume ceilings welcome you to this truly Spacious Design. On the main floor, an Eat-In Island Kitchen with Dining Area is perfect for any growing family. A short step away will lead to a spacious Great Room that is sure to impress with its’ Electric Linear Fireplace and Finished ½ Bath… yep 3 Baths! Need even more space to entertain or just relax, check out the Finished Basement! Owner’s Suite is appointed with a walk-in closet, ¾ Bath with a Dual Vanity. Features of this 3 Bedroom, 2 Bath Home Include: Spacious 2 Car Garage with a Garage Door Opener. Also Included: Refrigerator, Washer/Dryer Package, Quartz Countertops, Luxury Vinyl Panel Flooring (LVP) Package, Sprinkler System, Extended 2-10 Warranty Program, Professionally Installed Blinds, and that’s just the start! (Pictures of Model Home) Price may reflect promotional discounts, if applicable.
Pending
$360,700
10551 Portage Dr, Papillion, NE 68046
3beds
1,873sqft
:
Get pre-qualified$2,604/mo
Single Family Residence
Built in 2026
0.25 Acres Lot
$402,000 Zestimate®
$193/sqft
$10/mo HOA
What's special
Finished basementSprinkler systemProfessionally installed blindsSpacious great roomVolume ceilingsElectric linear fireplaceQuartz countertops
- 233 days |
- 12 |
- 0 |
Zillow last checked:
Listing updated:
Listed by:
Tiffany Stanton 402-689-7434,
Celebrity Homes Inc,
Monica Lang 402-689-3315,
Celebrity Homes Inc
Source: GPRMLS,MLS#: 22534712
Facts & features
Interior
Bedrooms & bathrooms
- Bedrooms: 3
- Bathrooms: 3
- Full bathrooms: 1
- 3/4 bathrooms: 1
- 1/2 bathrooms: 1
- Main level bathrooms: 1
Primary bedroom
- Features: Wall/Wall Carpeting, Window Covering, Ceiling Fan(s), Walk-In Closet(s)
- Level: Second
Bedroom 2
- Features: Wall/Wall Carpeting, Window Covering
- Level: Second
Bedroom 3
- Features: Wall/Wall Carpeting, Window Covering
- Level: Second
Primary bathroom
- Features: 3/4, Shower, Double Sinks
Family room
- Features: Wall/Wall Carpeting, Window Covering
- Level: Basement
Kitchen
- Features: Window Covering, Pantry, Luxury Vinyl Plank
- Level: Main
Living room
- Features: Wall/Wall Carpeting, Window Covering, Fireplace
- Level: Main
Basement
- Area: 419
Heating
- Natural Gas, Forced Air
Cooling
- Central Air
Appliances
- Included: Range, Ice Maker, Refrigerator, Freezer, Washer, Dishwasher, Dryer, Disposal, Microwave
- Laundry: Luxury Vinyl Plank
Features
- Flooring: Carpet
- Windows: Window Coverings
- Basement: Daylight,Egress
- Number of fireplaces: 1
- Fireplace features: Living Room, Electric
Interior area
- Total structure area: 1,873
- Total interior livable area: 1,873 sqft
- Finished area above ground: 1,607
- Finished area below ground: 266
Property
Parking
- Total spaces: 2
- Parking features: Built-In, Garage
- Attached garage spaces: 2
Features
- Levels: Multi/Split
- Patio & porch: Deck
- Exterior features: Sprinkler System
- Fencing: None
Lot
- Size: 0.25 Acres
- Dimensions: 74.5 x 115.5
- Features: Up to 1/4 Acre.
Details
- Parcel number: 011611901
Construction
Type & style
- Home type: SingleFamily
- Property subtype: Single Family Residence
Materials
- Masonite
- Foundation: Concrete Perimeter
- Roof: Composition
Condition
- Under Construction
- New construction: Yes
- Year built: 2026
Details
- Builder name: CELEBRITY HOMES
Utilities & green energy
- Sewer: Public Sewer
- Water: Public
- Utilities for property: Cable Available
Community & HOA
Community
- Subdivision: SCHRAM 108
HOA
- Has HOA: Yes
- HOA fee: $125 annually
- HOA name: Schram 108
Location
- Region: Papillion
Financial & listing details
- Price per square foot: $193/sqft
- Tax assessed value: $30,250
- Annual tax amount: $645
- Date on market: 12/11/2025
- Listing terms: VA Loan,FHA,Conventional,Cash
- Ownership: Fee Simple
Estimated market value
$402,000
$378,000 - $430,000
$2,821/mo
Price history
| Date | Event | Price |
|---|---|---|
| 12/11/2025 | Pending sale | $360,700+0.8%$193/sqft |
Source:  GPRMLS #22534712 Report a problem GPRMLS #22534712 Report a problem | ||
| 12/11/2025 | Listed for sale | $357,900$191/sqft |
Source: GPRMLS #22534712 Report a problem | ||
Public tax history
| Year | Property taxes | Tax assessment |
|---|---|---|
| 2025 | $645 +4.3% | $30,250 +10% |
| 2024 | $618 +50.3% | $27,500 |
| 2023 | $411 -4.8% | $27,500 +68.5% |
| 2022 | $432 | $16,325 |
| 2021 | -- | $16,325 |
Find assessor info on the county website
Monthly payment
Est. payment
Payment breakdown
Explore the cost of this home by adjusting the details. Changes won't be saved.Climate risks
Neighborhood: 68046
Getting around
0 / 100
No Nearby TransitNearby schools
GreatSchools rating
- 8/10Patriot Elementary SchoolGrades: PK-6Distance: 0.5 mi
- 8/10Liberty Middle SchoolGrades: 7-8Distance: 1.4 mi
- 9/10Papillion-La Vista South High SchoolGrades: 9-12Distance: 0.8 mi
Schools provided by the listing agent
- Elementary: Patriot Elementary School
- Middle: Liberty
- High: Papillion-La Vista South
- District: Papillion-La Vista
Source: GPRMLS. This data may not be complete. We recommend contacting the local school district to confirm school assignments for this home.
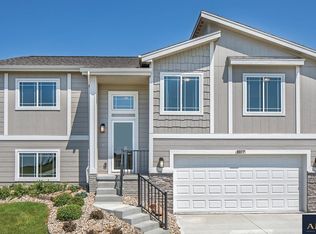
- $343,0653 bd3 ba1.6k sqft10509 Portage Dr, Papillion, NE 68046Sold
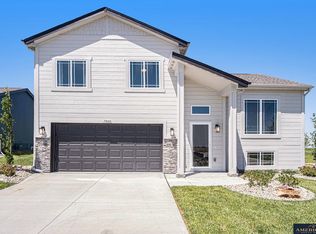
- $352,5483 bd3 ba1.7k sqft10555 Portage Dr, Papillion, NE 68046Sold
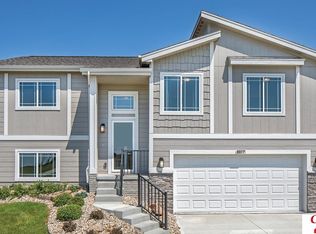
- $342,2693 bd2 ba1.6k sqft10506 Flint Dr, Papillion, NE 68046Sold
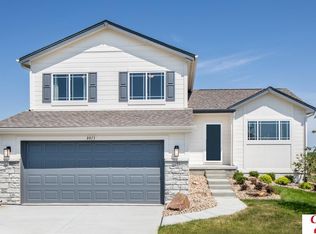
- $367,6073 bd3 ba1.8k sqft10510 Flint Dr, Papillion, NE 68046Sold
- $348,6653 bd2 ba1.6k sqft10559 Portage Dr, Papillion, NE 68046Sold
- $342,0003 bd2 ba1.6k sqft10514 Flint Dr, Papillion, NE 68046Sold
- $383,2073 bd2 ba1.9k sqft10502 Flint Dr, Papillion, NE 68046Sold
- $437,1003 bd2 ba1.5k sqft11867 S 105th Ave, Papillion, NE 68046Pending
A local agent can set up tours, give advice and negotiate with sellers.
A local lender can help you make sure your offer is ready when you are.
Similar homes
- from $389,9903 bd2 ba1.4k sqftHamilton Plan, Schram 108, Papillion, NE 68046New Construction
 DR Horton
 - $436,9904 bd2 ba2.1k sqft11852 S 107th St, Papillion, NE 68046New Construction

 MLS ID #22617428, Aaron Moulton, DRH Realty Nebraska LLC. GPRMLS
 - from $366,9903 bd2 ba1.4k sqftHamilton Plan, Belterra, Papillion, NE 68046New Construction
 DR Horton
 - $450,9904 bd3 ba2.1k sqft11904 S 107th Ave, Papillion, NE 68046New ConstructionGPRMLS
- $399,9903 bd2 ba1.4k sqft11967 S 114th Ave, Papillion, NE 68046New ConstructionGPRMLS
- from $409,9903 bd2 ba1.6k sqftNeuville Plan, Schram 108, Papillion, NE 68046New ConstructionDR Horton
- $425,0004 bd3 ba2.6k sqft11452 Sunburst Dr, Papillion, NE 68046For SaleMLS ID #22619083, Aaron Aulner, Realty ONE Group Sterling. GPRMLS
- $463,9004 bd3 ba2.4k sqft12104 S 107th Ave, Papillion, NE 68046For SaleMLS ID #22619031, Tyler Vitosh, REMAX Concepts. GPRMLS
- $468,0003 bd3 ba2.2k sqft12003 S 114th Ave, Papillion, NE 68046New ConstructionMLS ID #22606671, Tina Sempeck, eXp Realty LLC. GPRMLS
- $459,9904 bd3 ba2.5k sqft11902 S 107th St, Papillion, NE 68046New ConstructionDR Horton
- $410,9904 bd3 ba2k sqft6703 Wren Cir, Papillion, NE 68133New ConstructionGPRMLS
- $399,9904 bd3 ba2k sqft12902 S 67th St, Papillion, NE 68133New ConstructionMLS ID #22606729, Aaron Moulton, DRH Realty Nebraska LLC. GPRMLS
- $402,9904 bd3 ba2.1k sqft12911 S 67th St, Papillion, NE 68133New ConstructionDR Horton
- from $362,9903 bd2 ba1.4k sqftHamilton Plan, Lakewood West, Bellevue, NE 68133New ConstructionDR Horton
- $422,9904 bd3 ba2.1k sqft12919 S 67th St, Papillion, NE 68133New ConstructionDR Horton
- $362,9904 bd3 ba1.9k sqft8811 S 184th Ter, Omaha, NE 68136New ConstructionGPRMLS
- $334,9003 bd2 ba1.8k sqft11055 Sunrise St, Omaha, NE 68142For SaleMLS ID #22621807, Jim Harrer, Toast Real Estate. GPRMLS
- $420,0004 bd3 ba2.1k sqft6417 Clear Creek St, Bellevue, NE 68157For SaleMLS ID #22617907, Andy Jackson, Better Homes and Gardens R.E.. GPRMLS
- $420,9904 bd3 ba2.5k sqft12923 S 67th St, Papillion, NE 68133New ConstructionDR Horton
- from $392,9904 bd3 ba2k sqftBELLHAVEN Plan, Oak Leaf, Papillion, NE 68113New ConstructionDR Horton
