A Rare Masterpiece in Sierra del Norte! Welcome to 1056 Sierra del Norte—an architectural triumph and one of Santa Fe’s most extraordinary residences! This estate offers breathtaking panoramic views and unmatched privacy from the moment you pass through the gated entrance. The heated driveway, stacked stone retaining walls, full-capacity generator, and an oversized four-car garage set the tone for the exceptional quality of this one-of-a-kind residence. Inside, grand entertaining spaces flow effortlessly around a world-class chef’s kitchen, where top-tier appliances and exquisite finishes inspire culinary creativity. The design and craftsmanship throughout the home are truly unparalleled, with amazing custom details and impressive execution of unique design elements throughout. The expansive living room and formal dining area are anchored by a stunning natural stacked-stone gas fireplace, creating warmth and elegance. Enjoy evenings in the spacious media room, unwind at the custom bar, or challenge friends to Pool or Darts in the dedicated game room. Upstairs, a versatile studio space—perfect as a fifth bedroom—features a sitting room, ¾ bath, and access to a private viewing deck. Step outside to discover a sanctuary of lush, mature landscaping, multiple covered portals and patios, and a high-end outdoor kitchen ideal for alfresco dining. The infinity-edge pool and hot tub, complemented by a newly-built pool bath house, offer resort quality relaxation at your own property. The primary suite is a retreat unto itself, with a cozy library, a grand sleeping room, two fireplaces, a spa-inspired bath, and a magnificent walk-in closet. Each guest bedroom is a private suite, thoughtfully separated for lavish comfort and complete tranquility. This is more than a home—it’s a lifestyle! With room to grow and views that inspire, 1056 Sierra del Norte is a rare opportunity to own a piece of Santa Fe paradise! Included with the home is a vacant, unimproved adjacent lot, offering rare potential for future expansion or permanent open space.
For sale
$5,499,000
1056 Sierra Del Norte, Santa Fe, NM 87501
5beds
7,208sqft
Single Family Residence
Built in 1998
4.56 Acres Lot
$-- Zestimate®
$763/sqft
$33/mo HOA
What's special
Two fireplacesFormal dining areaGated entranceSpacious media roomDedicated game roomHeated drivewayHot tub
- 55 days
- 631
- 57
Zillow last checked:
Listing updated:
Listed by:
Matthew Sargent 505-490-1718,
Sotheby's Int. RE/Washington 505-988-8088
Source: SFARMLS,MLS#: 202601899 Originating MLS: Santa Fe Association of REALTORS
Originating MLS: Santa Fe Association of REALTORSFacts & features
Interior
Bedrooms & bathrooms
- Bedrooms: 5
- Bathrooms: 8
- Full bathrooms: 2
- 3/4 bathrooms: 3
- 1/2 bathrooms: 3
Heating
- Fireplace(s), Natural Gas, Radiant Floor
Cooling
- Ductless, Refrigerated, Wall/Window Unit(s)
Appliances
- Included: Dryer, Dishwasher, Gas Cooktop, Disposal, Gas Water Heater, Microwave, Oven, Range, Refrigerator, Trash Compactor, Water Heater, Washer
Features
- Beamed Ceilings, Wet Bar, Interior Steps, Wine Cellar
- Flooring: Carpet, Flagstone, Tile, Wood
- Windows: Insulated Windows
- Has basement: Yes
- Number of fireplaces: 5
- Fireplace features: Gas, Kiva, Wood Burning
Interior area
- Total structure area: 7,208
- Total interior livable area: 7,208 sqft
Video & virtual tour
Property
Parking
- Total spaces: 9
- Parking features: Attached, Direct Access, Garage, Heated Garage
- Attached garage spaces: 4
Accessibility
- Accessibility features: Not ADA Compliant
Features
- Levels: Multi/Split
- Pool features: Gunite, Gas Heat, Heated, Infinity, In Ground, Outdoor Pool, Pool
Lot
- Size: 4.56 Acres
- Features: Drip Irrigation/Bubblers
Details
- Additional structures: Outbuilding
- Parcel number: 019206598
- Zoning description: R-1
- Special conditions: Standard
- Other equipment: Irrigation Equipment
Construction
Type & style
- Home type: SingleFamily
- Architectural style: Contemporary,Multi-Level,Pueblo
- Property subtype: Single Family Residence
Materials
- Adobe, Block, Frame, Concrete, Stucco
- Foundation: Basement, Permanent, Slab
- Roof: Built-Up,Flat,Foam
Condition
- Year built: 1998
Utilities & green energy
- Electric: Generator, 220 Volts
- Sewer: Public Sewer
- Water: Public
- Utilities for property: High Speed Internet Available, Electricity Available
Green energy
- Water conservation: Efficient Hot Water Distribution, Low-Flow Fixtures
Community & HOA
Community
- Security: Security System, Dead Bolt(s), Fire Alarm, Security Gate, Heat Detector, Smoke Detector(s), Security Lights
- Subdivision: Sierra Del Nort
HOA
- Has HOA: Yes
- Services included: Common Areas
- HOA fee: $400 annually
Location
- Region: Santa Fe
Financial & listing details
- Price per square foot: $763/sqft
- Tax assessed value: $4,912,851
- Annual tax amount: $23,486
- Date on market: 5/5/2026
- Listing terms: Cash,Conventional,New Loan
- Electric utility on property: Yes
Estimated market value
Not available
Estimated sales range
Not available
Not available
Price history
| Date | Event | Price |
|---|---|---|
| 8/25/2026 | Listed for sale | $5,499,000$763/sqft |
Source:  SFARMLS #202601899 Report a problem SFARMLS #202601899 Report a problem | ||
| 8/17/2026 | Listing removed | $5,499,000$763/sqft |
Source: SFARMLS #202601899 Report a problem | ||
| 6/29/2026 | Price change | $5,499,000-3.5%$763/sqft |
Source: SFARMLS #202601899 Report a problem | ||
| 5/5/2026 | Listed for sale | $5,700,000-4.2%$791/sqft |
Source: SFARMLS #202601899 Report a problem | ||
| 12/22/2025 | Listing removed | $5,950,000$825/sqft |
Source: SFARMLS #202504367 Report a problem | ||
| 10/1/2025 | Listed for sale | $5,950,000+70%$825/sqft |
Source: SFARMLS #202504367 Report a problem | ||
| 4/17/2017 | Sold | -- |
Source: Agent Provided Report a problem | ||
| 3/22/2017 | Listed for sale | $3,500,000$486/sqft |
Source: Sotheby's International Realty - Main Downtown #201604005 Report a problem | ||
| 2/16/2017 | Pending sale | $3,500,000$486/sqft |
Source: Sotheby's International Realty - Main Downtown #201604005 Report a problem | ||
| 8/10/2016 | Listed for sale | $3,500,000$486/sqft |
Source: Sotheby's Int. RE/Washington #201604005 Report a problem | ||
Public tax history
| Year | Property taxes | Tax assessment |
|---|---|---|
| 2025 | $23,486 +2.6% | $3,094,044 +3% |
| 2024 | $22,891 0% | $3,003,927 +3% |
| 2023 | $22,891 +2.3% | $2,916,435 +3% |
| 2022 | $22,385 +1.6% | $2,831,491 +3% |
| 2021 | $22,039 -8.5% | $2,749,021 +174.2% |
| 2020 | $24,088 -5.1% | $1,002,399 -3.7% |
| 2019 | $25,395 +7.8% | $1,040,561 +8.6% |
| 2018 | $23,561 | $958,438 +78.2% |
| 2017 | $23,561 +77.4% | $537,952 +3% |
| 2016 | $13,279 | $522,283 +3% |
| 2015 | $13,279 +8.6% | $507,072 +3.1% |
| 2014 | $12,230 +23.4% | $491,811 |
| 2013 | $9,912 +3.2% | -- |
| 2012 | $9,603 +1.4% | -- |
| 2011 | $9,474 +4.5% | -- |
| 2010 | $9,070 +5.7% | -- |
| 2009 | $8,581 +4.2% | -- |
| 2008 | $8,232 +7.8% | -- |
| 2005 | $7,636 +9% | -- |
| 2004 | $7,009 -7% | -- |
| 2003 | $7,537 +5.4% | -- |
| 2002 | $7,150 -4.4% | -- |
| 2001 | $7,480 +3.5% | -- |
| 2000 | $7,228 | $400,628 |
Find assessor info on the county website
Monthly payment
Est. payment
Payment breakdown
Explore the cost of this home by adjusting the details. Changes won't be saved.Climate risks
Neighborhood: 87501
Nearby schools
Schools provided by the listing agent
- Elementary: Atalaya
- Middle: Milagro
- High: Santa Fe
Source: SFARMLS. This data may not be complete. We recommend contacting the local school district to confirm school assignments for this home.
Similar homes
- $4,995,0005 bd8 ba7k sqft1054 Sierra Del Norte, Santa Fe, NM 87501For Sale
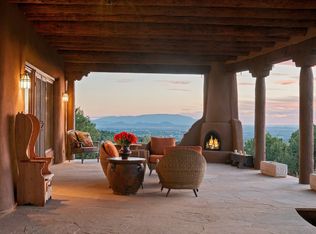
 MLS ID #202604199, Stephanie Duran, Corcoran Plaza Properties. SFARMLS
 - $4,500,0005 bd7 ba6.2k sqft1308 Thunder Rdg, Santa Fe, NM 87501For Sale
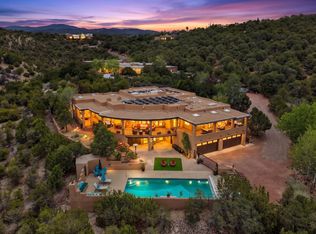 MLS ID #202601028, Deborah Bodelson, Corcoran Plaza Properties. SFARMLS
 - $4,750,0006 bd7 ba6.1k sqft148 Barranca Rd, Santa Fe, NM 87501For Sale
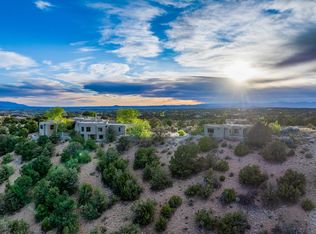 MLS ID #202601694, Amanda Godlove Erwin, Sotheby's Int. RE/Washington. SFARMLS
 - $4,500,0004 bd4 ba7k sqft111 Barranca Rd, Santa Fe, NM 87501For Sale
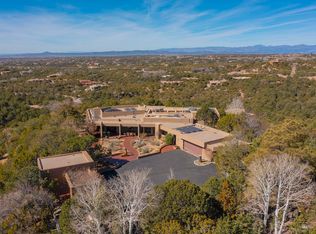 MLS ID #202600704, Gavin Sayers, Corcoran Plaza Properties. SFARMLS
 - $3,790,0005 bd7 ba7.9k sqft409 Brownell Howland Rd, Santa Fe, NM 87501For SaleMLS ID #202601439, Amanda Godlove Erwin, Sotheby's Int. RE/Washington. SFARMLS
- $3,650,0004 bd5 ba7.2k sqft1233 N Summit Dr, Santa Fe, NM 87501For SaleMLS ID #202602188, Britt Klein, Sotheby's Int. RE/Grant. SFARMLS
- $2,800,0005 bd6 ba6k sqft1244 N Summit Dr, Santa Fe, NM 87501For SaleMLS ID #202602662, Richard L. Allen, Sotheby's Int. RE/Washington. SFARMLS
- $5,250,0006 bd6 ba7.2k sqft37 Rancho Escondido, Santa Fe, NM 87506For SaleMLS ID #202602224, Timothy C. Van Camp, Sotheby's Int. RE/Washington. SFARMLS
- $5,900,0006 bd9 ba8.9k sqft54 Honeysuckle Cir, Santa Fe, NM 87506For SaleMLS ID #202603947, Darlene L. Streit, Sotheby's Int. RE/Grant. SFARMLS
- $2,925,0004 bd5 ba5.5k sqft197 Circle Dr, Santa Fe, NM 87501For SaleMLS ID #202601338, Britt Klein, Sotheby's Int. RE/Grant. SFARMLS
- $7,500,0004 bd5 ba8.2k sqft14 & 8 Juan De Gabaldon Trl, Santa Fe, NM 87506For SaleMLS ID #202603328, Cheryl Marlow, Keller Williams Realty. SFARMLS
- $5,995,0006 bd9 ba10k sqft16 Hacienda Rincon, Santa Fe, NM 87506For SaleMLS ID #202601269, Darlene L. Streit, Sotheby's Int. RE/Grant. SFARMLS
- $4,650,0004 bd6 ba8.3k sqft26 Estates Dr, Santa Fe, NM 87506For SaleMLS ID #202601004, Thomas J.Rieland, Sotheby's Int. RE/Washington. SFARMLS
- $4,600,0003 bd4 ba4k sqft311 Bishops Lodge Rd, Santa Fe, NM 87501For SaleMLS ID #202603556, Timothy C. Van Camp, Sotheby's Int. RE/Washington. SFARMLS
- $4,600,0003 bd5 ba5.2k sqft3312 Monte Sereno Dr, Santa Fe, NM 87506For SaleMLS ID #202602003, Gary Bobolsky, Sotheby's Int. RE/Washington. SFARMLS
- $6,500,0007 bd9 ba9.7k sqft797 Camino Del Monte Sol, Santa Fe, NM 87505For SaleMLS ID #202602990, Gary Bobolsky, Sotheby's Int. RE/Washington. SFARMLS
- $2,995,0005 bd5 ba5k sqft2220 Wilderness Mdw, Santa Fe, NM 87505For SaleMLS ID #202603093, Paul Sidebottom, Sotheby's Int. RE/Washington. SFARMLS
- $2,950,0003 bd3 ba4k sqft1212 Camino De Cruz Blanca, Santa Fe, NM 87505For SaleMLS ID #202604065, Gretchen Walther, Barker Realty, LLC. SFARMLS
- $4,100,0002 bd3 ba3.9k sqft25 Lodge Cir, Santa Fe, NM 87506For SaleMLS ID #202603681, Thomas J.Rieland, Sotheby's Int. RE/Washington. SFARMLS
- $3,850,0004 bd5 ba3.7k sqft1055 Camino Rancheros, Santa Fe, NM 87505For SaleMLS ID #202603558, Marilyn Foss, Sotheby's Int. RE/Grant. SFARMLS
