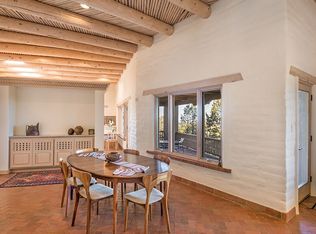
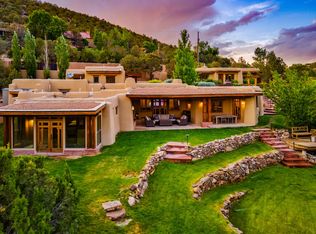
Perched on 2.71 private acres in the foothills of the Sangre de Cristo Mountains, this custom-built estate offers panoramic views of the Jemez and Ortiz Mountains, sunsets, and city lights, and is just minutes from Canyon Road and the historic Santa Fe Plaza. This 6,217± sq ft residence features 5 bedrooms,7 bathrooms,5 fireplaces, central air, rooftop solar, fire sprinklers, and in-floor radiant heat. Details include wood-beamed ceilings, large view windows, plastered walls,a separate library/office with a fireplace, and custom-built bookshelves. The great room with two fireplaces showcases mountain and city views, while the chef’s kitchen offers ample space, top-of-the-line appliances, and a walk-in pantry. The primary suite includes a fireplace, a spa-like bathroom with a Jacuzzi tub, steam shower, large walk-in closet, and a bonus room for a studio, yoga, or sitting area. A private garden and hot tub sit just outside the bedroom. The Wraparound portal enhances indoor-outdoor living with mountain and city views. The heated resort-style pool features a waterfall and twin water cannons for relaxing or entertaining. The walk-out lower level includes a private guest apartment featuring its own kitchen, den/media room, bedroom, and two 3/4 bathrooms, providing exceptional flexibility for guests or extended family. Car enthusiasts and hobbyists will love the seven-car garage, which offers ample space for vehicles and storage. Gated access ensures privacy in this well-located Santa Fe estate, combining luxury, efficiency, and convenience
For sale
$4,500,000
1308 Thunder Rdg, Santa Fe, NM 87501
5beds
6,217sqft
Single Family Residence
Built in 2008
2.72 Acres Lot
$-- Zestimate®
$724/sqft
$-- HOA
What's special
Large view windowsLarge walk-in closetPlastered wallsWood-beamed ceilingsIn-floor radiant heatCentral airCustom-built bookshelves
- 62 days
- 618
- 35
Zillow last checked:
Listing updated:
Listed by:
Deborah Bodelson 505-660-4442,
Corcoran Plaza Properties 505-982-4466,
Cary Spier 505-690-2856,
Corcoran Plaza Properties
Source: SFARMLS,MLS#: 202601028 Originating MLS: Santa Fe Association of REALTORS
Originating MLS: Santa Fe Association of REALTORSFacts & features
Interior
Bedrooms & bathrooms
- Bedrooms: 5
- Bathrooms: 7
- Full bathrooms: 2
- 3/4 bathrooms: 4
- 1/2 bathrooms: 1
Heating
- Natural Gas, Radiant Floor
Cooling
- Central Air, Refrigerated
Appliances
- Included: Dryer, Dishwasher, Electric Cooktop, Gas Cooktop, Disposal, Gas Water Heater, Microwave, Oven, Range, Refrigerator, Water Heater, Washer
Features
- Beamed Ceilings, Wet Bar, Interior Steps
- Flooring: Concrete, Stone, Wood
- Has basement: No
- Number of fireplaces: 5
- Fireplace features: Gas, Wood Burning
Interior area
- Total structure area: 6,217
- Total interior livable area: 6,217 sqft
Property
Parking
- Total spaces: 10
- Parking features: Attached, Direct Access, Garage
- Attached garage spaces: 7
Accessibility
- Accessibility features: Not ADA Compliant
Features
- Levels: Two
- Stories: 2
- Pool features: ENERGY STAR Qualified pool pump, Filtered, Heated, In Ground, Outdoor Pool, Pool
Lot
- Size: 2.72 Acres
- Features: Drip Irrigation/Bubblers
Details
- Parcel number: 16007172
- Special conditions: Standard
- Other equipment: Irrigation Equipment
Construction
Type & style
- Home type: SingleFamily
- Architectural style: Pueblo
- Property subtype: Single Family Residence
Materials
- Frame, Stucco
- Foundation: Slab
- Roof: Bitumen,Flat
Condition
- Year built: 2008
Utilities & green energy
- Sewer: Public Sewer
- Water: Public
- Utilities for property: High Speed Internet Available, Electricity Available
Community & HOA
Community
- Security: Security System, Dead Bolt(s), Fire Escape, Fire Sprinkler System
HOA
- Has HOA: No
- Services included: Road Maintenance
Location
- Region: Santa Fe
Financial & listing details
- Price per square foot: $724/sqft
- Date on market: 7/13/2026
- Listing terms: Cash,New Loan
- Electric utility on property: Yes
Estimated market value
Not available
Estimated sales range
Not available
Not available
Price history
| Date | Event | Price |
|---|---|---|
| 7/13/2026 | Listed for sale | $4,500,000$724/sqft |
Source:  SFARMLS #202601028 Report a problem SFARMLS #202601028 Report a problem | ||
Public tax history
Tax history is unavailable.
Monthly payment
Est. payment
Payment breakdown
Explore the cost of this home by adjusting the details. Changes won't be saved.Climate risks
Neighborhood: 87501
Nearby schools
Schools provided by the listing agent
- Elementary: Atalaya
- Middle: Milagro
- High: Santa Fe
Source: SFARMLS. This data may not be complete. We recommend contacting the local school district to confirm school assignments for this home.
Similar homes
- $4,750,0006 bd7 ba6.1k sqft148 Barranca Rd, Santa Fe, NM 87501For Sale
 MLS ID #202601694, Amanda Godlove Erwin, Sotheby's Int. RE/Washington. SFARMLS
 - $5,499,0005 bd8 ba7.2k sqft1056 Sierra Del Norte, Santa Fe, NM 87501For Sale
 MLS ID #202601899, Matthew Sargent, Sotheby's Int. RE/Washington. SFARMLS
 - $3,790,0005 bd7 ba7.9k sqft409 Brownell Howland Rd, Santa Fe, NM 87501For Sale
 MLS ID #202601439, Amanda Godlove Erwin, Sotheby's Int. RE/Washington. SFARMLS
 - $3,350,0005 bd5 ba5k sqft1564 Cerro Gordo Rd, Santa Fe, NM 87501For Sale
 MLS ID #202600598, Tara S. Earley, Sotheby's Int. RE/Washington. SFARMLS
 - $2,495,0005 bd5 ba4.2k sqft1980 Cerros Colorados, Santa Fe, NM 87501For SaleMLS ID #202603403, Stephanie Duran, Corcoran Plaza Properties. SFARMLS
- $3,650,0004 bd5 ba7.2k sqft1233 N Summit Dr, Santa Fe, NM 87501For SaleMLS ID #202602188, Britt Klein, Sotheby's Int. RE/Grant. SFARMLS
- $4,600,0003 bd4 ba4k sqft311 Bishops Lodge Rd, Santa Fe, NM 87501For SaleMLS ID #202603556, Timothy C. Van Camp, Sotheby's Int. RE/Washington. SFARMLS
- $4,600,0003 bd5 ba5.2k sqft3312 Monte Sereno Dr, Santa Fe, NM 87506For SaleMLS ID #202602003, Gary Bobolsky, Sotheby's Int. RE/Washington. SFARMLS
- $4,200,0004 bd5 ba3.7k sqft1055 Camino Rancheros, Santa Fe, NM 87505For SaleMLS ID #202603558, Marilyn Foss, Sotheby's Int. RE/Grant. SFARMLS
- $2,800,0005 bd6 ba6k sqft1244 N Summit Dr, Santa Fe, NM 87501For SaleMLS ID #202602662, Richard L. Allen, Sotheby's Int. RE/Washington. SFARMLS
- $3,695,0004 bd4 ba4.2k sqft1433 Upper Canyon Rd, Santa Fe, NM 87501For SaleMLS ID #202600158, Shakib “Shak” Banihashemi, Corcoran Plaza Properties. SFARMLS
- $2,925,0004 bd5 ba5.5k sqft197 Circle Dr, Santa Fe, NM 87501For SaleMLS ID #202601338, James "J.L." Forke, Sotheby's Int. RE/Grant. SFARMLS
- $2,495,0004 bd5 ba4.7k sqft871 Vista Canada Ln, Santa Fe, NM 87501For SaleMLS ID #202602690, Ashley Margetson, Sotheby's Int. RE/Washington. SFARMLS
- $3,900,0006 bd7 ba6.5k sqft515-519 Camino Del Monte Sol, Santa Fe, NM 87505For SaleMLS ID #202602014, Darlene L. Streit, Sotheby's Int. RE/Grant. SFARMLS
- $4,650,0004 bd6 ba8.3k sqft26 Estates Dr, Santa Fe, NM 87506For SaleMLS ID #202601004, Thomas J.Rieland, Sotheby's Int. RE/Washington. SFARMLS
- $3,350,0004 bd3 ba3.9k sqft416 Apodaca Hl, Santa Fe, NM 87501For SaleMLS ID #202602881, Michael Kramm, EXP Realty Santa Fe. SFARMLS
- $3,275,0005 bd5 ba5.7k sqft707 Joaquin Ln, Santa Fe, NM 87505For SaleMLS ID #202602554, Gretchen Walther, Barker Realty, LLC. SFARMLS
- $3,700,0006 bd8 ba7.5k sqft820 Camino Atalaya, Santa Fe, NM 87505For SaleMLS ID #202602798, Darlene L. Streit, Sotheby's Int. RE/Grant. SFARMLS
- $3,995,0004 bd5 ba6.7k sqft237 Tano Rd, Santa Fe, NM 87506For SaleMLS ID #202600769, Desirae Lagemann, Keller Williams Realty. SFARMLS
