Pre-Sold Riviera Bonus + Bedroom! This expansive home features 3 bedrooms downstairs, a large bedroom upstairs, & a massive bonus upstairs, perfect for a media room, pool table, play room, gym - the possibilities are endless! On the main level, you'll enjoy entertaining in your chef's kitchen, cabinetry up to the ceiling, & beautiful marbled quartz countertops. Open to the kitchen, the great room is big enough for everyone, & features a striking white stone center fireplace, & Tresidio's signature tray ceiling with wood clad beams. Your primary retreat is tucked behind the great room, & boasts a spa-like ensuite drenched in luxe tile & black hardware for a modern, resort vibe.
Pending
$987,257
10561 W Lahinch Ln, Kuna, ID 83634
4beds
4baths
3,037sqft
:
Get pre-qualified$6,417/mo
Single Family Residence
Built in 2026
9,147 Square Feet Lot
$-- Zestimate®
$325/sqft
$222/mo HOA
What's special
- 125 days |
- 1 |
- 0 |
Zillow last checked:
Listing updated:
Listed by:
Siena Groshong Main:208-442-8500,
Homes of Idaho,
Siena Groshong 415-233-2162,
Homes of Idaho
Source: IMLS,MLS#: 98979088
Facts & features
Interior
Bedrooms & bathrooms
- Bedrooms: 4
- Bathrooms: 4
- Main level bathrooms: 2
- Main level bedrooms: 3
Primary bedroom
- Level: Main
- Area: 224
- Dimensions: 14 x 16
Bedroom 2
- Level: Main
- Area: 156
- Dimensions: 12 x 13
Bedroom 3
- Level: Main
Bedroom 4
- Level: Main
- Area: 121
- Dimensions: 11 x 11
Bedroom 5
- Level: Upper
- Area: 192
- Dimensions: 12 x 16
Heating
- Forced Air, Natural Gas
Cooling
- Central Air
Appliances
- Included: Gas Water Heater, ENERGY STAR Qualified Water Heater, Tank Water Heater, Dishwasher, Disposal, Microwave, Oven/Range Built-In, Gas Range
Features
- Bath-Master, Bed-Master Main Level, Split Bedroom, Great Room, Rec/Bonus, Double Vanity, Walk-In Closet(s), Pantry, Kitchen Island, Quartz Counters, Number of Baths Main Level: 2, Number of Baths Upper Level: 1, Bonus Room Size: 12x17, Bonus Room Level: Upper
- Flooring: Tile, Carpet, Engineered Vinyl Plank
- Has basement: No
- Number of fireplaces: 1
- Fireplace features: One, Gas, Insert
Interior area
- Total structure area: 3,037
- Total interior livable area: 3,037 sqft
- Finished area above ground: 3,037
- Finished area below ground: 0
Property
Parking
- Total spaces: 4
- Parking features: Attached, Driveway
- Attached garage spaces: 4
- Has uncovered spaces: Yes
Features
- Levels: Single w/ Upstairs Bonus Room
- Patio & porch: Covered Patio/Deck
- Pool features: Community, In Ground, Pool
- Spa features: Heated
- Fencing: Full,Wood
Lot
- Size: 9,147 Square Feet
- Features: Standard Lot 6000-9999 SF, Irrigation Available, Sidewalks, Corner Lot, Cul-De-Sac, Auto Sprinkler System, Drip Sprinkler System, Full Sprinkler System, Pressurized Irrigation Sprinkler System
Details
- Parcel number: R
Construction
Type & style
- Home type: SingleFamily
- Property subtype: Single Family Residence
Materials
- Frame, Masonry, HardiPlank Type
- Foundation: Crawl Space
- Roof: Composition,Architectural Style
Condition
- New Construction
- New construction: Yes
- Year built: 2026
Details
- Builder name: Tresidio Homes
Utilities & green energy
- Water: Public
- Utilities for property: Sewer Connected
Green energy
- Green verification: HERS Index Score
Community & HOA
Community
- Subdivision: Medallion at Valor
HOA
- Has HOA: Yes
- HOA fee: $665 quarterly
Location
- Region: Kuna
Financial & listing details
- Price per square foot: $325/sqft
- Date on market: 3/23/2026
- Listing terms: Cash,Conventional,FHA,USDA Loan,VA Loan
- Ownership: Fee Simple
- Road surface type: Paved
Estimated market value
Not available
Estimated sales range
Not available
$3,582/mo
Price history
Price history is unavailable.
Public tax history
Tax history is unavailable.
Monthly payment
Est. payment
Payment breakdown
Explore the cost of this home by adjusting the details. Changes won't be saved.Climate risks
Neighborhood: 83634
Nearby schools
GreatSchools rating
- 8/10Silver Trail Elementary SchoolGrades: PK-5Distance: 6.1 mi
- 3/10Fremont H Teed Elementary SchoolGrades: 6-8Distance: 4.7 mi
- 2/10Kuna High SchoolGrades: 9-12Distance: 4.6 mi
Schools provided by the listing agent
- Elementary: Hubbard
- Middle: Fremont
- High: Kuna
- District: Kuna School District #3
Source: IMLS. This data may not be complete. We recommend contacting the local school district to confirm school assignments for this home.
- $749,9003 bd3 ba2.5k sqft10583 W Lahinch Ln, Kuna, ID 83634New Construction

- $788,5004 bd3 ba2.5k sqft11690 S Honor Ln, Kuna, ID 83634Pending

- $745,2154 bd3 ba2.4k sqft10657 W Lahinch Ln, Kuna, ID 83634Pending
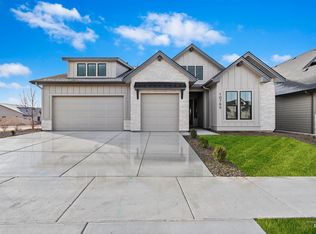
- $759,9003 bd3 ba2.1k sqft10734 W Lahinch Ln, Kuna, ID 83634New Construction

- $544,9953 bd3 ba2.2k sqft11908 S Fearless Ave, Kuna, ID 83634New Construction
- $849,8805 bd4 ba3k sqft11800 S Besra Ln, Kuna, ID 83634New Construction
- $924,0004 bd4 ba3.2k sqft10830 W Cheer St, Kuna, ID 83634New Construction
- $697,9953 bd3 ba2.9k sqft10895 W Cheer St, Kuna, ID 83634New Construction
A local agent can set up tours, give advice and negotiate with sellers.
A local lender can help you make sure your offer is ready when you are.
Similar homes
- $849,8805 bd4 ba3k sqft11800 S Besra Ln, Kuna, ID 83634Active
 MLS ID #98979298, Jerry Luna, Homes of Idaho. IMLS
 - $949,8804 bd4 ba2.8k sqft2138 N Ryde Ave, Kuna, ID 83634Active
 IMLS
IMLS - $782,8804 bd4 ba2.7k sqft2125 E Padstow St, Kuna, ID 83634Active
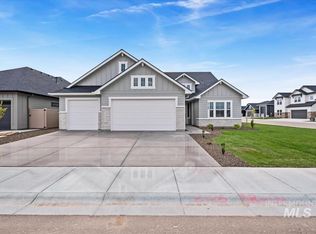 MLS ID #98983432, Kent Davies, Homes of Idaho. IMLS
 - $669,9003 bd3 ba2k sqft11883 S Besra Ln, Kuna, ID 83634Active
 MLS ID #98991483, Kara Christian, Keller Williams Realty Boise. IMLS
 - $774,8803 bd3 ba2.3k sqft11127 S Corballis Ln, Kuna, ID 83634ActiveIMLS
- $734,8803 bd3 ba2.3k sqft11134 S Corballis Ln, Kuna, ID 83634ActiveIMLS
- $629,8803 bd2 ba2.1k sqft11945 S Besra Ln, Kuna, ID 83634ActiveIMLS
- $999,9004 bd3 ba3.1k sqft1951 E Acme St, Meridian, ID 83642ActiveIMLS
- $749,8803 bd3 ba2.3k sqft11135 S Corballis Ln, Kuna, ID 83634ActiveIMLS
- $679,8803 bd3 ba2.3k sqft11170 S Corballis Ln, Kuna, ID 83634ActiveMLS ID #98993175, Eric Kulm, Homes of Idaho. IMLS
- $737,8803 bd3 ba2.1k sqft11198 W Tara Iti Ln, Kuna, ID 83634ActiveMLS ID #98979146, Catherine Ford, Homes of Idaho. IMLS
- $779,8804 bd3 ba2.2k sqft2211 N Ryde Ave, Kuna, ID 83634ActiveIMLS
- $1,049,0005 bd4 ba3k sqft604 S Rivermist Ave, Star, ID 83669Back on MarketMLS ID #98994976, Justin Mccarthy, NextStep Real Estate Advisors. IMLS
- $569,8803 bd2 ba1.7k sqft11049 W Lahinch Ln, Kuna, ID 83634ActiveIMLS
- $899,9004 bd4 ba2.9k sqft1947 E Acme St, Meridian, ID 83642ActiveIMLS
- $819,9004 bd4 ba3.1k sqft5355 S Tindaris Pl, Meridian, ID 83642ActiveMLS ID #98993534, Matt Bauscher, Amherst Madison. IMLS
- $577,8803 bd2 ba1.9k sqft10817 W Barnbougle Ln, Kuna, ID 83634ActiveIMLS
- $575,9903 bd4 ba2.6k sqft90 N Morty Ave, Kuna, ID 83634ActiveMLS ID #98989481, Yelena Izhevskiy, Richmond American Homes of Ida. IMLS
- $879,9004 bd4 ba3.1k sqft1711 E Spire St, Meridian, ID 83642ActiveMLS ID #98987073, Preston Worley, Homes of Idaho. IMLS
- $975,0005 bd5 ba3.8k sqft5371 W Philomena Dr, Meridian, ID 83646ActiveMLS ID #98991622, Lysi Bishop, Keller Williams Realty Boise. IMLS
