WOW!! Two furnished homes for the price of one!! One year around cottage and one seasonal cottage are included on an almost 1 acre parcel. Each has 2 bedrooms and 1 bath with an open concept kitchen/dining area and a living room. The main one is 875 Sq Ft has a drive under garage/basement and the seasonal one is 765 Sq Ft and has a full 2 car garage and paved driveway! Yes, they both need some work and updating but you'll enjoy the rustic interiors and coziness they offer. Each cottage has its own driveway and its own physical address. The other address is 8840 Chrisbaum Ln. The best part is the nice, wooded corner lot offers privacy for each cabin as the driveways are on two different roads. The centrally located firepit is nice to gather with family and friends and enjoy a cozy campfire. Across the road from this parcel is one of a few public boat landings on 1600 acre Pine Lake! Pine Lake is the headwaters of the Wolf River and has Crystal Clear water and is fully accessible for you to spend your days boating, fishing, and swimming. Pine Lake is one the best ice fishing lakes in the Northwoods too so get your ice shack ready to go too. You'll be all ready to explore the nearby ATV/UTV and snowmobile trail right out your door. This area is surrounded by 1000's of acres of the Nicolet National Forest! The forest roads are mostly driveable but there are plenty of nature trails to enjoy for hiking too. Sooo where can you find anything like this for under $170,000?? Right Here!!
Under contract
$169,900
10567 Coes Lndg, Hiles, WI 54511
2beds
1,636sqft
Single Family Residence
Built in ----
0.94 Acres Lot
$-- Zestimate®
$104/sqft
$-- HOA
What's special
Rustic interiors and cozinessPaved drivewayCentrally located firepit
- 53 days
- 325
- 10
Zillow last checked:
Listing updated:
Listed by:
RENEE IRISH 715-216-1063,
INTEGRITY REALTORS, LLC
Source: GNMLS,MLS#: 219193
Facts & features
Interior
Bedrooms & bathrooms
- Bedrooms: 2
- Bathrooms: 1
- Full bathrooms: 1
Bedroom
- Level: First
- Dimensions: 18x12
Bedroom
- Level: First
- Dimensions: 12x10
Bathroom
- Level: First
Kitchen
- Level: First
- Dimensions: 14x12
Living room
- Level: First
- Dimensions: 14x12
Other
- Level: First
- Dimensions: 11x7'5
Other
- Level: First
- Dimensions: 16x7
Other
- Level: First
- Dimensions: 9x8'5
Other
- Level: First
- Dimensions: 12x11
Other
- Level: First
- Dimensions: 11x9
Heating
- Electric, Forced Air, Floor Furnace, Natural Gas, Space Heater
Appliances
- Included: Electric Water Heater, Range, Refrigerator
Features
- Basement: Exterior Entry,Full,Walk-Out Access
- Has fireplace: No
- Fireplace features: Free Standing, Wood Burning
Interior area
- Total structure area: 1,636
- Total interior livable area: 1,636 sqft
- Finished area above ground: 871
- Finished area below ground: 0
Property
Parking
- Total spaces: 3
- Parking features: Attached, Detached, Underground, Garage, Driveway
- Attached garage spaces: 3
- Has uncovered spaces: Yes
Features
- Levels: One
- Stories: 1
- Frontage length: 0,0
Lot
- Size: 0.94 Acres
- Features: Buildable, Dead End, Level, Private, Rural Lot, Secluded, Wooded
Details
- Additional structures: Garage(s)
- Parcel number: 016002850000
- Zoning description: Residential
Construction
Type & style
- Home type: SingleFamily
- Architectural style: One Story
- Property subtype: Single Family Residence
Materials
- Frame, Wood Siding
- Foundation: Block, Slab
- Roof: Composition,Shingle
Utilities & green energy
- Electric: Circuit Breakers
- Sewer: Conventional Sewer, Holding Tank
- Water: Drilled Well, Shared Well
- Utilities for property: Natural Gas Available
Community & HOA
Location
- Region: Hiles
Financial & listing details
- Price per square foot: $104/sqft
- Tax assessed value: $203,100
- Annual tax amount: $1,882
- Date on market: 8/23/2026
- Ownership: Fee Simple
- Road surface type: Paved
Estimated market value
Not available
Estimated sales range
Not available
Not available
Price history
| Date | Event | Price |
|---|---|---|
| 10/6/2026 | Contingent | $169,900$104/sqft |
Source:  GNMLS #219193 Report a problem GNMLS #219193 Report a problem | ||
| 8/23/2026 | Listed for sale | $169,900$104/sqft |
Source: GNMLS #219193 Report a problem | ||
Public tax history
| Year | Property taxes | Tax assessment |
|---|---|---|
| 2024 | $1,935 +5.2% | $117,700 |
| 2023 | $1,839 -1.8% | $117,700 |
| 2022 | $1,872 +8.7% | $117,700 |
| 2021 | $1,722 -2% | $117,700 |
| 2020 | $1,757 +2.7% | $117,700 |
| 2019 | $1,711 +3.1% | $117,700 |
| 2017 | $1,659 -8.8% | $117,700 -9.8% |
| 2016 | $1,819 -7.8% | $130,500 |
| 2015 | $1,974 -9.1% | $130,500 |
| 2014 | $2,172 +2398.7% | $130,500 +2510% |
| 2013 | $87 | $5,000 |
| 2010 | -- | $5,000 |
| 2009 | -- | $5,000 |
Find assessor info on the county website
Monthly payment
Est. payment
Payment breakdown
Explore the cost of this home by adjusting the details. Changes won't be saved.Climate risks
Neighborhood: 54511
Nearby schools
Schools provided by the listing agent
- Elementary: FO Crandon
- Middle: FO Crandon
- High: FO Crandon
Source: GNMLS. This data may not be complete. We recommend contacting the local school district to confirm school assignments for this home.

Similar homes
- $115,0002 bd1 ba940 sqft10534 Coes Lndg, Hiles, WI 54511For Sale
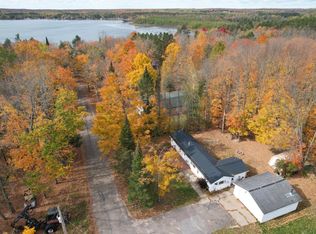 MLS ID #217927, KATHY FLANNERY, HOMELAND REALTY WI LLC. GNMLS
 - $165,0003 bd1 ba1.5k sqft5105 Cth S, Crandon, WI 54520For Sale
 MLS ID #219592, SAMANTHA ROBERTS, ACTION REAL ESTATE LLC. GNMLS
 - $185,0003 bd2 ba1.1k sqft4139 Cth S #G, Argonne, WI 54511For Sale
 MLS ID #219940, KATHY FLANNERY, HOMELAND REALTY WI LLC. GNMLS
 - $137,9003 bd1 ba1.7k sqft203 N Wildwood Ave, Crandon, WI 54520For Sale
 MLS ID #219026, CECILY DAWSON, LAKELAND REALTY. GNMLS
