Discover the perfect blend of seclusion and convenience in this exquisite custom-built brick and stone home, nestled at the end of a paved driveway on 10 serene acres. Built by Howell Construction in 2010, this 2-story home combines timeless craftsmanship with modern comfort and easy access to nearby amenities, including quick access to the interstate for stress-free commuting.
Step through the grand 2-story foyer into a sun-drenched living room where floor-to-ceiling windows invite natural light to pour in, highlighting the gas fireplace and custom mantel. The 1st-floor primary suite is a private sanctuary, complete with a walk-in closet and a spa-inspired bathroom featuring stained-glass windows. The heart of the home is the chef's kitchen, fully equipped with a cooktop stove, double ovens, a walk-in pantry, and a generous island with Corian countertops. Enjoy your morning coffee or unwind with a good book in the tranquil sunroom that overlooks the peaceful landscape. Upstairs, four spacious bedrooms offer a combination of en-suite and Jack-and-Jill bathrooms, providing comfort and privacy for family and guests. A large bonus room over the garage offers endless possibilities. Looking for multi-generational living or guest accommodations. The fully finished walk-out basement offers its own private entrance and features a second kitchen, family room, game room, theater room (complete with couches), an exercise area, a private bedroom and full bath, and even a tanning bed. Brand new carpeting throughout adds a fresh touch. Outdoor living is just as impressive with both an upper deck and lower patio perfect for entertaining or relaxing while enjoying the peaceful natural surroundings. Cool off in the inground pool or unwind in the hot tub, both safely enclosed by an aluminum fence. An additional barn offers space for animals or gardening opportunities. This stunning property offers a rare opportunity to own a true retreat that balances luxury, space, and function.
For sale
Price cut: $150K (8/14)
$1,425,000
10568 Casstown Sidney Rd, Piqua, OH 45356
6beds
8,085sqft
Single Family Residence
Built in 2009
10.39 Acres Lot
$1,295,800 Zestimate®
$176/sqft
$-- HOA
What's special
Gas fireplaceInground poolSpacious bedroomsAluminum fenceFully finished walk-out basementSerene acresUpper deck
- 477 days
- 539
- 36
Zillow last checked:
Listing updated:
Listed by:
Tricia Fellers (937)665-1800,
Coldwell Banker Heritage,
Brandon R Fellers 937-524-6870,
Coldwell Banker Heritage
Source: DABR MLS,MLS#: 937395 Originating MLS: Dayton Area Board of REALTORS
Originating MLS: Dayton Area Board of REALTORSFacts & features
Interior
Bedrooms & bathrooms
- Bedrooms: 6
- Bathrooms: 7
- Full bathrooms: 5
- 1/2 bathrooms: 2
- Main level bathrooms: 3
Primary bedroom
- Level: Main
- Dimensions: 19 x 15
Bedroom
- Level: Second
- Dimensions: 16 x 12
Bedroom
- Level: Second
- Dimensions: 17 x 13
Bedroom
- Level: Second
- Dimensions: 16 x 13
Bedroom
- Level: Second
- Dimensions: 14 x 15
Bedroom
- Level: Basement
- Dimensions: 12 x 11
Bonus room
- Level: Second
- Dimensions: 18 x 14
Dining room
- Level: Main
- Dimensions: 12 x 15
Entry foyer
- Level: Main
- Dimensions: 20 x 17
Exercise room
- Level: Basement
- Dimensions: 12 x 17
Family room
- Level: Basement
- Dimensions: 18 x 18
Florida room
- Level: Main
- Dimensions: 12 x 12
Game room
- Level: Basement
- Dimensions: 14 x 19
Great room
- Level: Main
- Dimensions: 24 x 18
Kitchen
- Level: Main
- Dimensions: 26 x 18
Laundry
- Level: Main
- Dimensions: 10 x 9
Media room
- Level: Basement
- Dimensions: 18 x 24
Office
- Level: Main
- Dimensions: 15 x 13
Heating
- Geothermal
Cooling
- Central Air
Appliances
- Included: Built-In Oven, Cooktop, Dryer, Dishwasher, Disposal, Microwave, Refrigerator, Water Softener, Electric Water Heater
Features
- Ceiling Fan(s), Jetted Tub, Vaulted Ceiling(s), Walk-In Closet(s), Central Vacuum
- Basement: Full,Finished,Walk-Out Access
- Has fireplace: Yes
- Fireplace features: Gas, Glass Doors
Interior area
- Total structure area: 8,085
- Total interior livable area: 8,085 sqft
Video & virtual tour
Property
Parking
- Total spaces: 3
- Parking features: Attached, Barn, Garage, Garage Door Opener
- Attached garage spaces: 3
Features
- Levels: Two
- Stories: 2
- Patio & porch: Deck, Patio, Porch
- Exterior features: Deck, Fence, Pool, Porch, Patio
- Pool features: In Ground
- Fencing: Partial
Lot
- Size: 10.39 Acres
Details
- Parcel number: B04001530
- Zoning: Residential
- Zoning description: Residential
Construction
Type & style
- Home type: SingleFamily
- Property subtype: Single Family Residence
Materials
- Brick, Stone
Condition
- Year built: 2009
Utilities & green energy
- Electric: Generator
- Sewer: Septic Tank
- Water: Well
- Utilities for property: Septic Available, Water Available
Community & HOA
Community
- Security: Smoke Detector(s)
HOA
- Has HOA: No
Location
- Region: Piqua
Financial & listing details
- Price per square foot: $176/sqft
- Tax assessed value: $1,598,400
- Annual tax amount: $17,428
- Date on market: 6/24/2025
- Listing terms: FHA,USDA Loan,VA Loan
Estimated market value
$1,295,800
$1.22M - $1.36M
Not available
Price history
| Date | Event | Price |
|---|---|---|
| 8/14/2026 | Price change | $1,425,000-9.5%$176/sqft |
Source:  DABR MLS #937395 Report a problem DABR MLS #937395 Report a problem | ||
| 6/8/2026 | Price change | $1,575,000-6%$195/sqft |
Source: DABR MLS #937395 Report a problem | ||
| 9/12/2025 | Price change | $1,675,000-6.9%$207/sqft |
Source:  WRIST #1039600 Report a problem WRIST #1039600 Report a problem | ||
| 6/24/2025 | Listed for sale | $1,800,000$223/sqft |
Source: DABR MLS #937395 Report a problem | ||
Public tax history
| Year | Property taxes | Tax assessment |
|---|---|---|
| 2025 | $17,428 +53.2% | $559,440 +62.8% |
| 2024 | $11,376 +1.5% | $343,670 |
| 2023 | $11,213 -4.1% | $343,670 |
| 2022 | $11,689 -5.9% | $343,670 |
| 2021 | $12,420 -0.5% | $343,670 |
| 2020 | $12,481 -1.5% | $343,670 |
| 2019 | $12,672 +1% | $343,670 +11.6% |
| 2018 | $12,551 +3.6% | $307,990 +1.5% |
| 2017 | $12,120 +6.2% | $303,420 |
| 2016 | $11,411 +1.8% | $303,420 +8.5% |
| 2015 | $11,207 | $279,730 |
| 2014 | $11,207 +4.1% | $279,730 |
| 2013 | $10,771 -5.6% | $279,730 -3.7% |
| 2012 | $11,409 +0.5% | $290,400 +0.8% |
| 2011 | $11,357 +135.9% | $288,200 +139.9% |
| 2010 | $4,815 +4811.5% | $120,130 +4968.8% |
| 2009 | $98 | $2,370 |
Find assessor info on the county website
Monthly payment
Est. payment
Payment breakdown
Explore the cost of this home by adjusting the details. Changes won't be saved.Climate risks
Neighborhood: 45356
Nearby schools
Schools provided by the listing agent
- District: Miami East
Source: DABR MLS. This data may not be complete. We recommend contacting the local school district to confirm school assignments for this home.

Similar homes
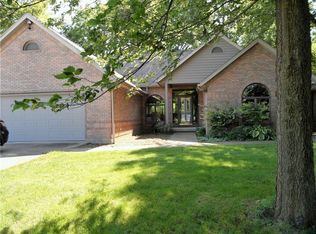
- $1,999,9006 bd7 ba9.3k sqft9606 Piqua Lockington Rd, Piqua, OH 45356For Sale

 MLS ID #957550, Philip L Herman, RE/MAX Real Estate Specialists. DABR MLS
 - $1,479,0005 bd4 ba5.8k sqft5486 Worley Rd, Tipp City, OH 45371For Sale
 MLS ID #964407, Carli Amlin, RE/MAX Alliance Realty. DABR MLS
 - $725,0004 bd4 ba4.8k sqft1350 Childrens Home Rd, Sidney, OH 45365For Sale
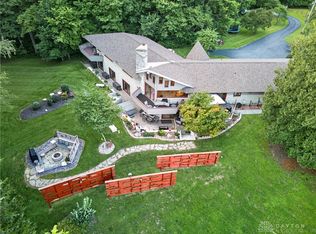 MLS ID #965826, Brian D Bensman, Coldwell Banker Heritage. DABR MLS
 - $889,9005 bd4 ba6.1k sqft2361 Eastwood Trl, Sidney, OH 45365For Sale
 MLS ID #967630, Brian Sharp, BHHS Professional Realty. DABR MLS
 - $977,0005 bd4 ba6.7k sqft10770 Scott Rd, Sidney, OH 45365For SaleMLS ID #953728, Gay Smith, Gay Smith/Associates. DABR MLS
- $895,0005 bd5 ba6.1k sqft5640 Horseshoe Bend Rd, Ludlow Falls, OH 45339For SaleMLS ID #958385, Anne S Goss, Sibcy Cline Inc.. DABR MLS
- $850,0004 bd5 ba6.1k sqft1162 Ontario Ct, Sidney, OH 45365For SaleMLS ID #960569, Amanda Dahmen, Glasshouse Realty Group. DABR MLS
- $859,9005 bd5 ba5.5k sqft7076 Peters Rd, Tipp City, OH 45371For SaleMLS ID #965822, Kevin L Johnson, RE/MAX Alliance Realty. DABR MLS
- $825,0006 bd3 ba4.3k sqft19 S 2nd St, Tipp City, OH 45371For SaleMLS ID #963402, Tim Sisler, Coldwell Banker Heritage. DABR MLS
