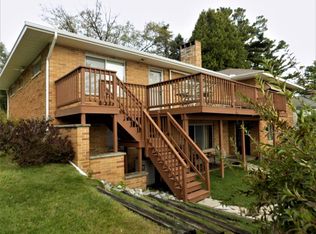
Breathtaking Lake Huron Waterfront Living! Spanning over 2,500 sq. ft., this beautiful 3-bedroom, 2-bathroom home combines expansive space with unbeatable shoreline views. Designed to maximize lakefront living, the open layout welcomes natural light throughout. Enjoy the flexibility of a full walkout unfinished basement—ready for your custom finishing touches, extra living space, or abundant storage. Features include an attached garage with generous overhead storage space, ideal for gear, seasonal items, or a potential bonus workshop. Step outside to enjoy sweeping views of Lake Huron right from your backyard. Whether you're seeking a year-round residence or a premier northern Michigan retreat, this property offers incredible space, location, and potential.
Accepting backups
$599,900
1057 S Crescent Rd, Harrisville, MI 48740
3beds
2,670sqft
Single Family Residence
Built in 1996
0.5 Acres Lot
$585,700 Zestimate®
$225/sqft
$-- HOA
What's special
Expansive spaceUnbeatable shoreline views
- 48 days
- 80
- 6
Zillow last checked:
Listing updated:
Listed by:
ROBYN PARRIS C:989-278-6296,
STERLING PROPERTIES 989-362-4585
Source: NGLRMLS,MLS#: 1949065
Facts & features
Interior
Bedrooms & bathrooms
- Bedrooms: 3
- Bathrooms: 2
- Full bathrooms: 2
- Main level bathrooms: 1
Rooms
- Room types: Great Room
Primary bedroom
- Dimensions: 10.42 x 11.17
Primary bathroom
- Features: Shared
Kitchen
- Dimensions: 11.25 x 9.58
Living room
- Dimensions: 21.83 x 14.75
Heating
- Forced Air, Natural Gas, Fireplace(s)
Appliances
- Included: Refrigerator, Oven/Range, Dishwasher, Washer, Dryer
- Laundry: Upper Level
Features
- Walk-In Closet(s), Wet Bar, Kitchen Island, Ceiling Fan(s)
- Basement: Walk-Out Access,Exterior Entry,Unfinished,Interior Entry
- Has fireplace: Yes
- Fireplace features: Gas
Interior area
- Total structure area: 2,670
- Total interior livable area: 2,670 sqft
- Finished area above ground: 2,670
- Finished area below ground: 0
Property
Parking
- Total spaces: 2
- Parking features: Attached, Paved, Concrete
- Attached garage spaces: 2
- Has uncovered spaces: Yes
Accessibility
- Accessibility features: None
Features
- Levels: Two
- Stories: 2
- Patio & porch: Deck
- Has view: Yes
- View description: Water
- Water view: Water
- Waterfront features: Bluff (greater than 10ft), Great Lake
- Body of water: Lake Huron
- Frontage type: Waterfront
- Frontage length: 73
Lot
- Size: 0.5 Acres
- Dimensions: 245 x 73
- Features: Wooded, Bluff, Landscaped, Subdivided
Details
- Additional structures: None
- Parcel number: 06117000001600
- Zoning description: Residential
Construction
Type & style
- Home type: SingleFamily
- Property subtype: Single Family Residence
Materials
- Frame, Vinyl Siding
- Roof: Asphalt
Condition
- New construction: No
- Year built: 1996
Utilities & green energy
- Sewer: Private Sewer
- Water: Private
Community & HOA
Community
- Features: None
- Subdivision: Lake Huron Bluffs
HOA
- Services included: None
Location
- Region: Harrisville
Financial & listing details
- Price per square foot: $225/sqft
- Tax assessed value: $215,350
- Annual tax amount: $7,577
- Price range: $599.9K - $599.9K
- Date on market: 8/8/2026
- Cumulative days on market: 49 days
- Listing agreement: Exclusive Right Sell
- Listing terms: Conventional,Cash
- Ownership type: Private Owner
- Road surface type: Asphalt
Estimated market value
$585,700
$556,000 - $615,000
$1,760/mo
Price history
| Date | Event | Price |
|---|---|---|
| 8/8/2026 | Listed for sale | $599,900+33%$225/sqft |
Source:  NGLRMLS #1949065 Report a problem NGLRMLS #1949065 Report a problem | ||
| 9/26/2022 | Sold | $451,000-9.6%$169/sqft |
Source: Agent Provided Report a problem | ||
| 9/16/2022 | Pending sale | $499,000$187/sqft |
Source:  RMLS Multi-List #088-22-0020 Report a problem RMLS Multi-List #088-22-0020 Report a problem | ||
| 6/24/2022 | Price change | $499,000-9.1%$187/sqft |
Source: RMLS Multi-List #088-22-0020 Report a problem | ||
| 5/7/2022 | Listed for sale | $549,000$206/sqft |
Source: RMLS Multi-List #088-22-0020 Report a problem | ||
Public tax history
| Year | Property taxes | Tax assessment |
|---|---|---|
| 2025 | $7,577 +4.7% | $251,900 +7.3% |
| 2024 | $7,235 +3652.2% | $234,800 +21.2% |
| 2023 | $193 | $193,700 +27.6% |
| 2022 | -- | $151,800 +1% |
| 2021 | -- | $150,300 +7.1% |
| 2020 | $235 | $140,300 +4.5% |
| 2019 | -- | $134,200 -2.6% |
| 2018 | -- | $137,800 |
| 2017 | -- | $137,800 -1.5% |
| 2016 | $136,400 | $139,900 -2.8% |
| 2012 | -- | $144,000 -5.6% |
| 2011 | -- | $152,500 |
Find assessor info on the county website
Monthly payment
Est. payment
Payment breakdown
Explore the cost of this home by adjusting the details. Changes won't be saved.Climate risks
Neighborhood: 48740
Nearby schools
- $361,700-- bd-- ba-- sqft1055 S Crescent Rd, Harrisville, MI 48740Off Market
- $369,700-- bd-- ba-- sqft1059 S Crescent Rd, Harrisville, MI 48740Off Market
- $242,9003 bd1 ba1.2k sqft1051 S Crescent Rd, Harrisville, MI 48740Off Market
- $590,8003 bd3 ba1.8k sqft1063 S Crescent Rd, Harrisville, MI 48740Off Market
Similar homes
- $499,7004 bd2 ba2.4k sqft1251 Crescent Rd, Harrisville, MI 48740For Sale
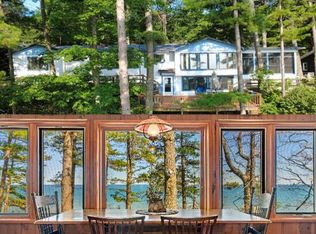
 MLS ID #26039470, Matthew Burt, Dream Quest Realty Team. MichRIC
 - $410,0004 bd3 ba2.2k sqft5130 E Springport Rd, Harrisville, MI 48740For Sale
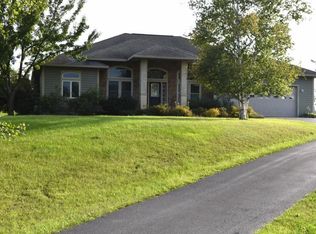 MLS ID #106-26-0087, Debbie Lewis, Abram Realty. RMLS Multi-List
 - $424,7003 bd2 ba1.3k sqft5149 E Clark Rd, Harrisville, MI 48740For Sale
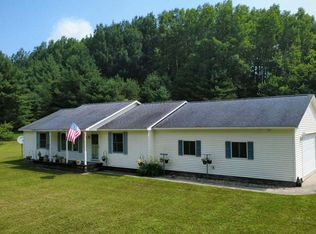 MLS ID #26040592, Matthew Burt, Dream Quest Realty Team. MichRIC
 - $309,9003 bd2 ba2.6k sqft215 N Lake St, Harrisville, MI 48740For Sale

 MLS ID #50222728, Scott Fader, Joseph Walter Realty LLC. MiRealSource
 - $449,7005 bd2 ba2.2k sqft4050 E Walker Rd, Harrisville, MI 48740For SaleMLS ID #26038806, Matthew Burt, Dream Quest Realty Team. MichRIC
- $797,7004 bd6 ba3.5k sqft4490 M 72, Harrisville, MI 48740For SaleMLS ID #26035497, Matthew Burt, Dream Quest Realty Team. MichRIC
- $539,0003 bd3 ba3.3k sqft7021 Lakewood Dr Lot 210, Oscoda, MI 48750For Sale
 MLS ID #77080070505, CRAIG MCMURRAY, TAWAS SUNSHINE REALTY. Realcomp II
 - $649,0005 bd4 ba3.2k sqft5930 Bennett Rd, Hubbard Lake, MI 49747For Sale
 MLS ID #201841992, Paul A Momrik, CENTURY 21 NORTHLAND of ALPENA. WWMLS
 - $325,0003 bd2 ba2.5k sqft3041 E Shaw Rd, Lincoln, MI 48742For SaleMLS ID #201841911, Jonathon Allen Klukowski, Forty Five North Real Estate. WWMLS
- $390,0003 bd2 ba2.2k sqft7398 Huntington Dr Lot 774, Oscoda, MI 48750For SaleMLS ID #77080070920, KATHERINE DEMETER, SUNRISE REALTY OF OSCODA. Realcomp II
- $370,0004 bd2 ba2.1k sqft1950 N Taylor Rd, Lincoln, MI 48742For SaleMLS ID #201841736, Karen Godi, Real Estate One of Alpena. WWMLS
- $669,9004 bd3 ba2.8k sqft7435 Loud Dr Lot 3, Oscoda, MI 48750For SaleMLS ID #77080068275, ANGIE JONES, CENTURY 21 SIGNATURE REALTY. Realcomp II
